CASTELLÓN
Lledó Auditorium Building
New-build flats in Castellón
Lledó Auditorium Building
NEW BUILD IN PAU LLEDÓ

Promoted by: Inseryal S.L.U. (Marina d'Or Construcciones Group)
Built by: Comercializadora Mediterránea de Viviendas S.L. (Marina d'Or Construcciones Group)
The Lledó Auditorium Building is a development of 26 new-build subsidised homes in the Lledó area of Castellón de la Plana, developed by Inseryal S.L.U. and built by Comercializadora Mediterránea de Viviendas S.L. (Marina d'Or Construcciones Group).
These are 2- and 3-bedroom homes, all with exterior views, distributed across 4 buildings connected by walkways, with an 8 m² garage and storage room included.
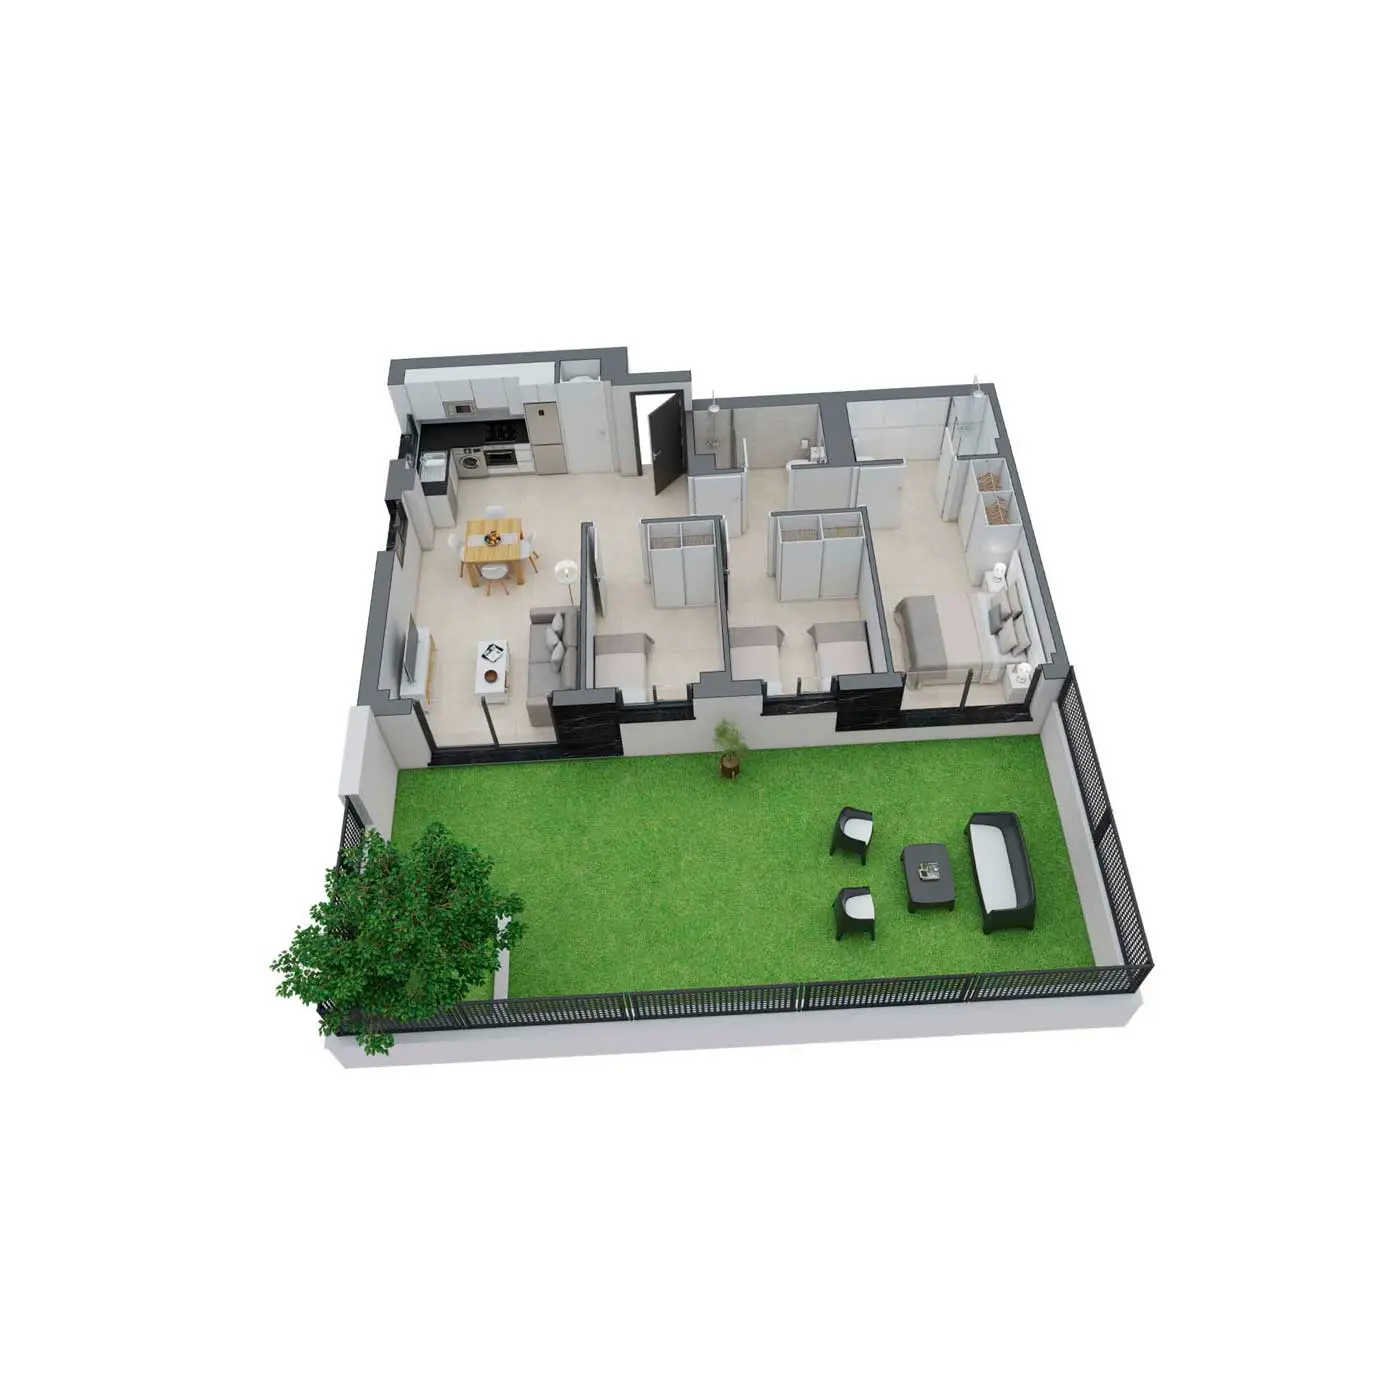
Ground floor flats with private outdoor areas, penthouses with large terraces.
Homes delivered (July 2025).
You're one step away from your new home
In accordance with the General Data Protection Regulation (EU) 2016/679, we inform you that the personal data provided will be processed by Comervi S.L. for the purpose of allowing a sales agent to contact you. The legal basis for processing your data is your consent when submitting this form. Your data will not be shared with third parties except where legally required. You have the right to access, rectify and erase your data, as well as other rights, as explained in our privacy policy. To exercise your rights or for any queries, you may contact us at contacto_rgpd@inseryal.es.
It impresses from the outside. It enchants from the inside.
Each image is a clue to what awaits you:
space, light, calm… and that feeling of finally being in the right place.


Here, you are not just purchasing a home, you are purchasing a different way of life
At the Auditorium Building in Lledó, everything is designed to improve your quality of life.
From the ground floor flats with private gardens to the light-filled penthouses. From the functional spaces to the finishes that you can't see, but you can feel.
Because here you don't just come to sleep. You come to have your own space. Your refuge. Your place in the world.
It's a building that adapts to your life, not the other way around.
Are you someone who likes to have breakfast in the sun? Someone who needs silence when you come home from work? Someone who is already thinking about what the baby's room will be like?
Whatever your plan, it fits here.
And not just because the flats are wonderful, but because you'll be living in one of the best areas of Castellón.
Quiet, well-kept, and close to everything.
This isn't just another development.
It's the place where you'll write the next chapter of your life.
Features of the Lledó Auditorium Building
The complex consists of four buildings, connected by shared walkways, comprising a total of 26 social housing units.
Each property has a garage and an 8-square-metre storage room attached.
Access to the complex via two entrances from the east and west streets, connecting the basement (garage) and residential floors.
The complex has a lift for eight people, which connects all floors.
The homes have 2 or 3 bedrooms, 2 bathrooms (1 with direct access from the master bedroom), kitchen-living room-dining room and, depending on the type, private outdoor areas.

Requirements for purchasing a VPP home
Be of legal age or an emancipated minor
This requirement ensures that applicants have the legal capacity to purchase or rent a home.
Be a Spanish national or legally resident in Spain.
This includes both Spanish citizens and foreign nationals with legal residence in the country.
Income not exceeding a set limit
It varies depending on the number of members in the family unit.
Not owning another property in Spain
Requirement ensures that VPPs are allocated to those who have no other housing options.
Find out more about VPP housing in Castellón at the following link: VPP housing in Castellón
This is what the place where you could start your new life looks like inside.
2-bedroom layouts
Closed
A1 - BIS - PB
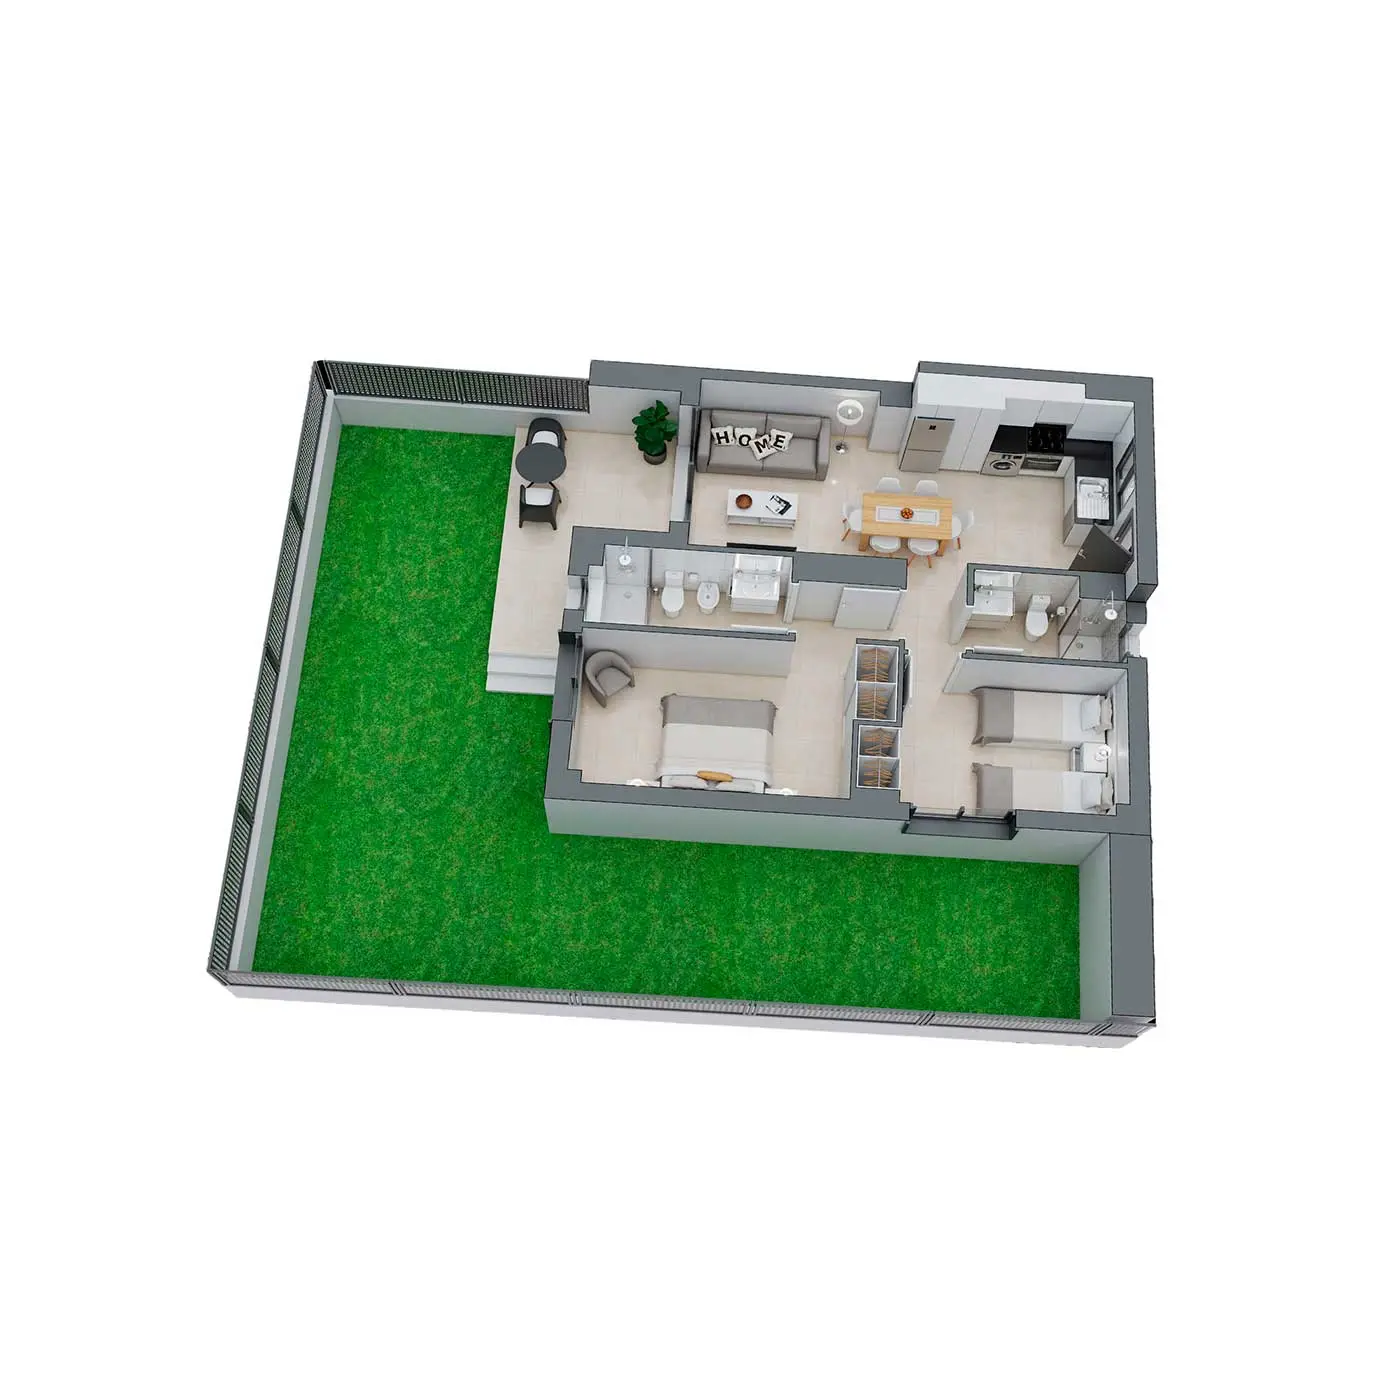
| Living room – dining room – kitchen | 19.98 m² |
| Hallway | 1.44 m |
| Bathroom 1 | 4.08 m² |
| Master bedroom | 11.94 m² |
| Bathroom 2 | 3.12 m² |
| Double bedroom | 8.08 m |
| Wardrobe D1 | 0.68 m |
| Wardrobe D2 | 0.81 m² |
| Total interior area | 50.13 m² |
| Outdoor Terrace | 9.03 m² |
| Total property | 59.16 m² |
| TOTAL CONSTRUCTED AREA | |
| Total Interior | 61.41 m² |
| Outdoor Terrace | 10.28 m² |
| Total Property | 74.79 m² |
| Private Outdoor Area | 58.23 m |
A2 - Ground floor

| Living room – dining room – kitchen | 19.50 m² |
| Hallway | 2.28 m |
| Bathroom 1 | 4.00 m |
| Master bedroom | 10.67 m² |
| Bathroom 2 | 3.50 m² |
| Double bedroom | 8.75 m² |
| Wardrobe D1 | 0.80 m |
| Wardrobe D2 | 1.00 m² |
| Total interior area | 50.50 m² |
| Total property | 60.82 m² |
| TOTAL CONSTRUCTED AREA | |
| Total interior | 60.63 m² |
| Total Living Space | 72.80 m² |
| Private Outdoor Area | 51.95 m² |
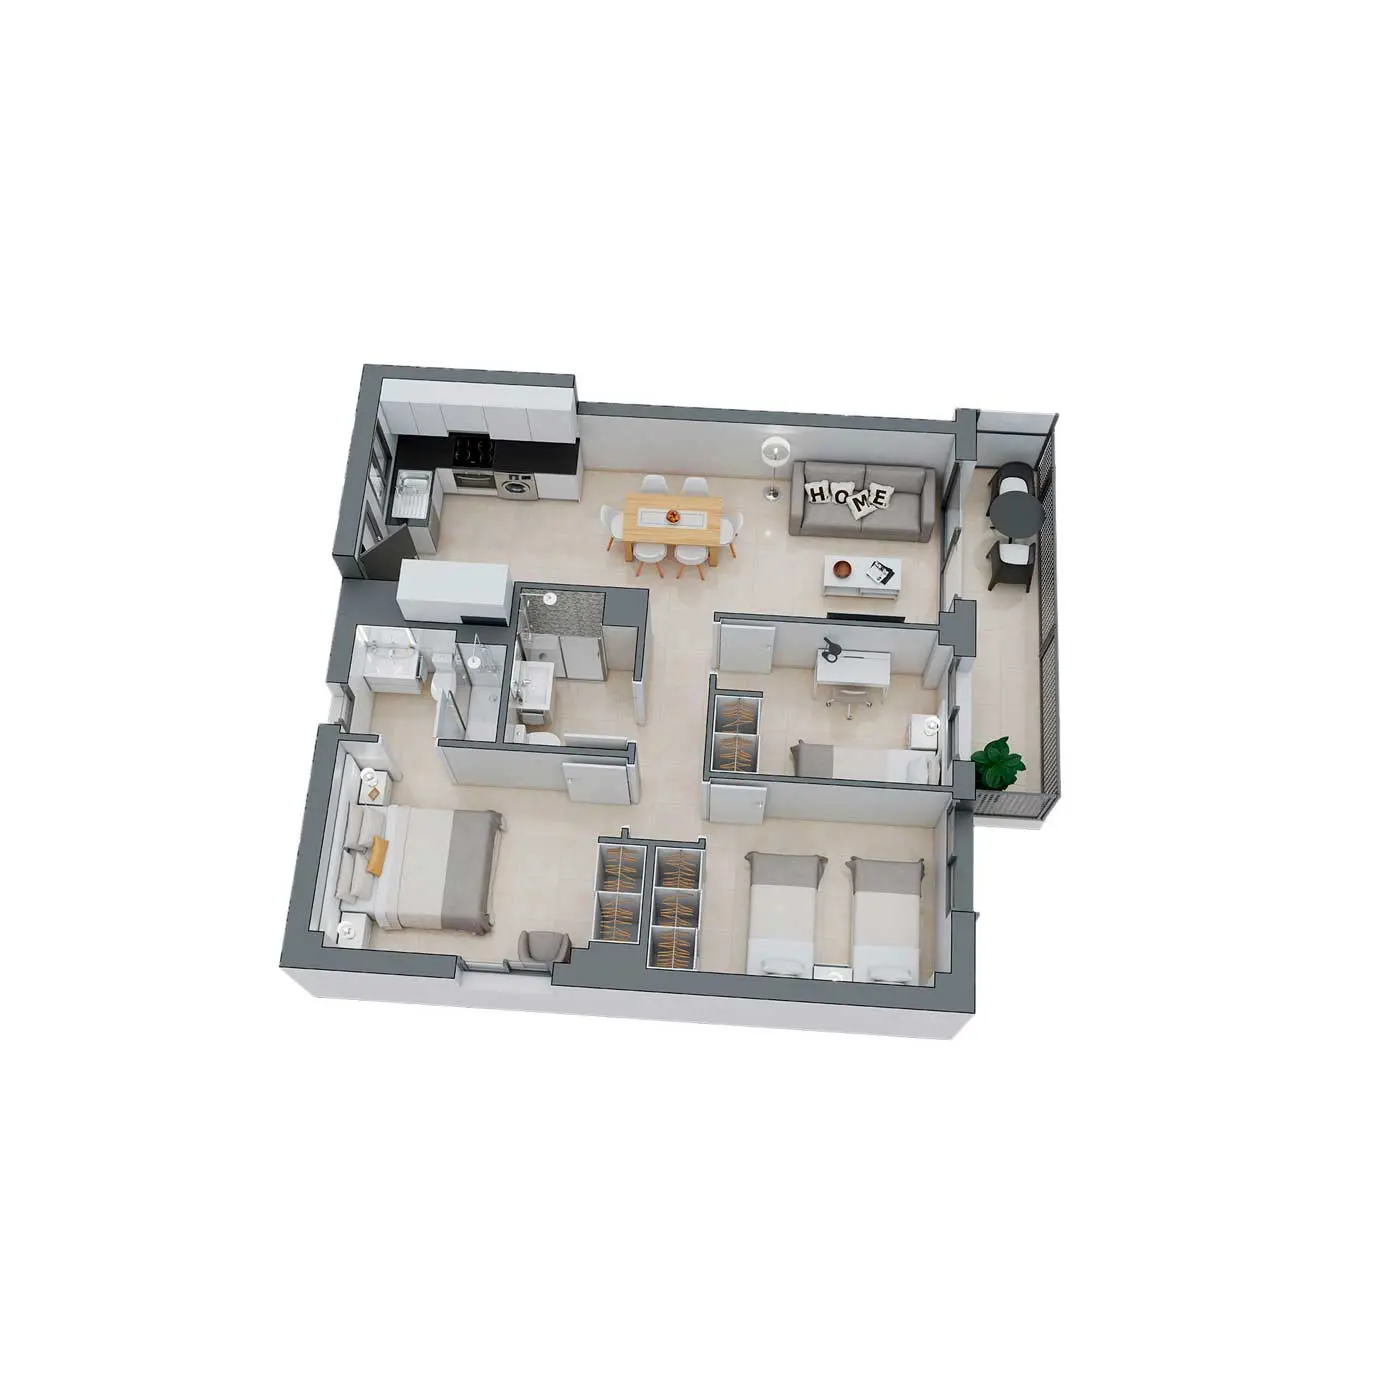
A1 - BIS

| Living room – dining room – kitchen | 19.98 m² |
| Hallway | 1.44 m |
| Bathroom 1 | 4.08 m² |
| Master bedroom | 11.94 m² |
| Bathroom 2 | 3.12 m² |
| Double bedroom | 8.08 m |
| Wardrobe D1 | 0.68 m |
| Wardrobe D2 | 0.81 m² |
| Total interior area | 50.13 m² |
| Outdoor Terrace | 9.03 m² |
| Total property | 59.16 m² |
| TOTAL CONSTRUCTED AREA | |
| Total Interior | 61.41 m² |
| Outdoor Terrace | 10.38 m² |
| Total Property | 71.79 m² |
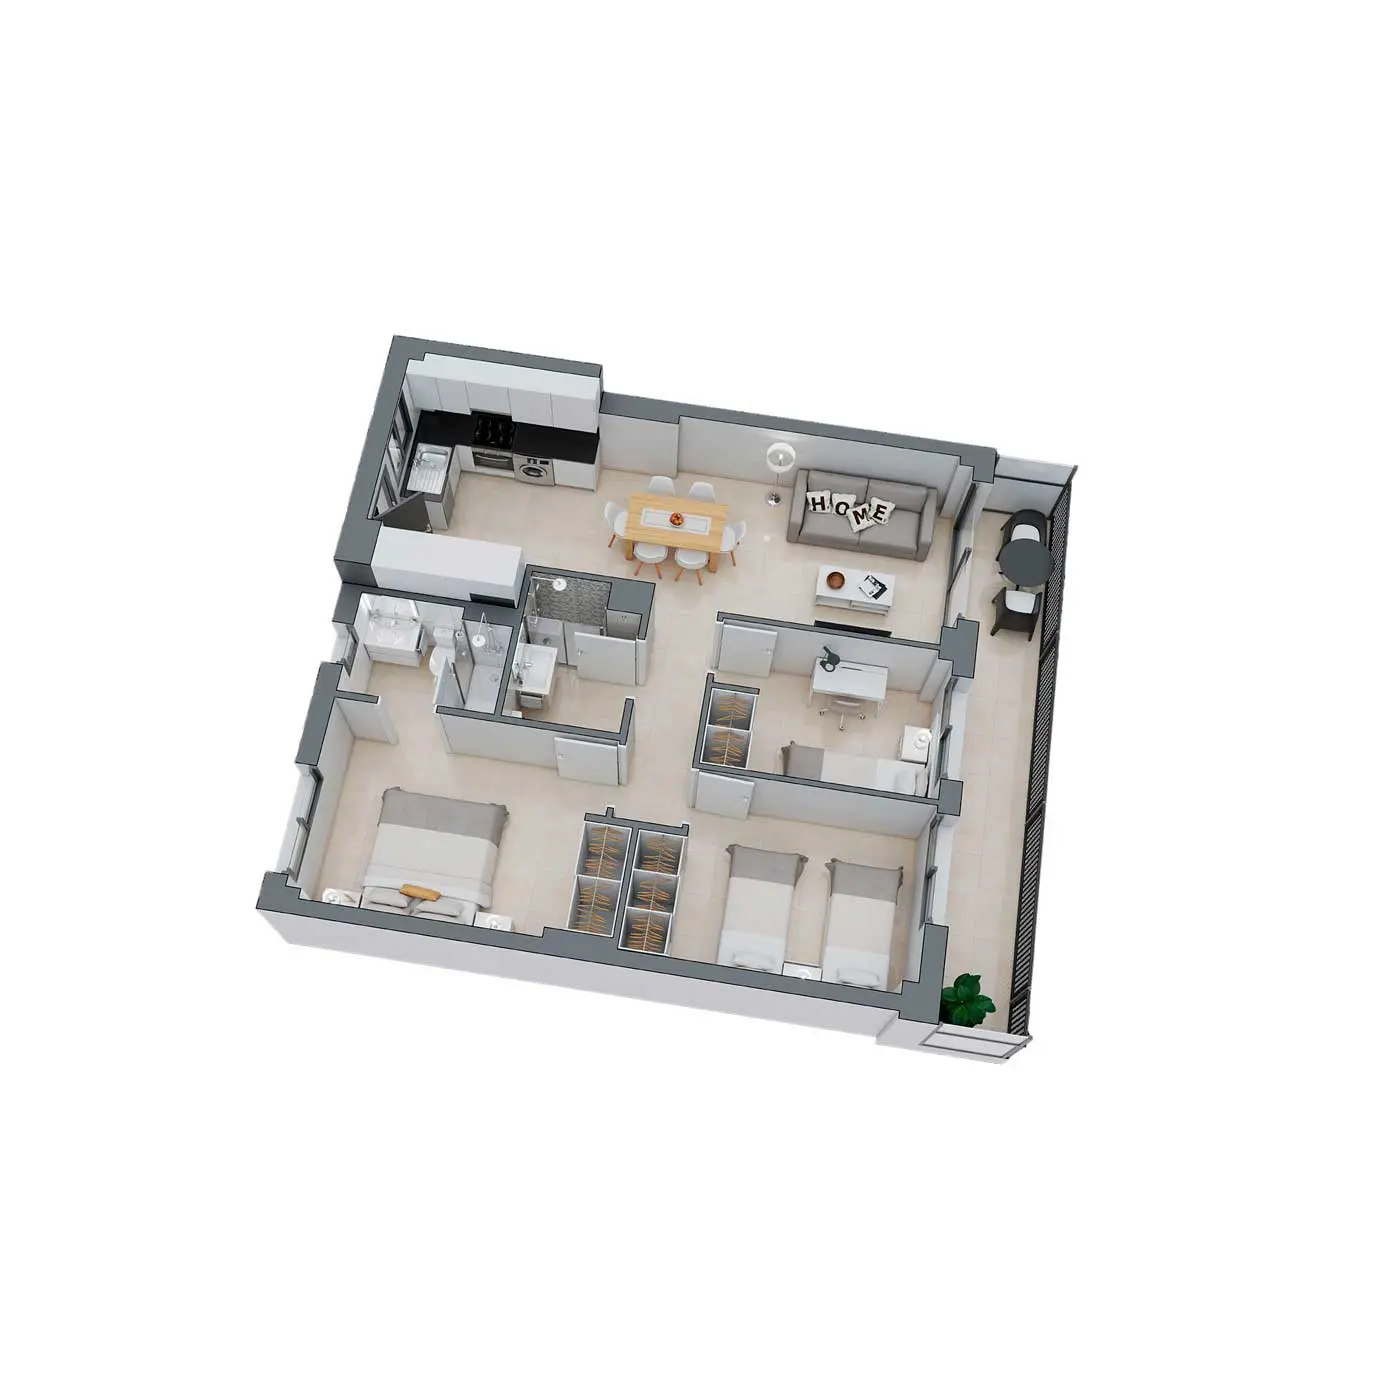
A2
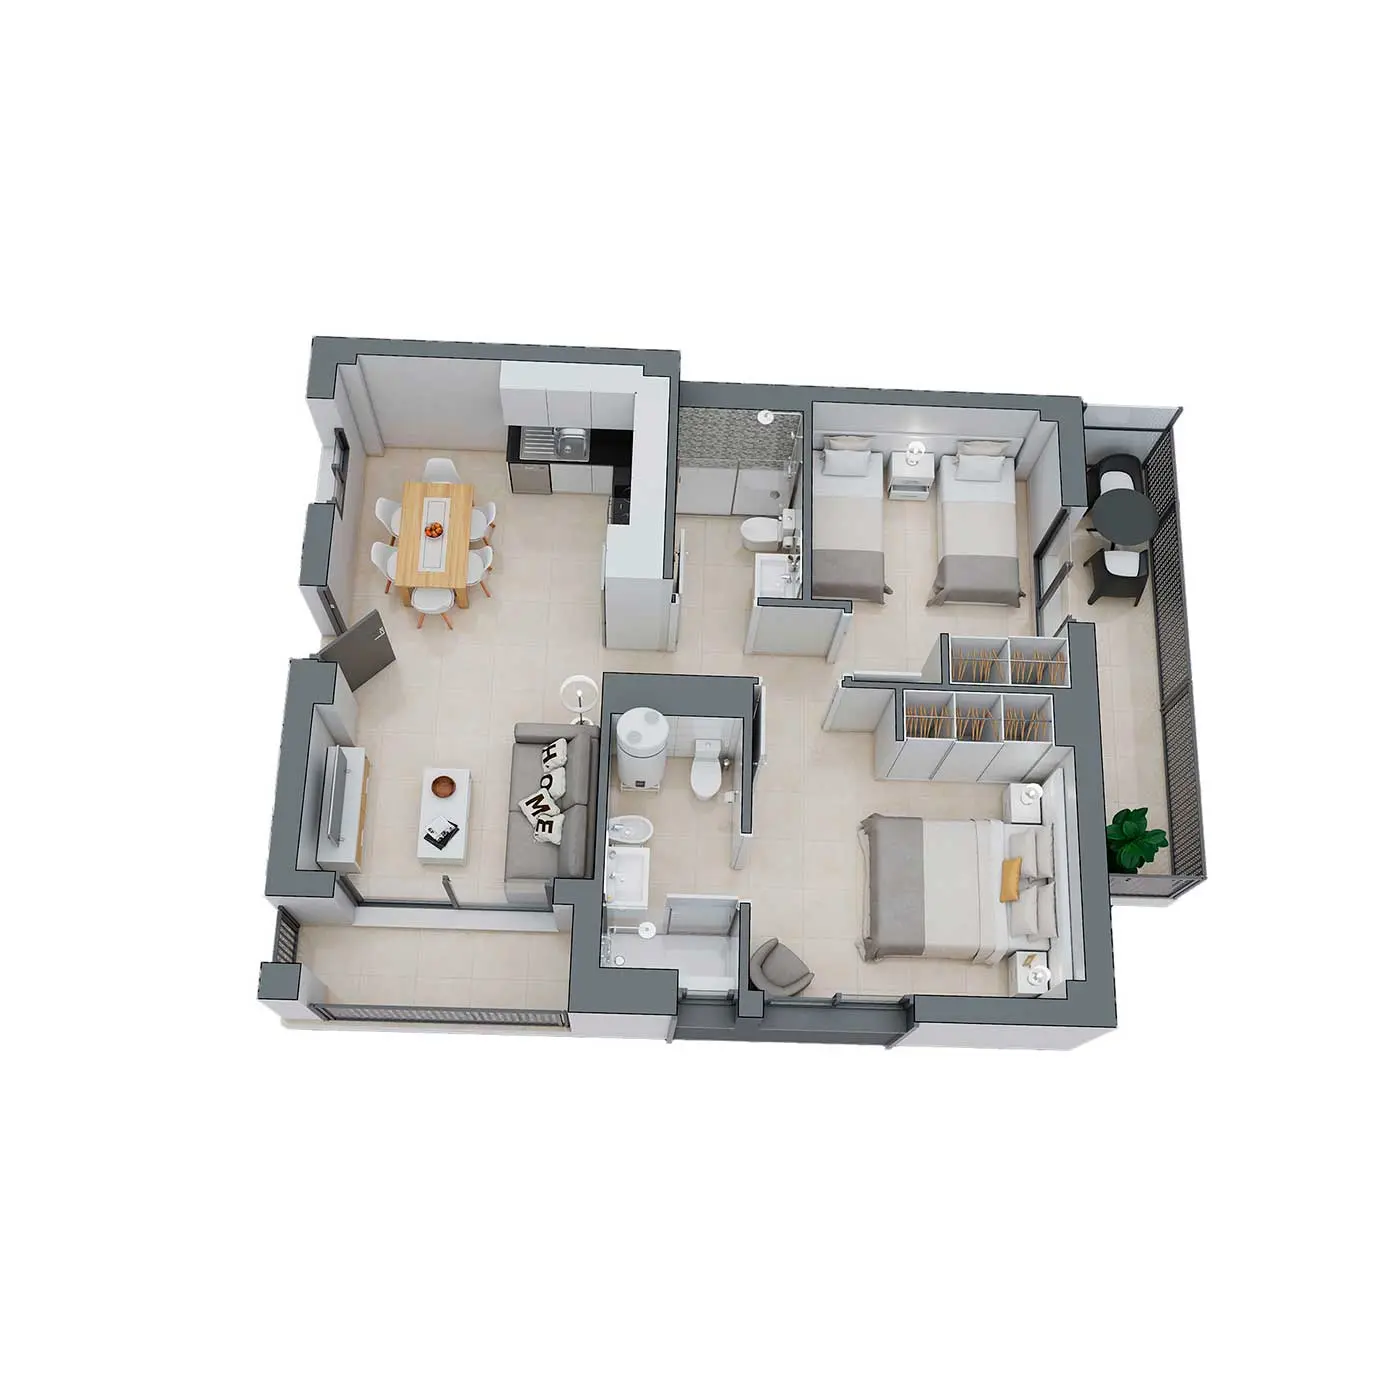
| Living room – dining room – kitchen | 19.50 m² |
| Hallway | 2.28 m |
| Bathroom 1 | 4.00 m |
| Master bedroom | 10.67 m² |
| Bathroom 2 | 3.50 m² |
| Double bedroom | 8.75 m² |
| Wardrobe D1 | 1.00 m² |
| Wardrobe D2 | 0.80 m |
| Total interior | 50.50 m² |
| Total property | 60.57 m² |
| TOTAL CONSTRUCTED AREA | |
| Total interior | 60.40 m² |
| Total Living Space | 72.16 m² |
A3
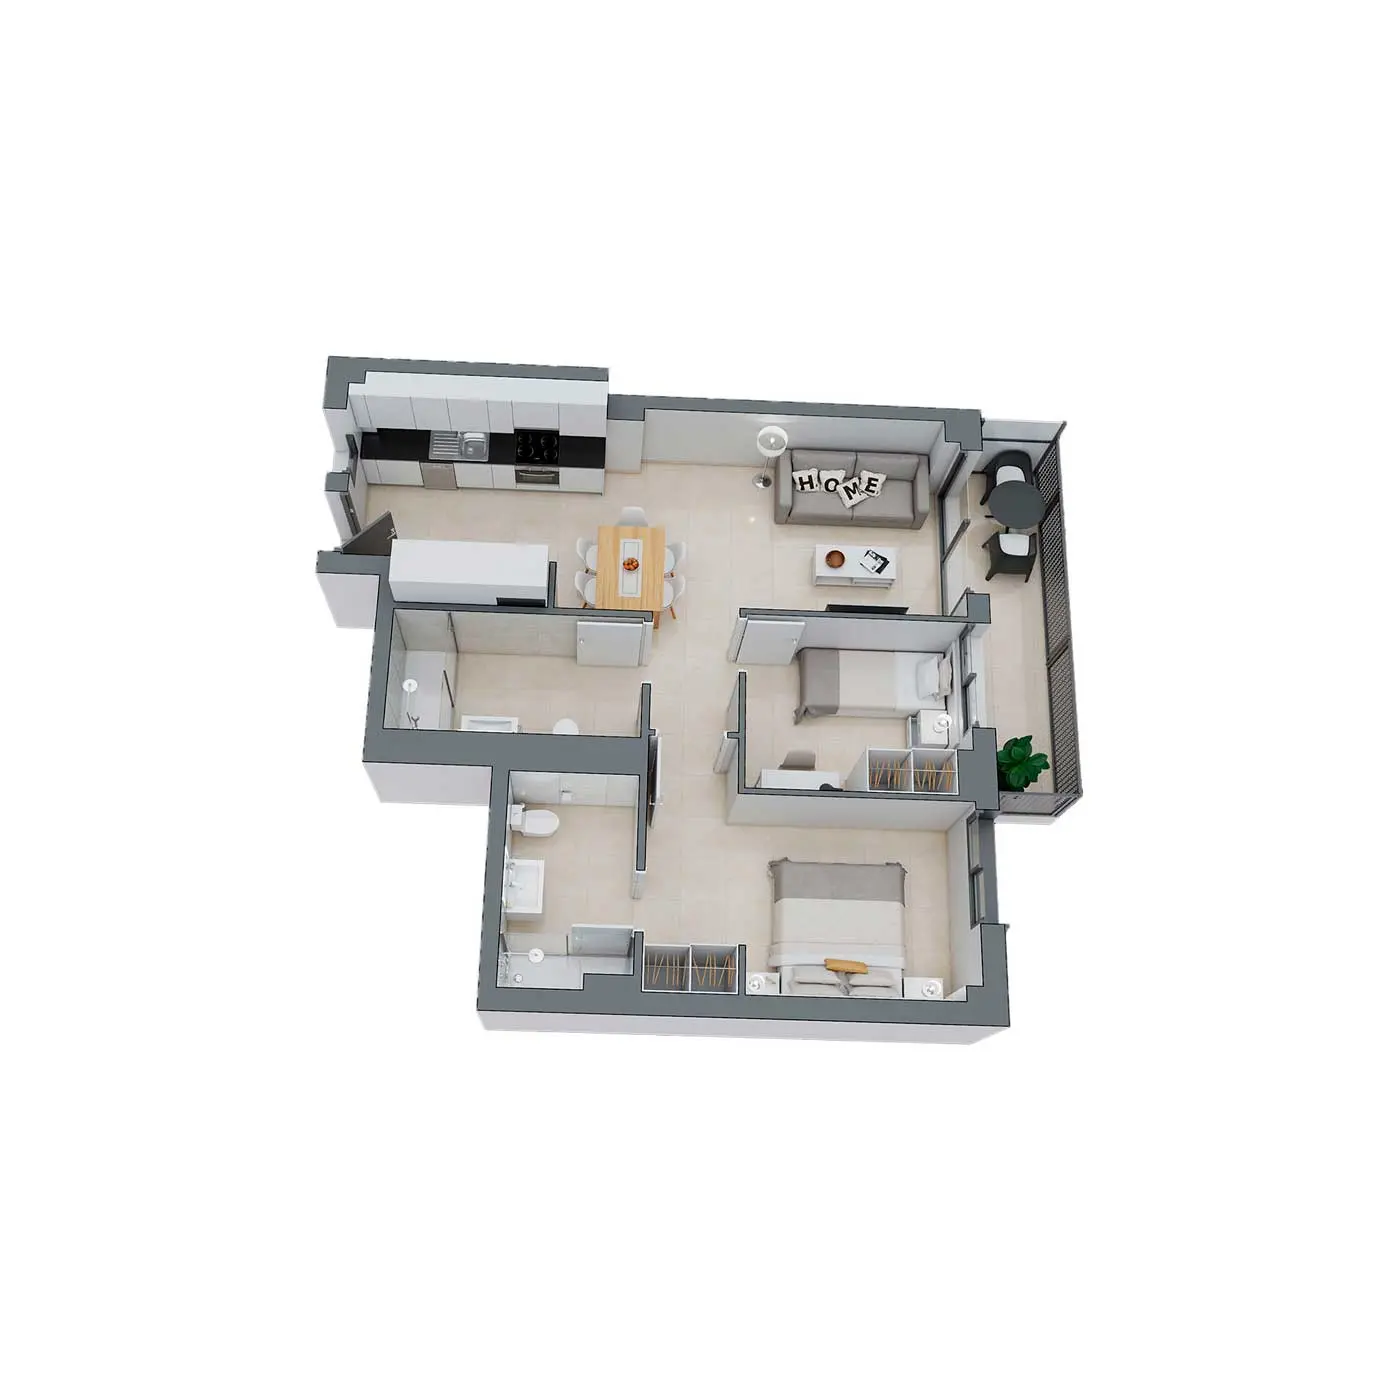
| Living room – dining room – kitchen | 23.80 m² |
| Hallway | 1.85 m |
| Bathroom 1 | 4.30 m |
| Master bedroom | 10.50 m² |
| Bathroom 2 | 5.30 m² |
| Single bedroom | 6.10 m |
| Wardrobe D1 | 0.68 m |
| Wardrobe D2 | 0.68 m² |
| Total interior | 53.21 m² |
| Total property | 59.66 m² |
| TOTAL CONSTRUCTED AREA | |
| Total interior | 67.88 m² |
| Total Living Space | 75.20 m² |
A1 - PENTHOUSE
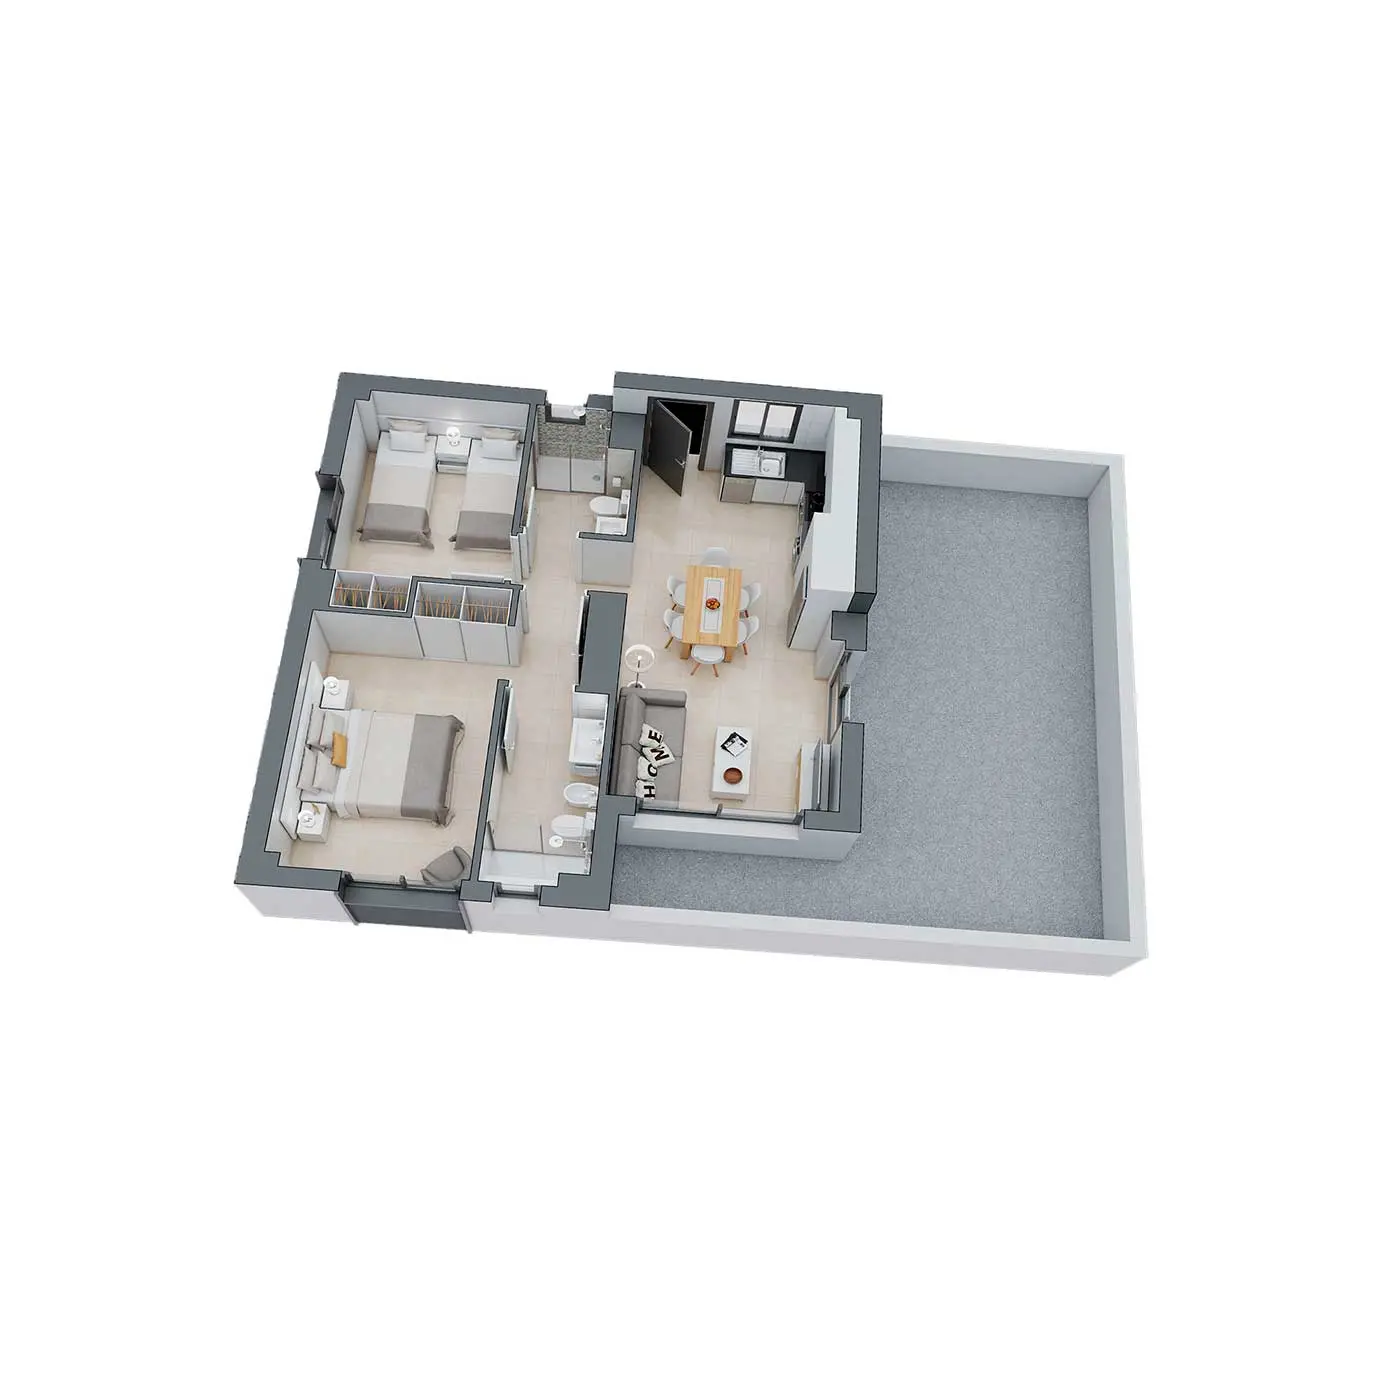
| Living room – dining room – kitchen | 19.66 m² |
| Hallway | 1.44 m |
| Bathroom 1 | 4.08 m |
| Master bedroom | 11.94 m² |
| Bathroom 2 | 3.12 m² |
| Double bedroom | 8.12 m |
| Wardrobe D1 | 0.68 m |
| Wardrobe D2 | 0.81 m² |
| Total interior | 49.85 m² |
| Total Living Space | 49.85 m² |
| TOTAL CONSTRUCTED AREA | |
| Total Interior | 63.12 m² |
| Total Living Space | 63.12 m² |
A1 - BIS - PENTHOUSE

| Living room – dining room – kitchen | 19.83 m² |
| Hallway | 1.44 m |
| Bathroom | 4.08 m |
| Master bedroom | 11.94 m² |
| Bathroom 2 | 3.12 m² |
| Double bedroom | 8.08 m |
| Wardrobe D1 | 0.68 m |
| Wardrobe D2 | 0.81 m² |
| Total interior | 49.98 m² |
| Outdoor Terrace | 9.80 m² |
| Total property | 59.78 m² |
| TOTAL CONSTRUCTED AREA | |
| Total Interior | 62.20 m² |
| Outdoor Terrace | 10.73 m² |
A2 - PENTHOUSE

| Living room – dining room – kitchen | 19.67 m² |
| Hallway | 2.28 m |
| Bathroom 1 | 4.00 m |
| Master bedroom | 10.67 m² |
| Bathroom 2 | 3.50 m² |
| Double bedroom | 8.89 m² |
| Wardrobe D1 | 1.00 m² |
| Wardrobe D2 | 0.80 m |
| Total interior | 50.81 m² |
| Total property | 50.81 m² |
| TOTAL CONSTRUCTED AREA | |
| Total Interior | 63.97 m² |
| Total Living Space | 63.97 m² |
A2 - BIS - PENTHOUSE

| Living room – dining room – kitchen | 19.70 m² |
| Hallway | 2.27 m |
| Bathroom 1 | 4.00 m |
| Master bedroom | 10.67 m² |
| Bathroom 2 | 3.50 m² |
| Double bedroom | 8.90 m |
| Wardrobe D1 | 1.00 m |
| Wardrobe D2 | 0.80 m² |
| Total interior | 50.84 m² |
| Total Terrace | 3.65 m² |
| Total property | 54.49 m² |