




CASTELLÓN
Luz Building
New-build flats in Castellón
From: €222,707 + VAT
Luz Building
NEW BUILD IN CASTELLÓN

Promotes and Builds: Comercializadora Mediterránea de Viviendas, S.L. (Marina d’Or Construcciones®)
The Luz Building is a development of 46 new-build homes in the south-central area of Castellón, next to the Provincial Hospital, developed and built by Comercializadora Mediterránea de Viviendas S.L. (Marina d’Or Construcciones®).
Two-bedroom flats from From: €222,707 + VAT and three-bedroom flats from €254,795 + VAT, ranging from 62 to 103 m². Storage room included. Premium communal areas on the roof: gym, spa with three jacuzzis, co-working space and social club.
Community fee: £58/month.
Energy rating A.
Expected delivery: October 2026.
Start here, the rest is much easier.
In accordance with the General Data Protection Regulation (EU) 2016/679, we inform you that the personal data provided will be processed by Comervi S.L. for the purpose of allowing a sales agent to contact you. The legal basis for processing your data is your consent when submitting this form. Your data will not be shared with third parties except where legally required. You have the right to access, rectify and erase your data, as well as other rights, as explained in our privacy policy. To exercise your rights or for any queries, you may contact us at contacto_rgpd@inseryal.es.
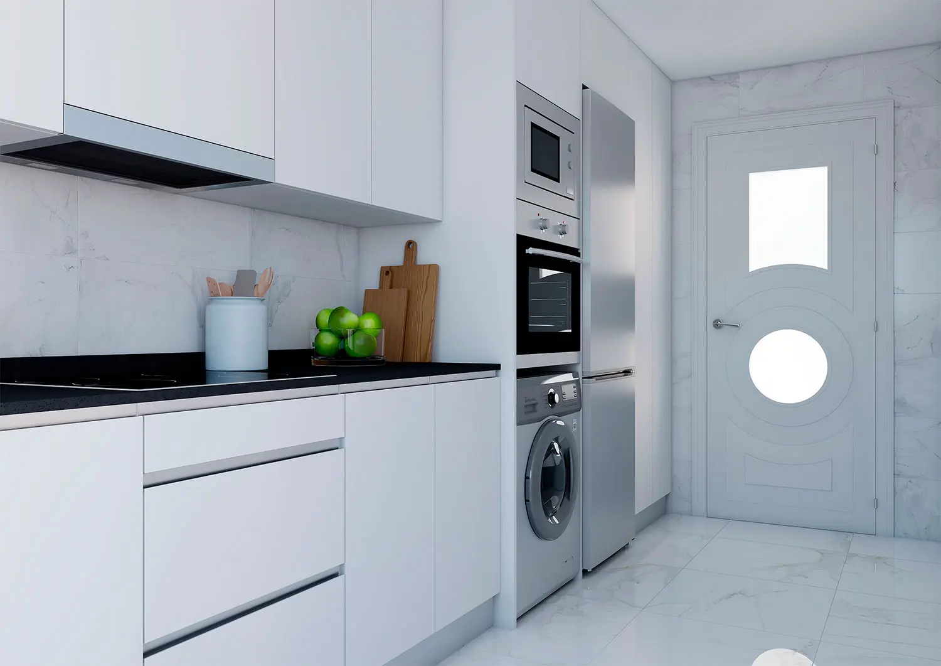
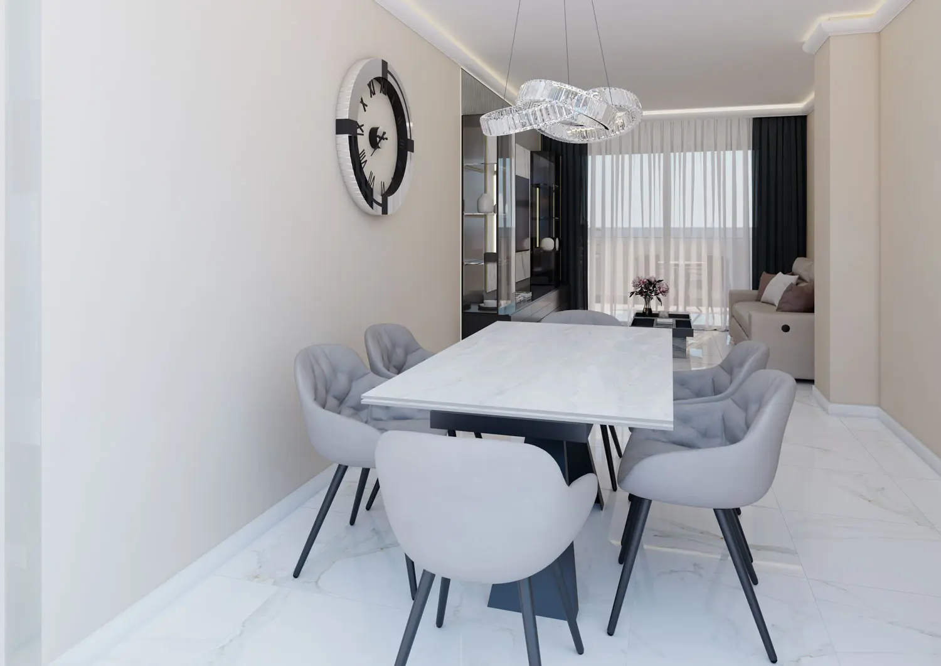
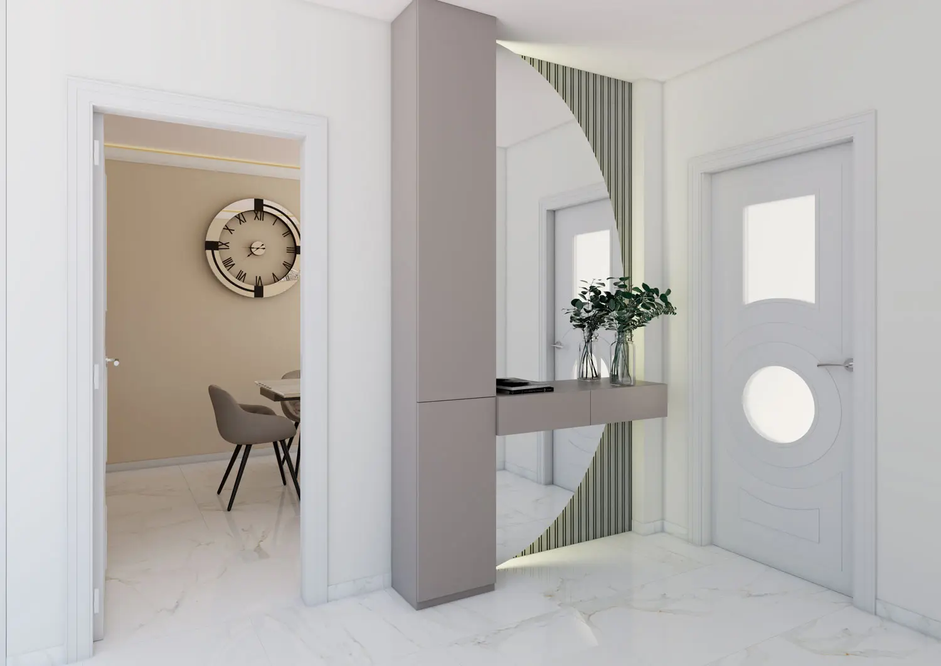
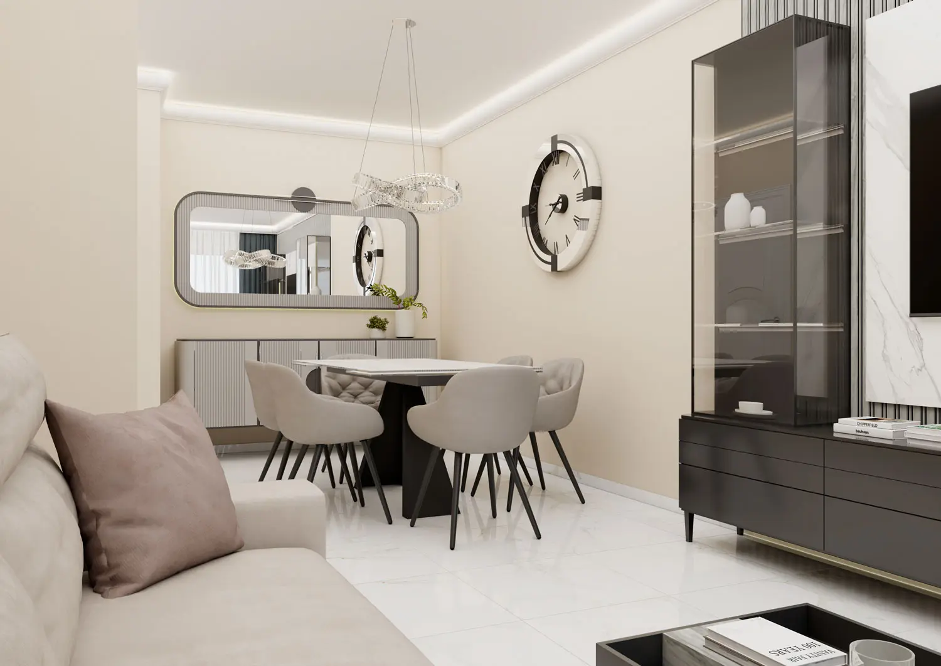
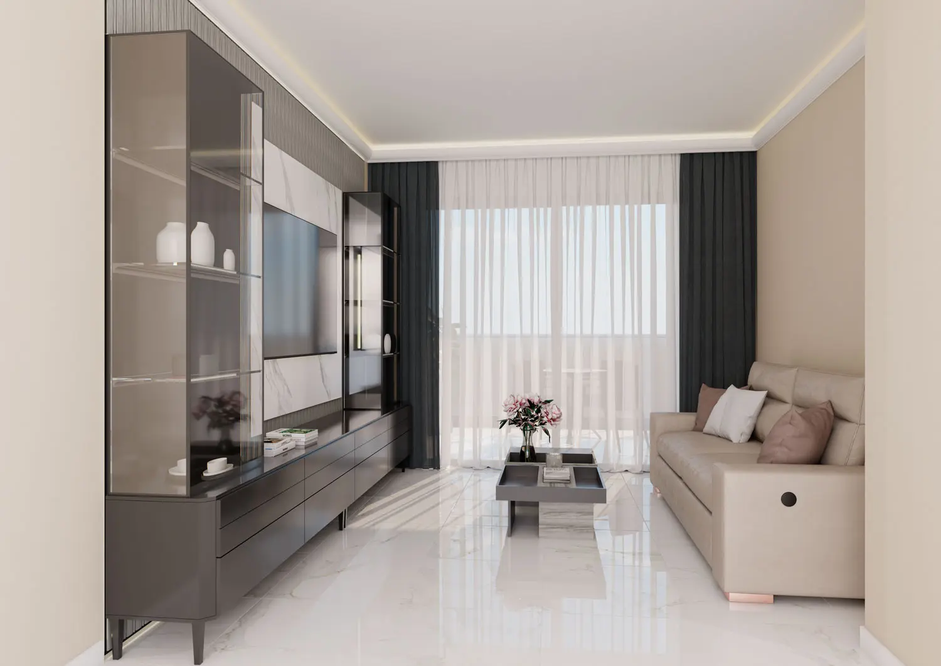
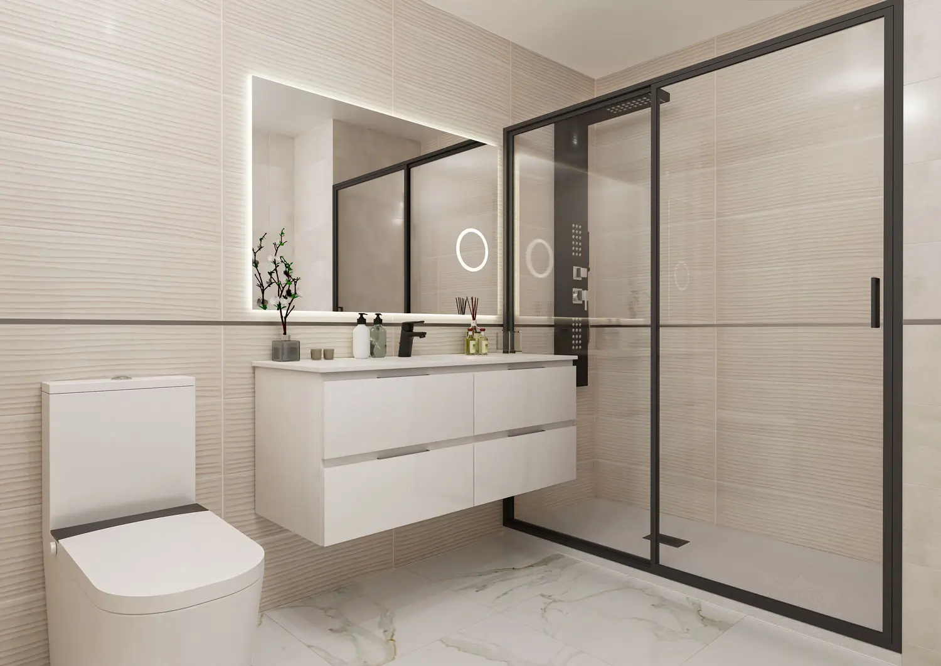
See with your own eyes what could soon be yours
Browse through images of every corner of the Edificio Luz and start imagining yourself inside




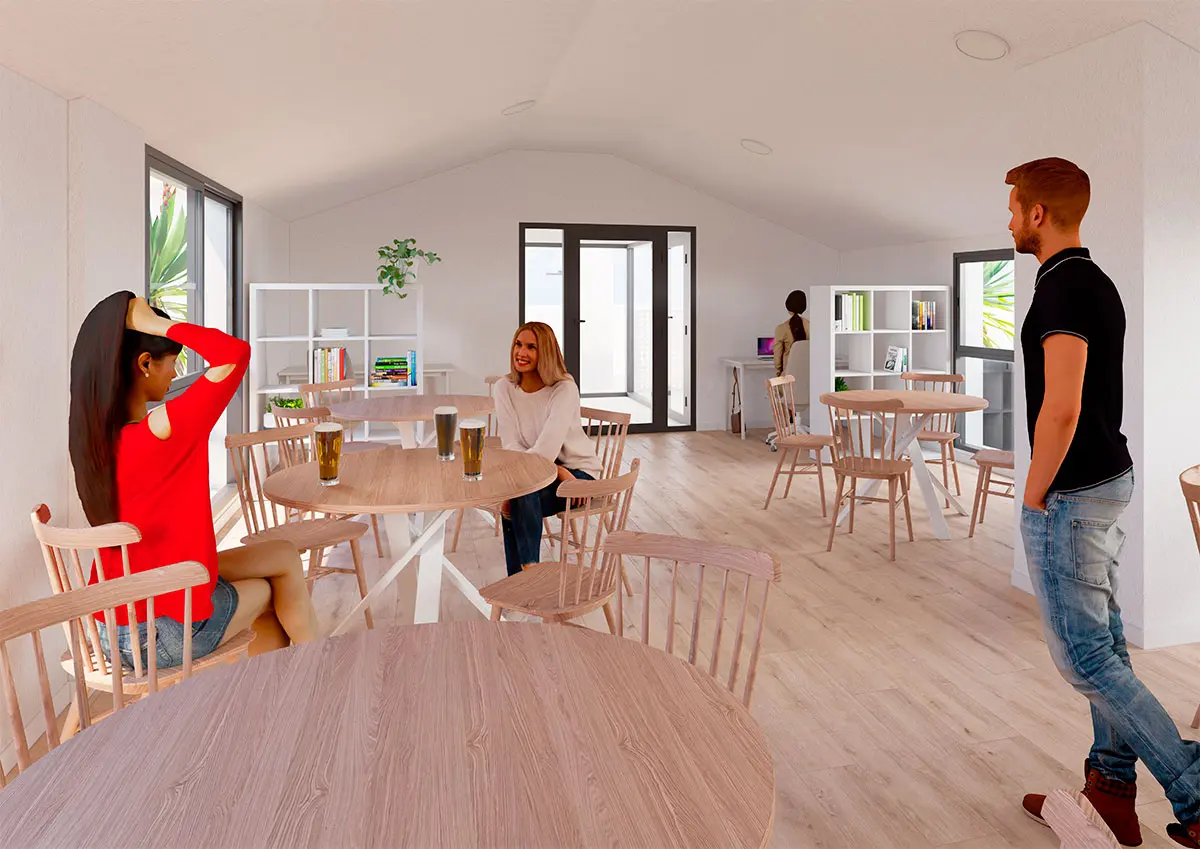
What makes the Luz Building different?
It is more than just a modern building.
It is a place designed to be enjoyed, not just lived in.
Here, every detail counts: high-quality finishes, a design you'll fall in love with, and common areas that are anything but common.
Can you imagine going up to the roof and choosing between a jacuzzi, a barbecue or an afternoon in the sun on the solarium?
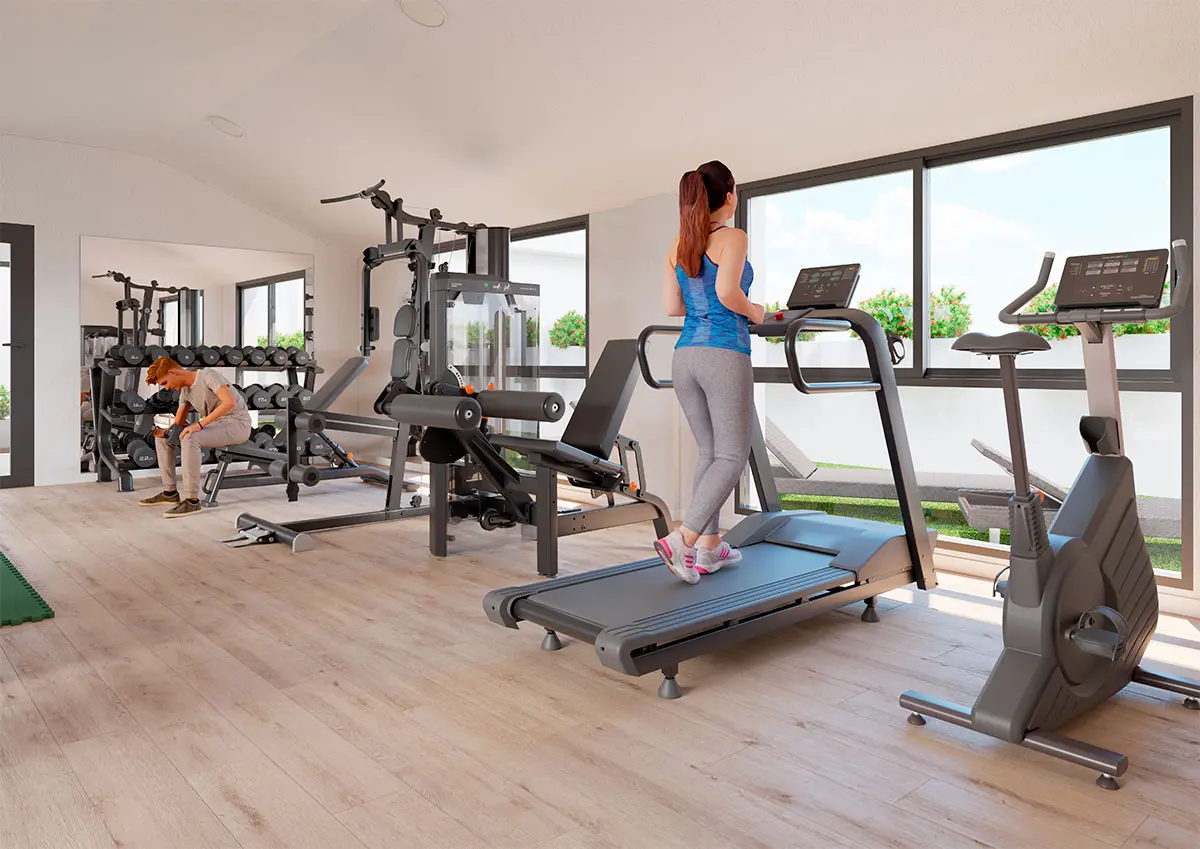
Or having a gym, a co-working space and a social club… without leaving home?
This is not an extra. It is the new way of living in the city.
And it starts here.
SPA CENTRE
with 3 hot tubs
SOLARIUM
with sun loungers
FULLY EQUIPPED
GYM
FULLY EQUIPPED
BARBECUE

COWORKING
for teleworking

FULLY EQUIPPED
SOCIAL CLUB
Luz Building Services
On the rooftop is the Club Zone, an innovative, functional community space with excellent facilities:
HEALTH AREA – SPA CENTRE
With spacious solariums surrounding three hot and cold water jacuzzis, as well as a fully equipped indoor gym with air conditioning.
CHILL OUT AREA – RELAX
With comfortable sofas and coffee tables.
SOCIAL CLUB
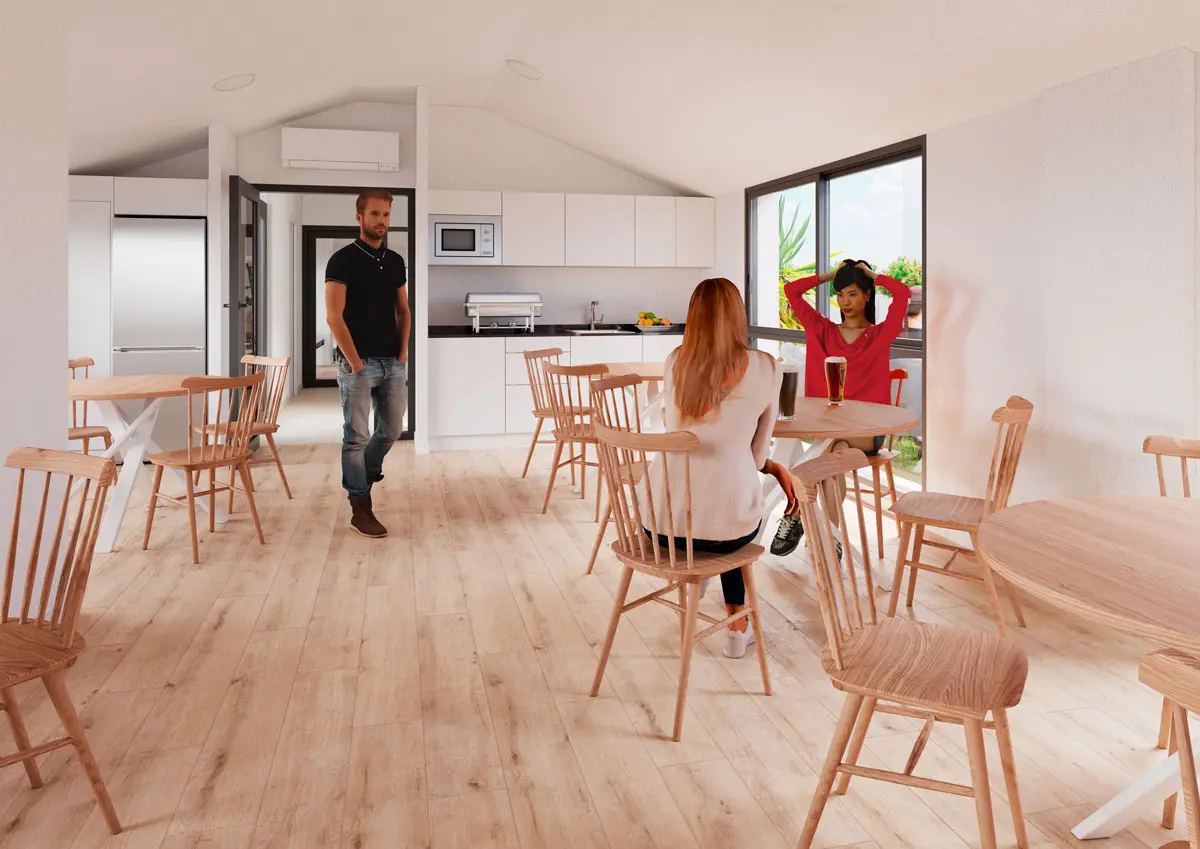
AREA With a kitchen bar and indoor and outdoor spaces for social events, birthdays, afternoon tea, picnics and barbecues.
COWORKING
AREA Furnished for two teleworking stations.
What are the homes
in the Luz Building like?
2-bedroom layouts
Closed
A1
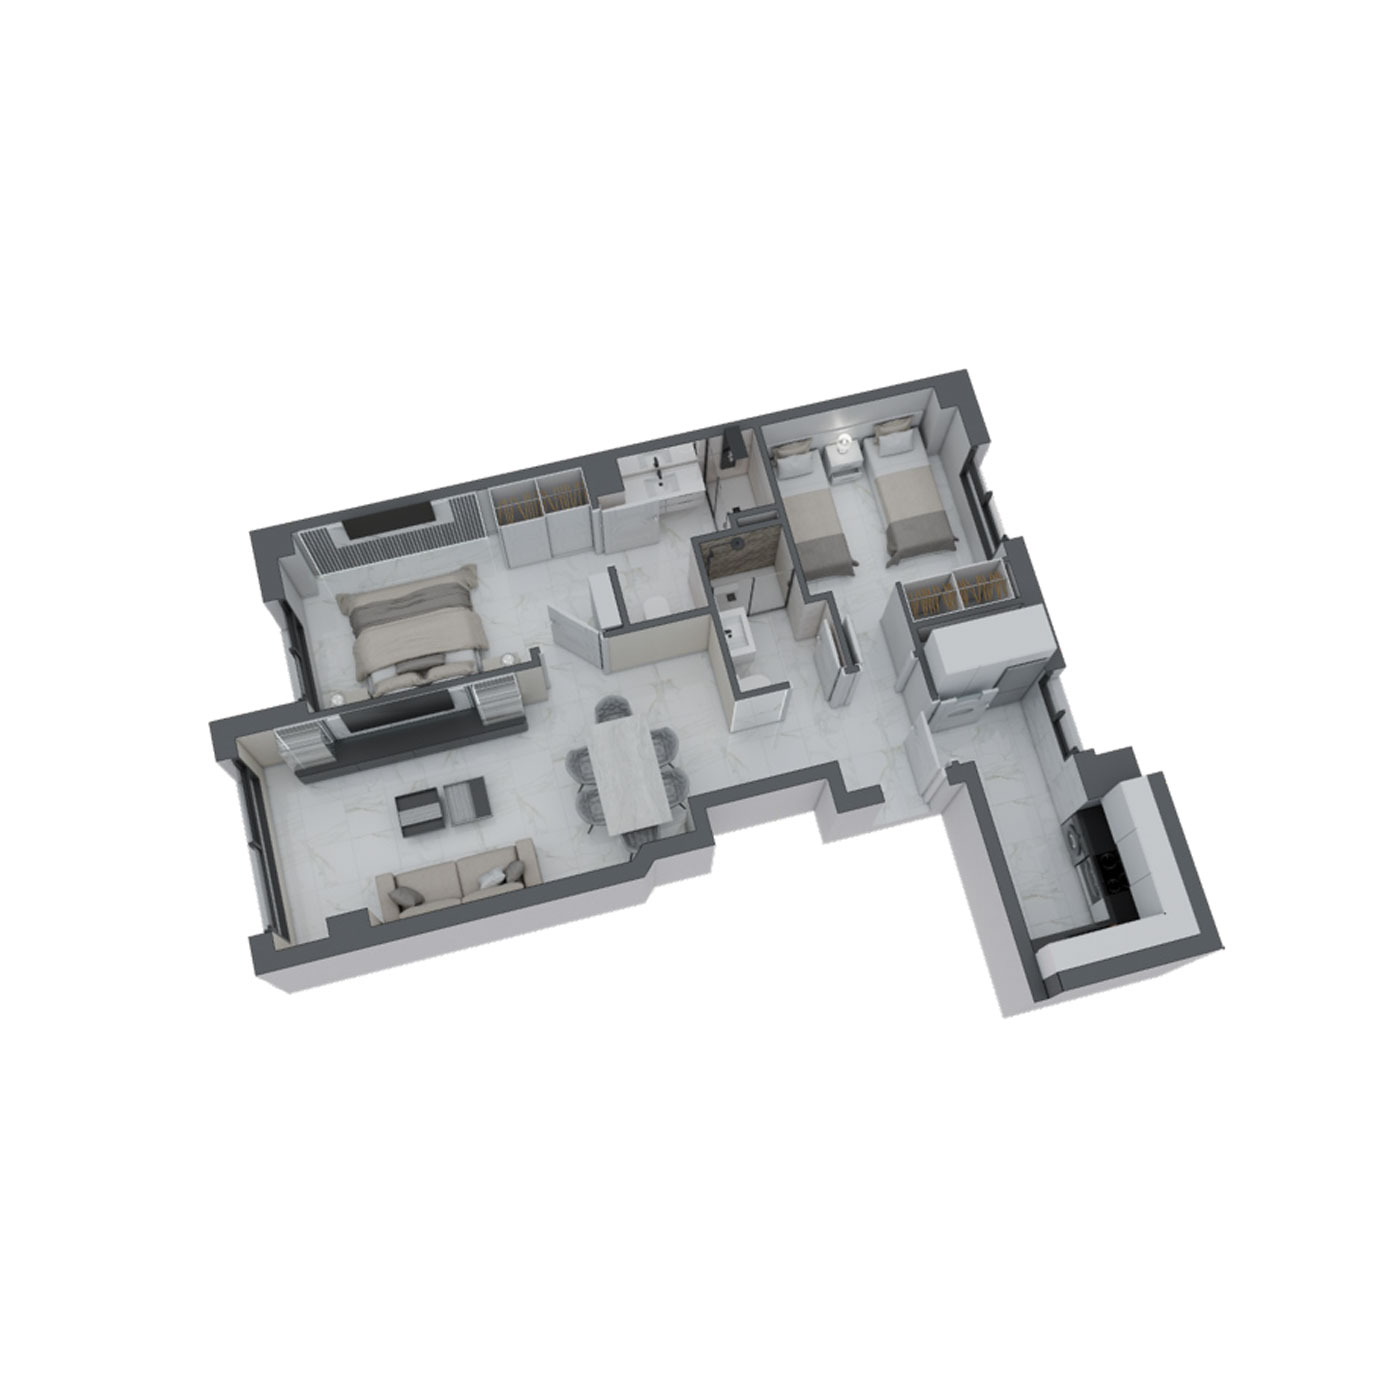
| Hallway | 4.47 m² |
| Living room – dining room | 22.41 m |
| Kitchen | 9.59 m |
| Bedroom 1 | 13.34 m |
| Bedroom 2 | 11.66 m² |
| Bathroom 1 | 5.09 m² |
| Bathroom 2 | 3.61 m² |
| Total built area | 70.17 m² |
A2
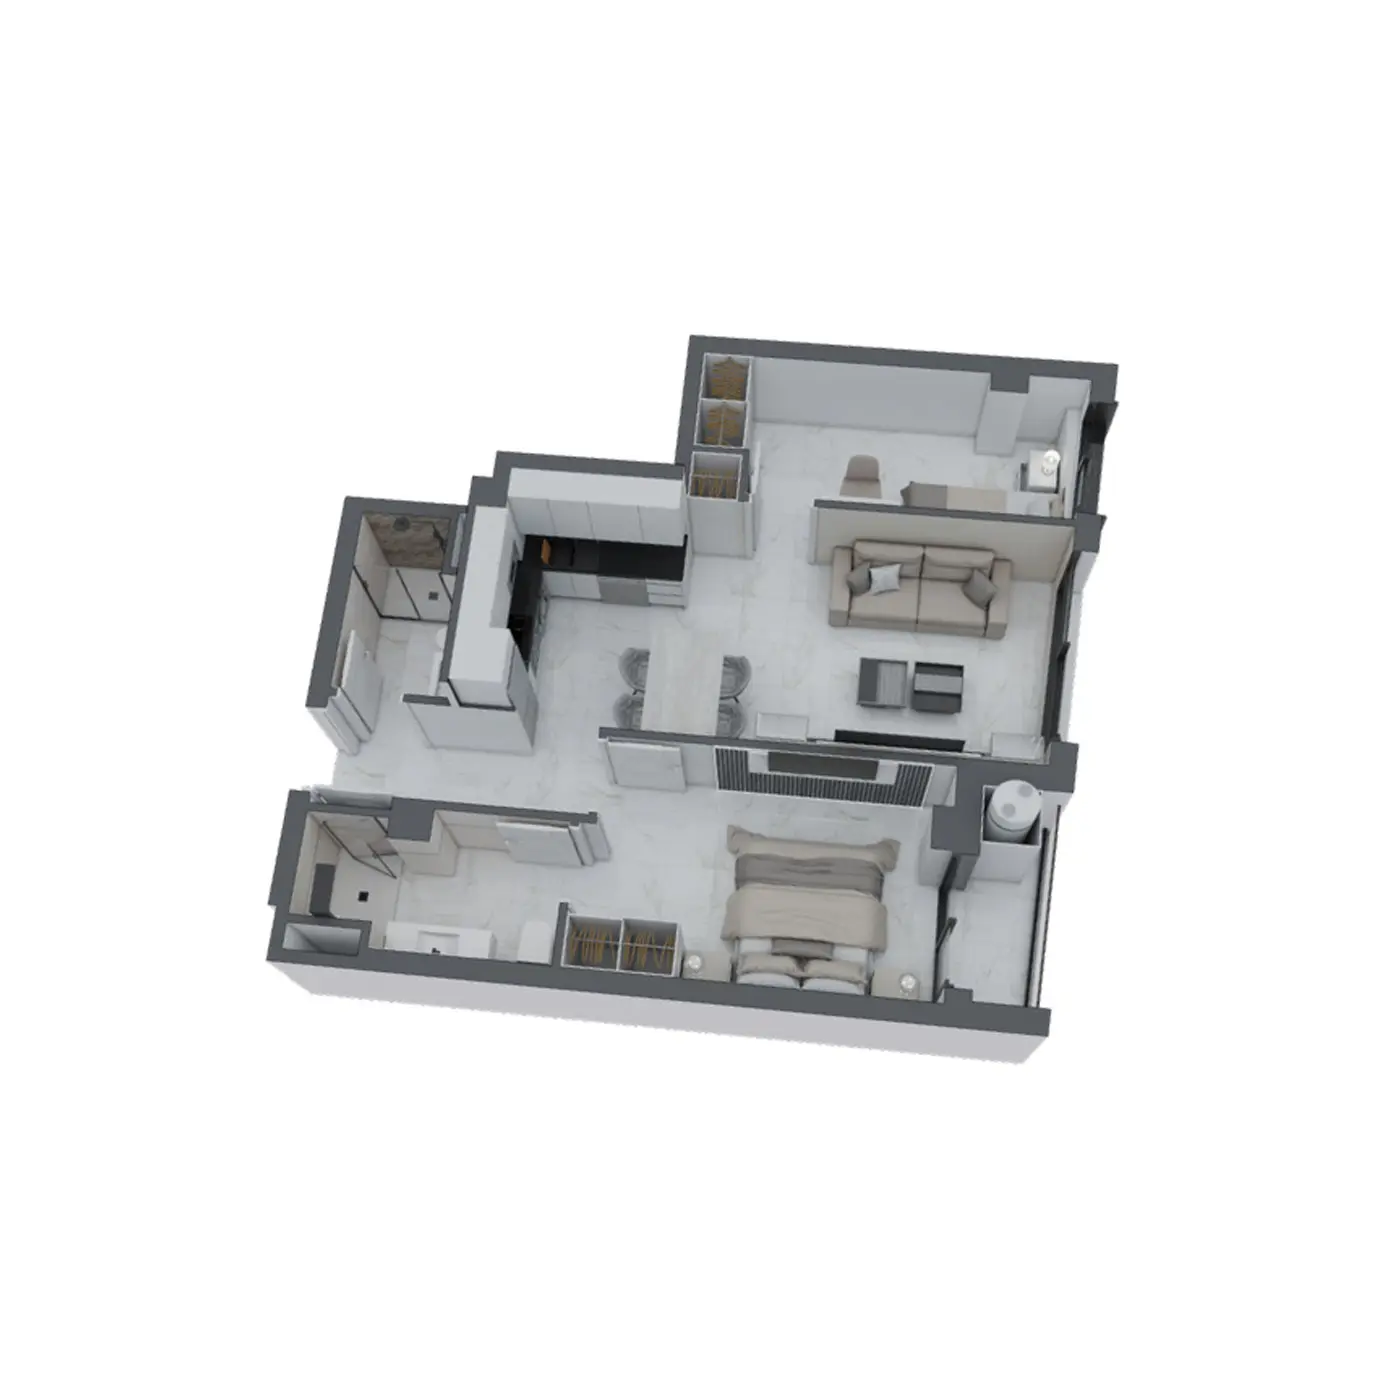
| Hallway | 4.43 m² |
| Living room – dining room – kitchen | 23.96 m |
| Master bedroom | 12.94 m |
| Bedroom 2 | 9.88 m |
| Bathroom 1 | 5.13 m² |
| Bathroom 2 | 3.57 m² |
| Enclosed floor space | 59.90 m |
| Terrace area | 2.40 m |
| Total built area | 62.30 m² |
3-bedroom layouts
Closed
B1

| Hallway | 6.62 m² |
| Hallway | 3.76 m |
| Living room – dining room | 25.44 m |
| Kitchen | 12.34 m² |
| Bedroom 1 | 17.21 m |
| Bedroom 2 | 8.69 m² |
| Bedroom 3 | 13.54 m² |
| Bathroom 1 | 4.76 m² |
| Bathroom 2 | 3.73 m² |
| Enclosed construction area | 96.09 m² |
| Terrace area | 7.11 m |
| Total built area | 103.20 m² |
B1 PLUS

| Hallway | 6.62 m² |
| Hallway | 3.76 m |
| Living room – dining room | 25.44 m |
| Kitchen | 12.34 m² |
| Bedroom 1 | 17.21 m |
| Bedroom 2 | 8.69 m² |
| Bedroom 3 | 13.54 m² |
| Bathroom 1 | 4.76 m² |
| Bathroom 2 | 3.73 m² |
| Enclosed construction area | 96.09 m² |
| Terrace area | 7.11 m² |
| Total built area | 103.20 m² |
| Private use area | 47.53 m² |
B2
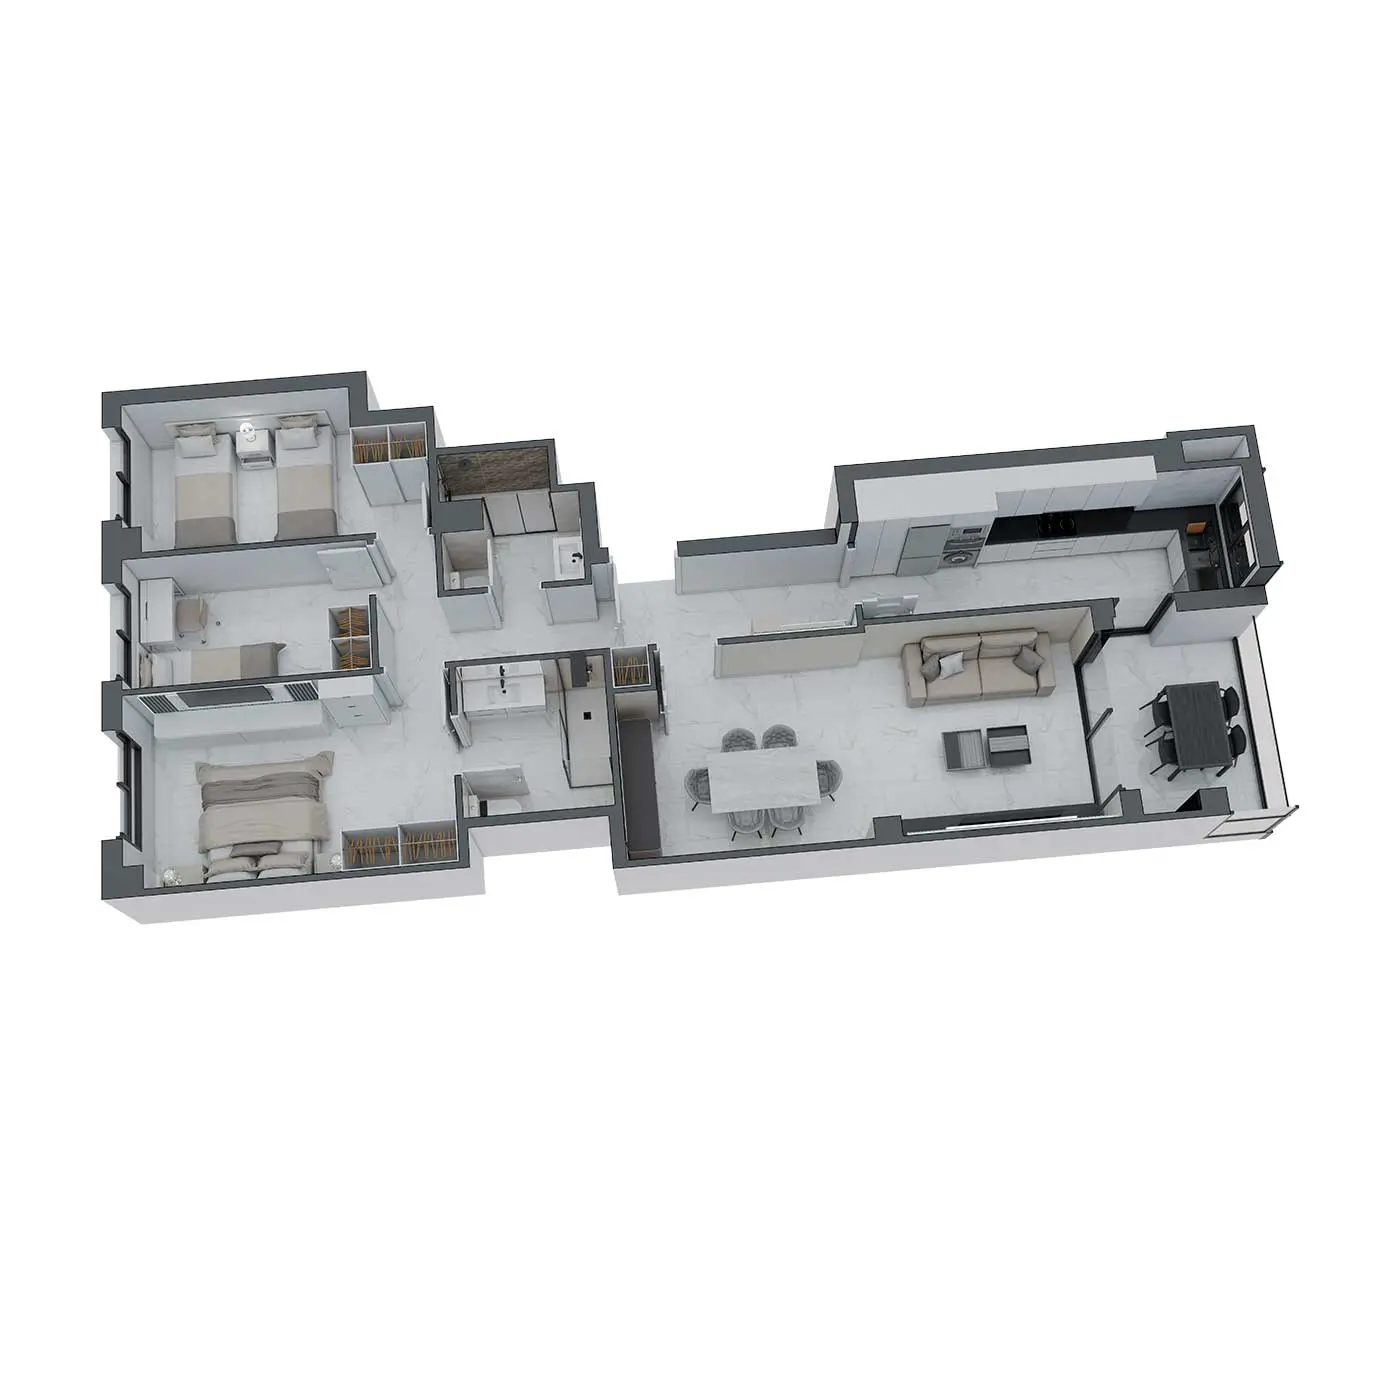
| Hallway | 6.25 m² |
| Hallway | 4.93 m |
| Living room – dining room | 25.08 m |
| Kitchen | 11.75 m |
| Bedroom 1 | 15.64 m |
| Bedroom 2 | 8.48 m² |
| Bedroom 3 | 11.82 m² |
| Bathroom 1 | 5.59 m² |
| Bathroom 2 | 4.46 m |
| Enclosed floor space | 94.00 m |
| Terrace area | 7.11 m² |
| Total built area | 101.11 m² |
B2 PLUS
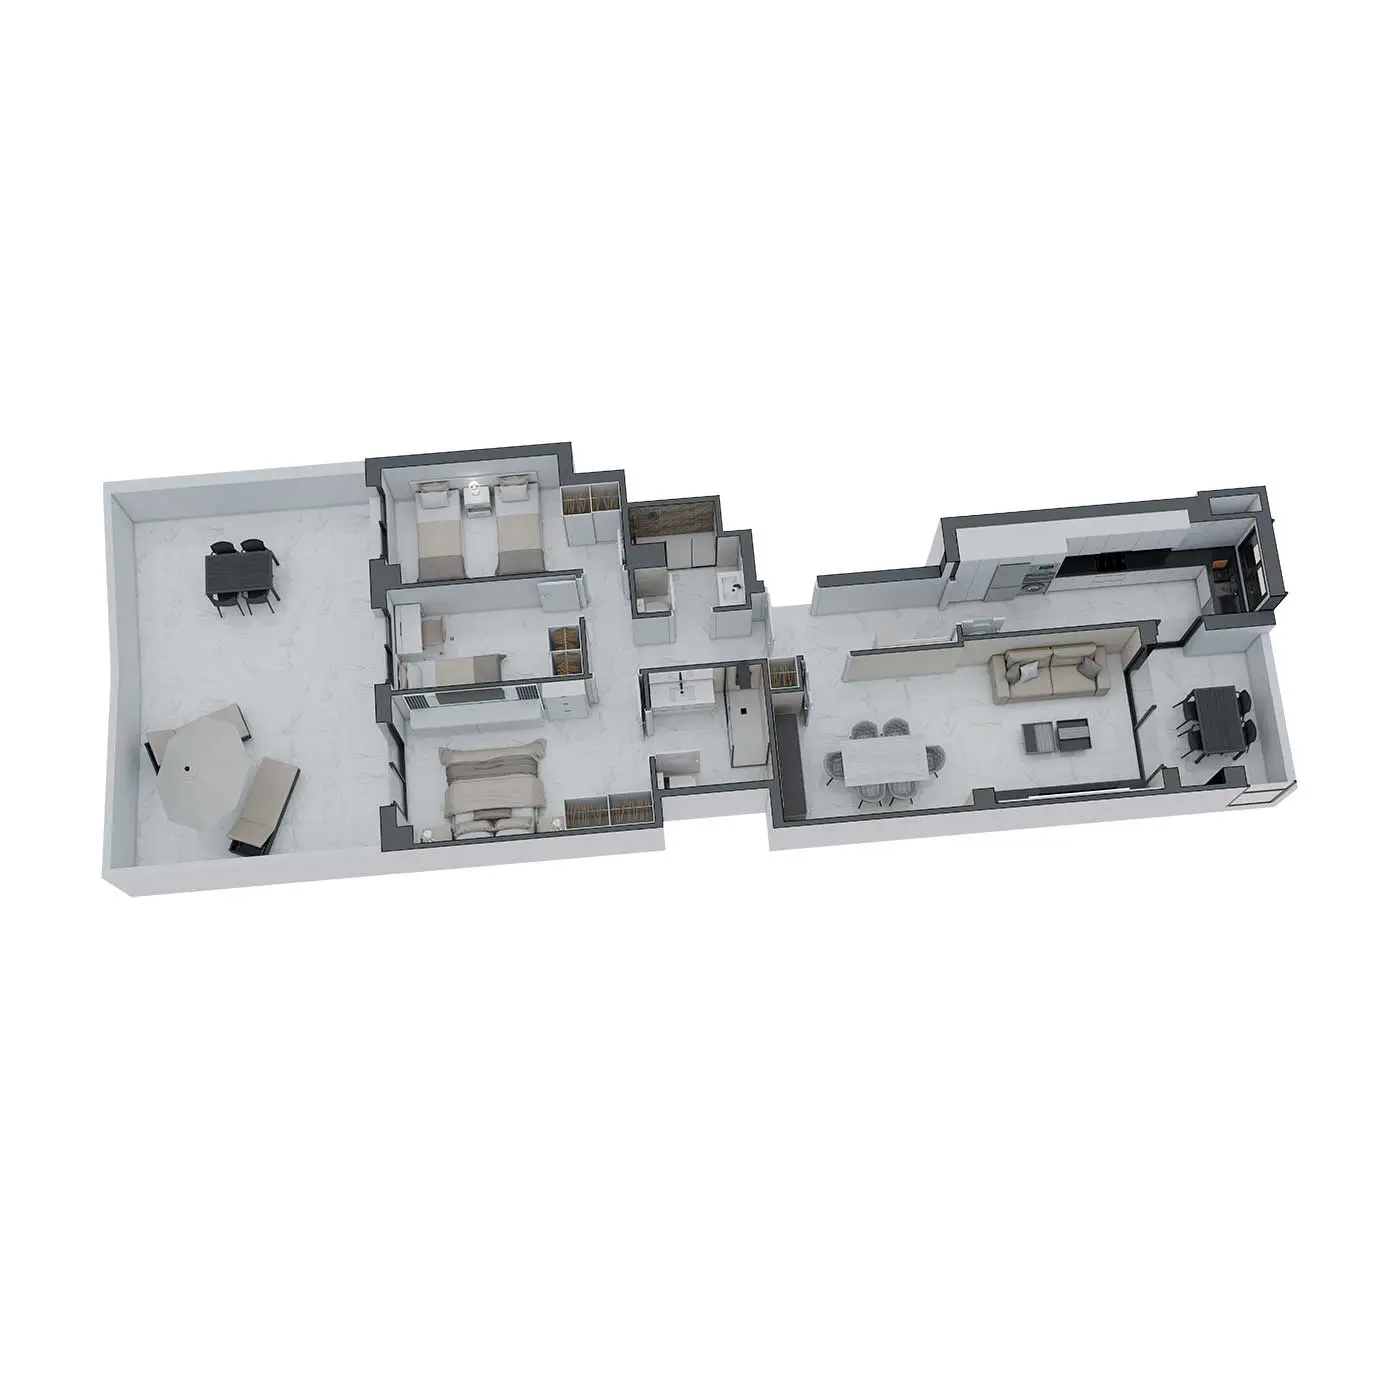
| Hallway | 6.25 m² |
| Hallway | 4.93 m |
| Living room – dining room | 25.08 m |
| Kitchen | 11.75 m |
| Bedroom 1 | 15.64 m |
| Bedroom 2 | 8.48 m² |
| Bedroom 3 | 11.82 m² |
| Bathroom 1 | 5.59 m² |
| Bathroom 2 | 4.46 m |
| Enclosed floor space | 94.00 m |
| Terrace area | 7.11 m² |
| Total built area | 101.11 m² |
| Private use area | 38.58 m² |
B3
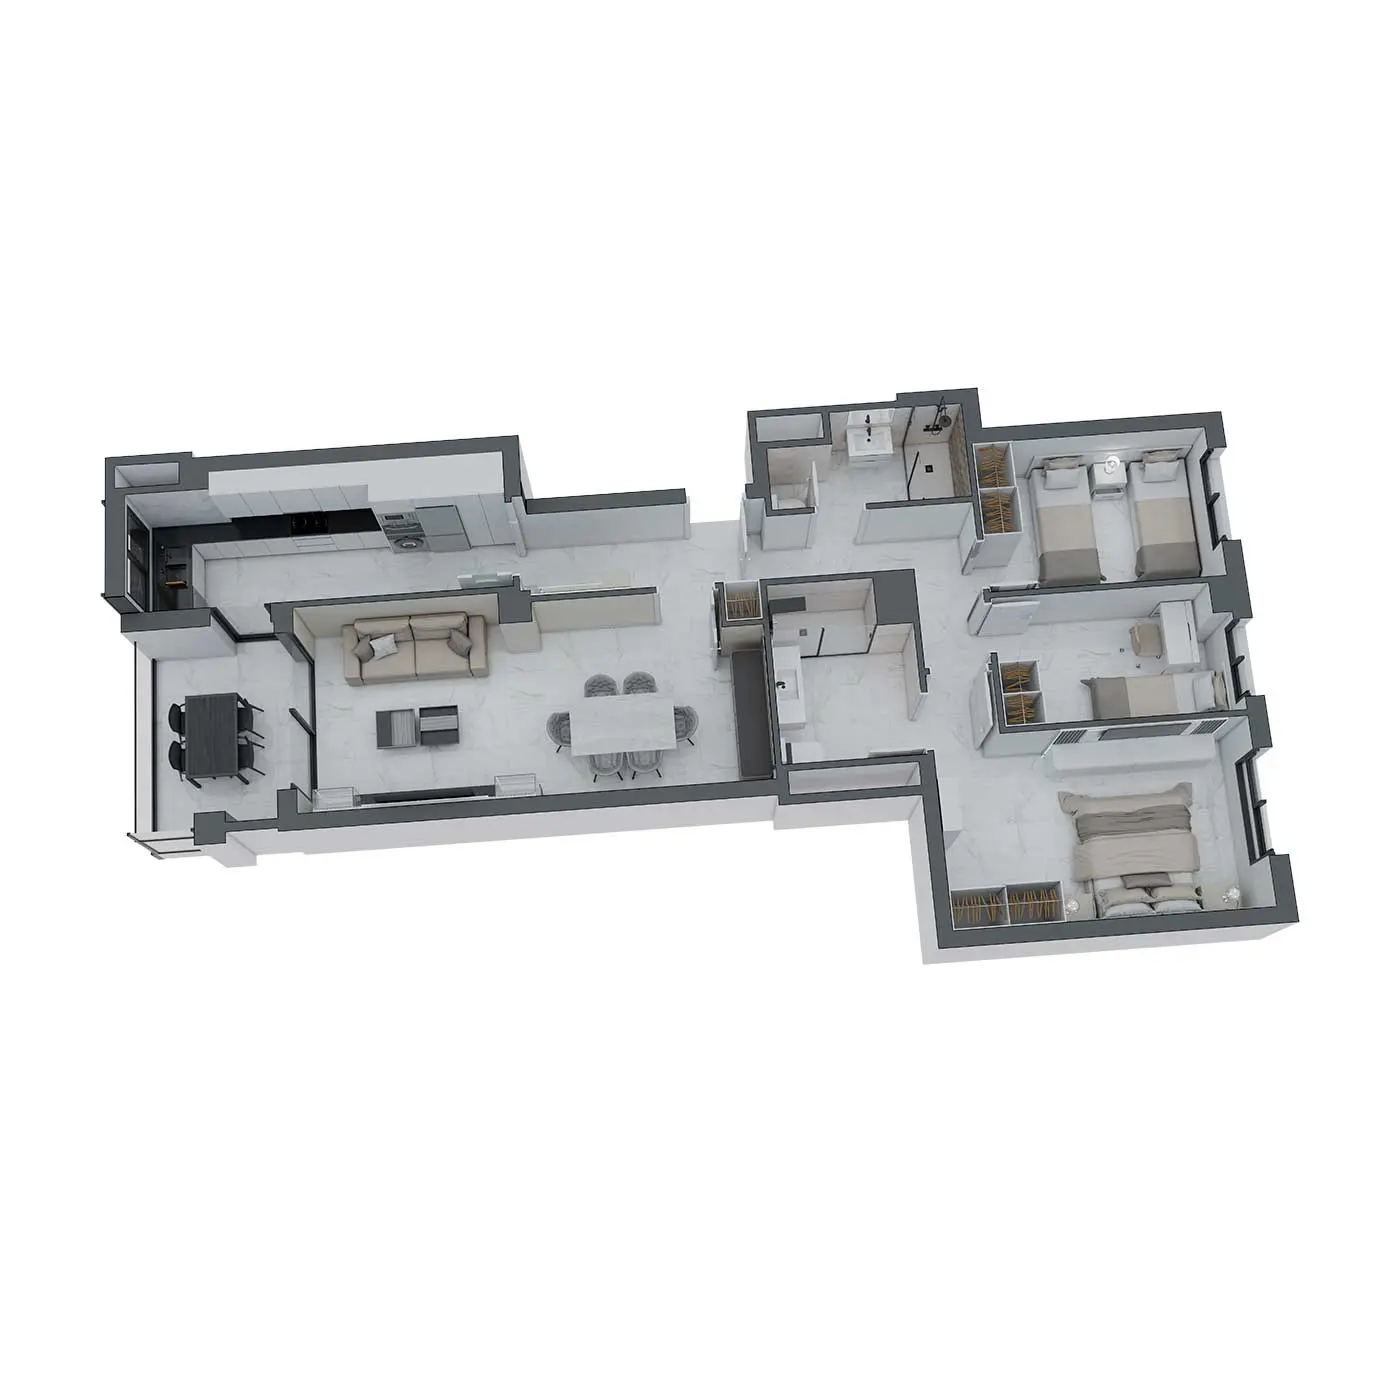
| Hallway | 6.20 m² |
| Hallway | 5.55 m |
| Living room – dining room | 24.65 m |
| Kitchen | 11.74 m |
| Bedroom 1 | 16.89 m |
| Bedroom 2 | 8.28 m |
| Bedroom 3 | 10.16 m² |
| Bathroom 1 | 6.52 m² |
| Bathroom 2 | 4.86 m² |
| Enclosed floor space | 94.85 m |
| Terrace area | 7.11 m² |
| Total built area | 102.00 m² |
B3 PLUS
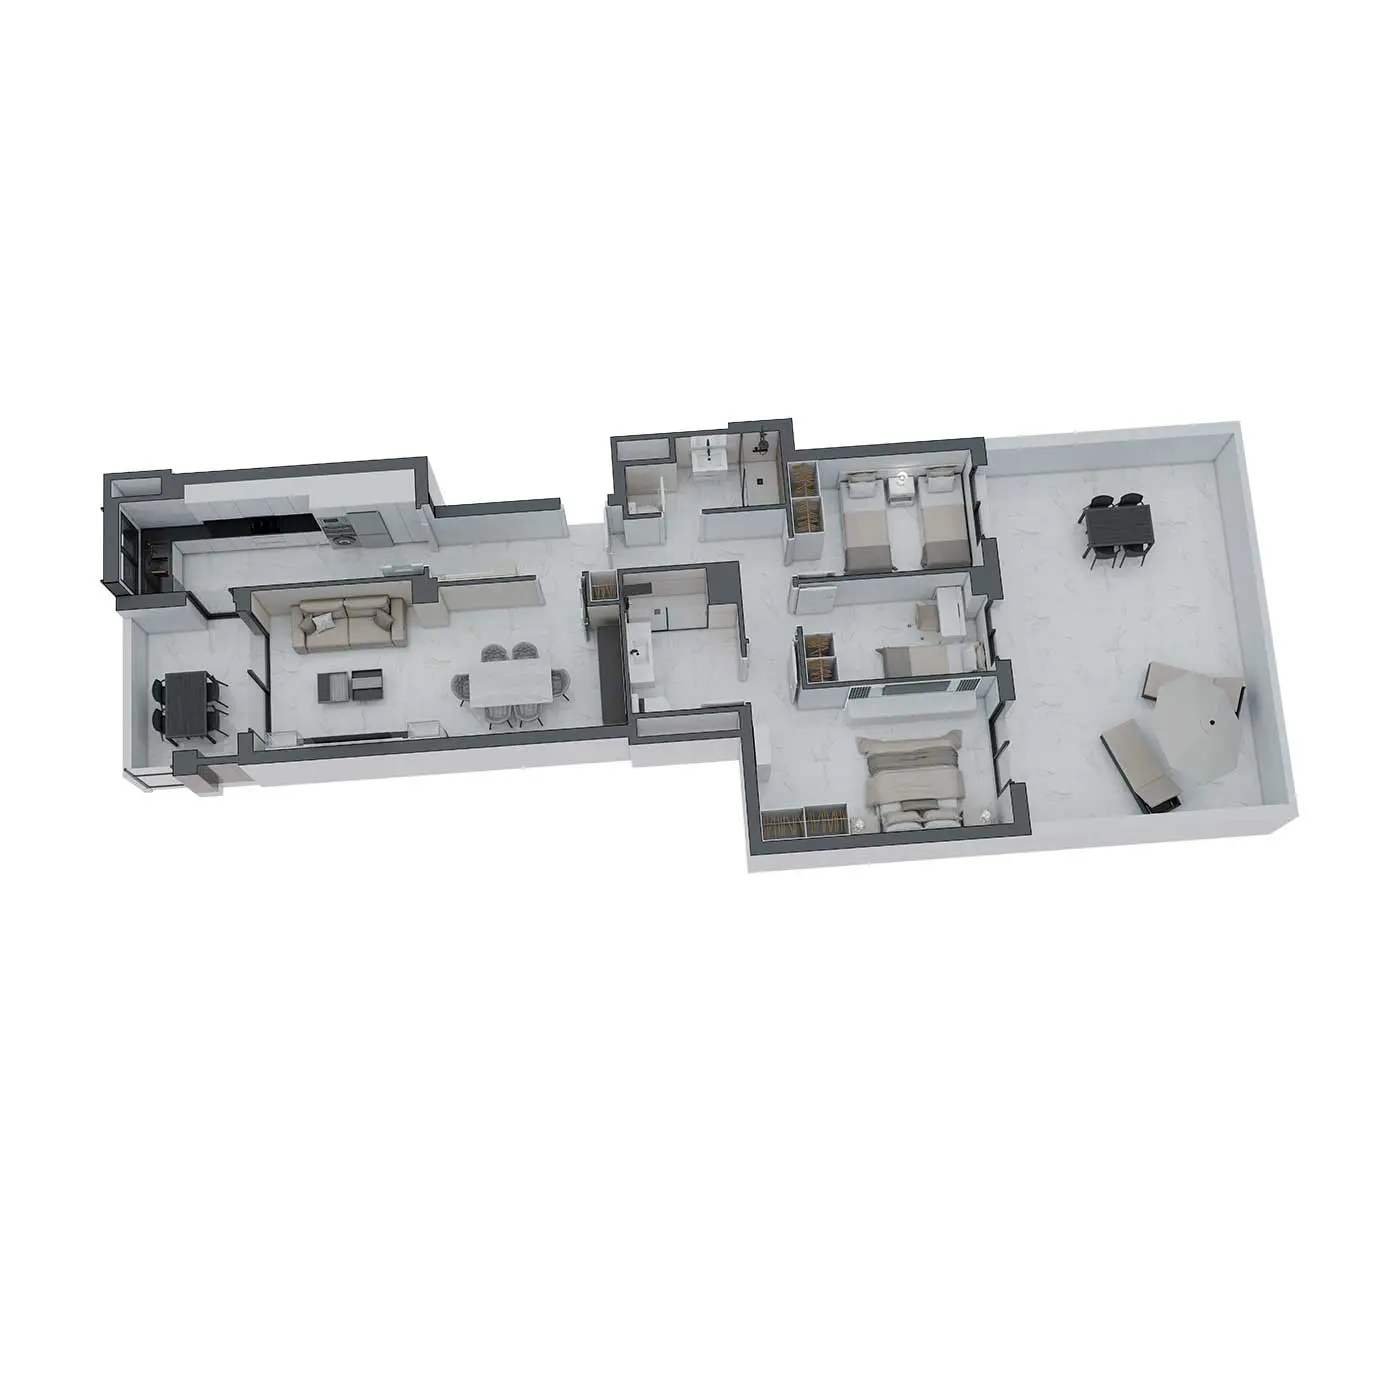
| Hallway | 6.20 m² |
| Hallway | 5.55 m |
| Living room – dining room | 24.65 m |
| Kitchen | 11.74 m |
| Bedroom 1 | 16.89 m |
| Bedroom 2 | 8.28 m |
| Bedroom 3 | 10.16 m² |
| Bathroom 1 | 6.52 m² |
| Bathroom 2 | 4.86 m² |
| Enclosed floor space | 94.85 m |
| Terrace area | 7.11 m² |
| Total built area | 102.00 m² |
| Private use area | 39.10 m² |
B4 - P1

| Hallway | 3.08 m² |
| Hallway | 6.32 m |
| Living room – dining room – kitchen | 30.02 m |
| Bedroom 1 | 14.69 m |
| Bedroom 2 | 10.61 m² |
| Bedroom 3 | 10.90 m² |
| Bathroom 1 | 4.95 m |
| Bathroom 2 | 4.79 m² |
| Enclosed floor space | 85.36 m² |
| Terrace area | 7.11 m² |
| Total built area | 92.97 m² |
B4
| Hallway | 3.08 m² |
| Hallway | 6.32 m |
| Living room – dining room – kitchen | 30.02 m |
| Bedroom 1 | 14.69 m |
| Bedroom 2 | 10.61 m² |
| Bedroom 3 | 10.90 m² |
| Bathroom 1 | 4.95 m |
| Bathroom 2 | 4.79 m² |
| Enclosed floor space | 85.36 m² |
| Terrace area | 7.11 m² |
| Total built area | 92.97 m² |
B4 - B
| Hallway | 2.65 m² |
| Hallway | 6.40 m |
| Living room – dining room – kitchen | 30.24 m |
| Bedroom 1 | 15.09 m |
| Bedroom 2 | 10.69 m² |
| Bedroom 3 | 10.98 m² |
| Bathroom 1 | 4.99 m² |
| Bathroom 2 | 4.83 m² |
| Enclosed floor space | 85.88 m² |
| Terrace area | 7.11 m |
| Total built area | 92.99 m² |
B5

| Hallway | 3.89 m² |
| Hallway | 3.44 m |
| Living room – dining room | 21.67 m |
| Kitchen | 8.43 m² |
| Bedroom 1 | 13.79 m |
| Bedroom 2 | 8.84 m² |
| Bedroom 3 | 10.43 m |
| Bathroom 1 | 3.89 m² |
| Bathroom 2 | 4.03 m² |
| Total floor area | 78.43 m² |
B6
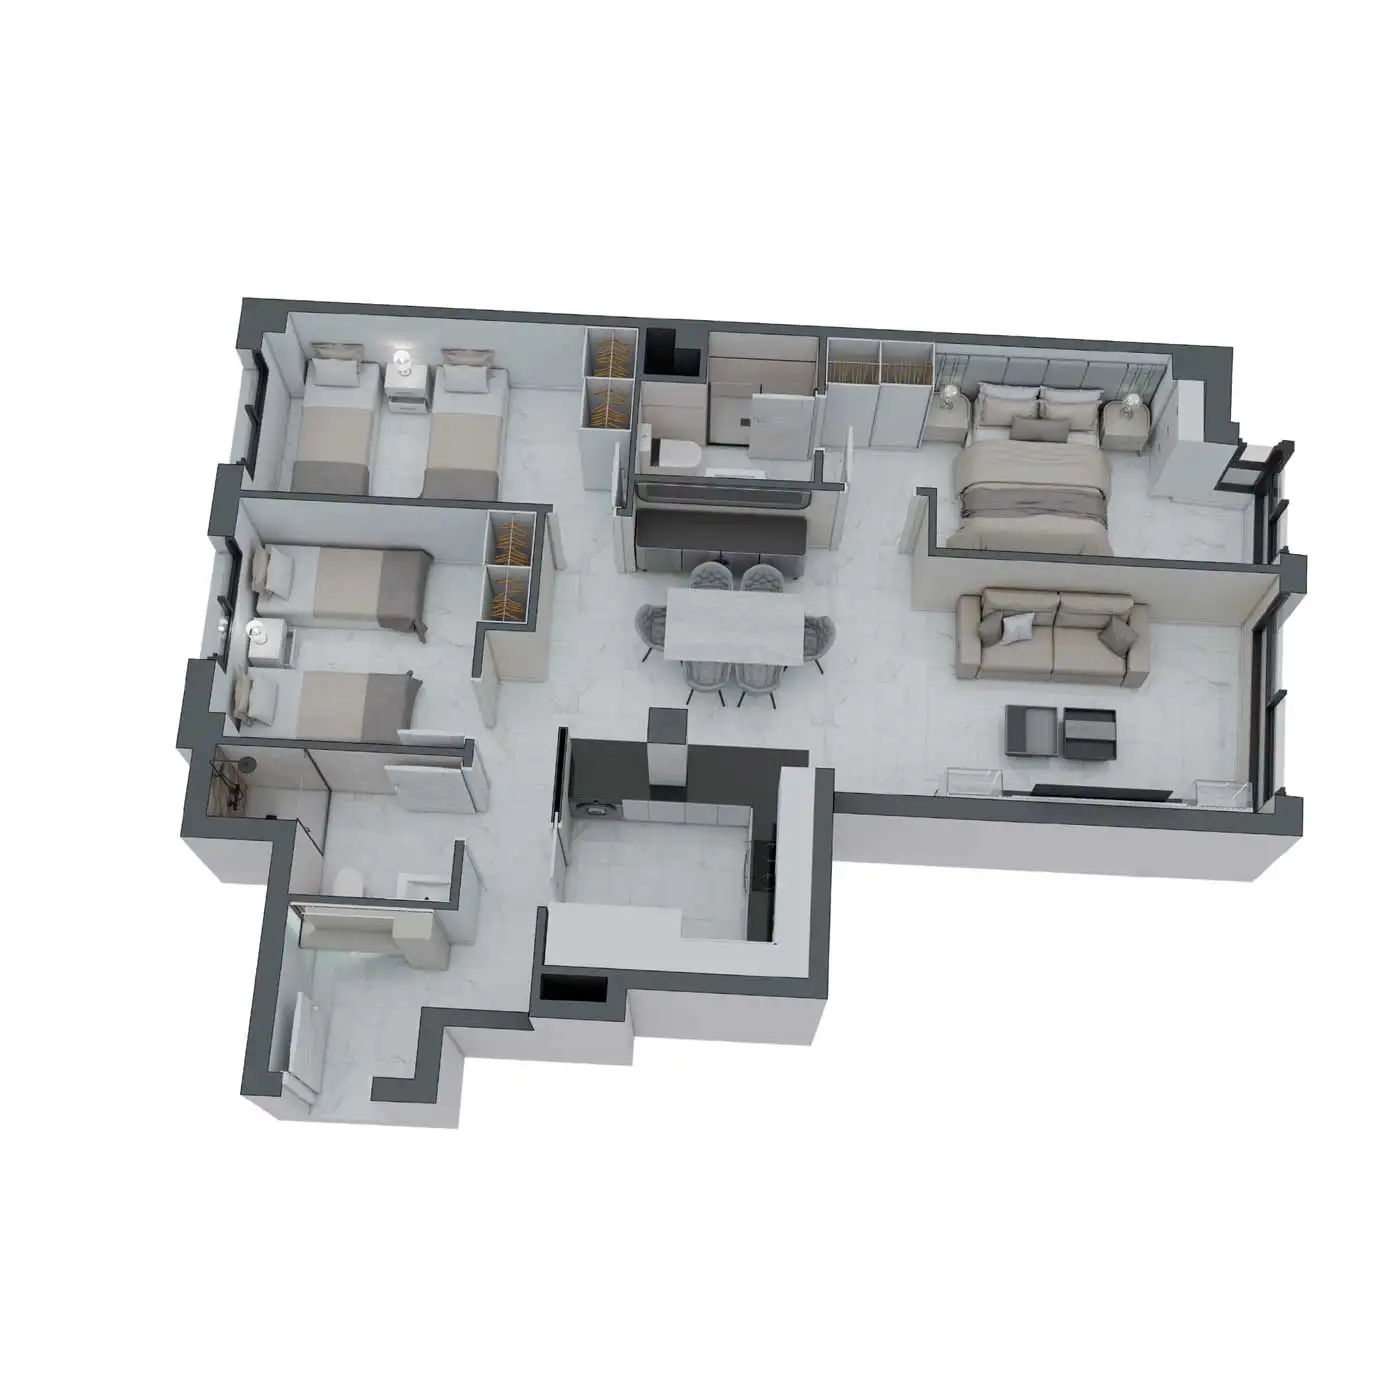
| Hallway | 3.90 m² |
| Hallway | 2.00 m |
| Living room – dining room – kitchen | 32.35 m |
| Bedroom 1 | 11.50 m |
| Bedroom 2 | 8.76 m |
| Bedroom 3 | 10.20 m² |
| Bathroom 1 | 3.29 m² |
| Bathroom 2 | 3.50 m² |
| House number | 8, 16, 24, 32 |
| Total floor area | 86.81 m |
B7

| Hallway | 3.86 m² |
| Hallway | 5.24 m |
| Living room – dining room – kitchen | 35.75 m |
| Bedroom 1 | 14.44 m |
| Bedroom 2 | 11.65 m |
| Bedroom 3 | 10.55 m² |
| Bathroom 1 | 5.30 m² |
| Bathroom 2 | 5.16 m² |
| Total floor area | 91.95 m² |
B7 PLUS

| Hallway | 3.86 m² |
| Hallway | 5.24 m |
| Living room – dining room – kitchen | 35.75 m |
| Bedroom 1 | 14.44 m |
| Bedroom 2 | 11.65 m |
| Bedroom 3 | 10.55 m² |
| Bathroom 1 | 5.30 m² |
| Bathroom 2 | 5.16 m² |
| Total floor area | 91.95 m² |
| Private use area | 62.09 m |
What is the price of the flats
in the Luz Building?
For €222,707 + VAT
€659/month*
2 bedrooms
2 bathrooms
€58 monthly community fee
Storage room
* Parking space not included in the price
* NON CONTRACTUAL INFORMATION FOR GUIDANCE PURPOSES ONLY. The amount of €659 is a simulation calculated on a price of €222,707 assuming a 20% deposit and financing of the remaining 80% over 30 years with a hypothetical interest rate of 2% APR. It does not constitute an offer or commitment of financing. The granting of the loan, its amount, term, interest rate (APR/APRC), commissions, linked products and other conditions depend exclusively on the financial institution and its assessment of the applicant’s solvency, therefore the actual instalment may differ significantly from the one indicated or, where applicable, financing may not be obtained. It does not include insurance, taxes, notary fees, land registry fees, administrative fees or any other costs associated with the transaction. Please consult updated conditions with your bank before making any decision.
The Luz Building is in a prime location
Close to all necessary amenities.

RENFE-AVE STATION
9 minutes on foot

MERCADONA
150 metres on foot

POLYTECHNIC SECONDARY SCHOOL CASTELLÓN
8 minutes on foot

PROVINCIAL HOSPITAL
175 metres on foot

PLAZA DE LA PAZ
9 minutes on foot
PUERTA DEL SOL
8 minutes on foot

RIBALTA PARK
7 minutes on foot

EL CORTE INGLÉS
7 minutes on foot
PLAZA MAYOR
15 minutes on foot
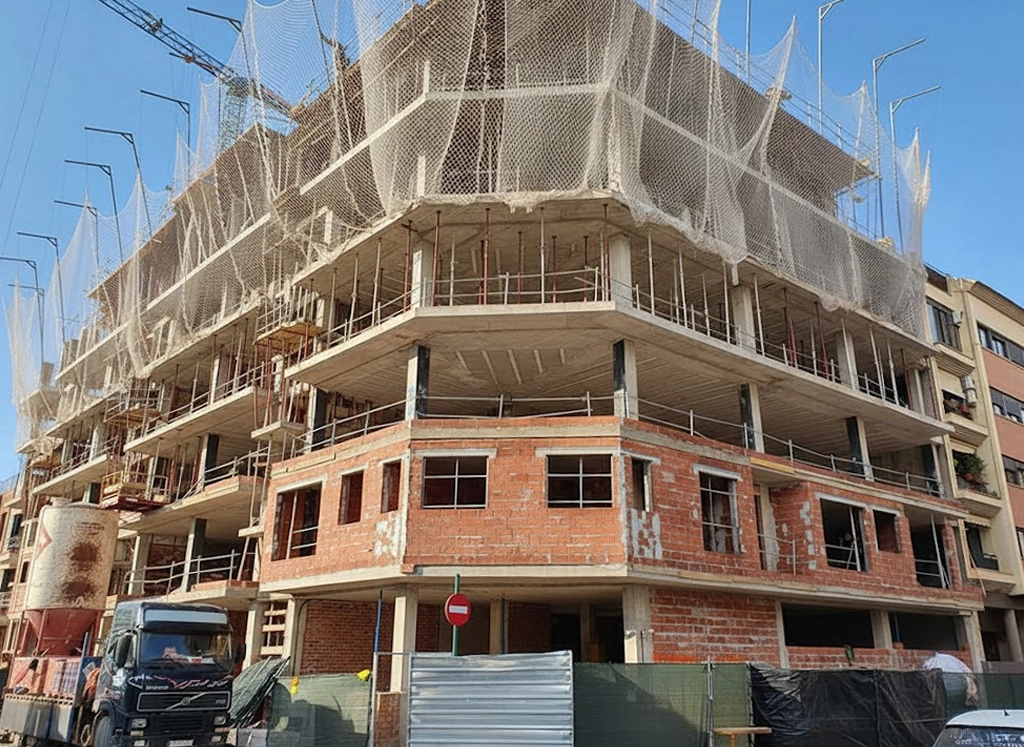
Progress on the Luz Building construction project
Follow the progress of the Luz Building construction in real time. Through updated images, you can see each stage of the development and the progress of this project.
Marina d'Or Construcciones Mortgage Simulator
Calculate the monthly payment for your future beachfront property in seconds.
Are you looking for a flat for sale in Castellón?
Use our online mortgage calculator and find out how much you would pay per month for your new home.
If you are looking for a new-build flat, whether in the centre or in quieter residential areas, you can run a simulation in seconds.
Calculate your mortgage for any of our flats for sale in Castellón de la Plana and make decisions with greater confidence.
With this tool, you will know if the flat you are interested in fits your budget before requesting a viewing or talking to your bank.
Check out our developments for sale and discover options from 1 to 4 bedrooms.
At Marina d'Or Construcciones, we offer you the best selection of flats for sale in Castellón, with garage, storage room and communal areas, designed for you to live in complete comfort.
Do your simulation now and take the first step towards your new home.
Find the best financing option for your next home in Castellón.
Frequently asked questions
closed
Where is the Luz Building located?
The Luz Building is located at 37 Lucena Street, and some floors overlook La Mata de Morella Street in Castellón. It is close to amenities such as Mercadona, the Provincial Hospital, and El Corte Inglés, and is an 8-minute walk from the city centre and a 7-minute bike ride from the UJI.
It is only 175 metres from Mercadona and the Provincial Hospital, and a short distance from several key points in the city.
Click on the link to find out how to get to the Luz Building.
How many flats does the Luz Building offer?
The Luz Building has 46 homes, each with a parking space and storage room NOT included in the price.
There are 2- and 3-bedroom homes with 2 bathrooms (1 with direct access from the master bedroom), with different layouts and floor areas to suit different needs.
What exclusive services does the Luz Building offer?
The Luz Building offers a variety of rooftop amenities designed to enhance the quality of life for its residents.
These amenities include:
- Fully equipped gym: It will have a part-time personal trainer service, 1 hour in the morning on 1 day per week and 1 hour in the afternoon on another day of the same week. It is equipped with the following machines:
- 1 treadmill.
- 2 spinning bikes.
- 1 leg exercise bench.
- 1 multi-station weight machine.
- 1 dumbbell area with bench and 2 mirrors.
- 1 vibration platform.
- 1 upper abdominal machine.
- 1 stretching area with mirror.
- 3 Jacuzzis and Spa Centre: With hot and cold water Jacuzzis, solariums and non-slip showers.
- Equipped social lounge: With kitchen, barbecue and indoor and outdoor areas for events and meetings.
- Barbecue area: Outdoor steel barbecue with smoke extraction hood, worktop and sink.
- Chill-out and relaxation area: Located on the south solarium terrace, it has comfortable 1 and 2-seater sofas and low tables, all suitable for outdoor use.
- Coworking areas: Equipped with 2 workstations that include tables, sockets, lighting, adjustable chairs and 2 shelves.
- Communal clothesline: On the roof, separate from the club area.
- Picnic area: With tables and chairs in the barbecue area.
- Solarium: With outdoor hammocks and sun loungers.
What amenities does the health area of the Luz Building offer?
On the western side of this terrace there is an elevated accessible beach with 3 SPA JACUZZIS, each with a capacity for 6 users, including 2 CIRCULAR ones, with an approximate diameter of 240 cm, and 1 RECTANGULAR one measuring approximately 236×236 cm, all equipped with hot and cold water. There is a shower next to them.
What type of property maintenance and management does Edificio Luz offer?
The building has a maintenance and management service that ensures that the communal and private facilities are in perfect condition.
What are the characteristics of the kitchens in the homes?
Fitted kitchen with upper and lower cabinets, with drawers and doors depending on the type of property. They will incorporate a self-closing damping mechanism. Door finishes and colours can be chosen from those on display in our offices (WHITE, CAVA or ANTHRACITE).
The worktop will be granite or similar.
Kitchen equipment:
- State-of-the-art stainless steel sink, measuring approximately 70 x 45 cm, equipped with various accessories for washing and preparing food, cleaning, rinsing glasses, etc.
- 3-burner induction hob.
Stainless steel appliances:
- Combi refrigerator with separate freezer.
- Extractor hood built into the wall cabinet.
- Oven built into tower or under induction hob, depending on type of property.
- Microwave built into tower or fitted into wall cabinet, depending on type of property.
- Washer-dryer.
- Dishwasher.
What type of air conditioning system do the homes have?
- Aerothermal system for domestic hot water (DHW) production, whose heat pump efficiently harnesses energy from a renewable source as common as air. Aerothermal energy is considered renewable energy by the technical building code.
- Ducted hot/cold air conditioning, with adjustable air vents in the living room, dining room and bedrooms, controlled by a digital thermostat and a programmer with a room temperature indicator.
- Electrical installation in accordance with the Low Voltage Electrotechnical Regulations, with a high degree of electrification, suitable for contracting up to 9.2 kW.
- Each home has an RJ45 distributor for subsequent connection of a router/switch and data network cabling in all the indicated sockets.
What is the building specification for the homes?
Edificio Luz offers high-quality construction and finishes, with spaces and amenities designed to maximise comfort and functionality:
- Structure and Insulation: Reinforced concrete structure, façade with double thermal and acoustic insulation, and ventilation system in bathrooms and kitchen.
- High-quality finishes:
- Interiors: Porcelain flooring, light-coloured paint, kitchen equipped with stainless steel appliances and granite worktops, and bathrooms with resin shower trays, glass screens and hydromassage columns.
- Exteriors: Ceramic brick façade with porcelain stoneware details, terraces with non-slip flooring and artificial grass in the club area.
- Carpentry and Modern Details: Aluminium windows with thermal break, motorised blinds, spacious wardrobes with LED lighting in the master bedroom, and high-security access doors.
- Air Conditioning and Sustainable Energy: Aerothermal system for air conditioning and hot water, solar panels for common areas and pre-installation for electric vehicle charging.
- Roof Terrace Club Area: Exclusive space with spa (jacuzzis), gym, relaxation and chill-out areas, barbecue, social area for events, and co-working space.
A modern and comprehensive residential proposal that guarantees comfort, sustainability and a superior lifestyle.
You can download it at the following link: Building specifications for Edificio Luz.
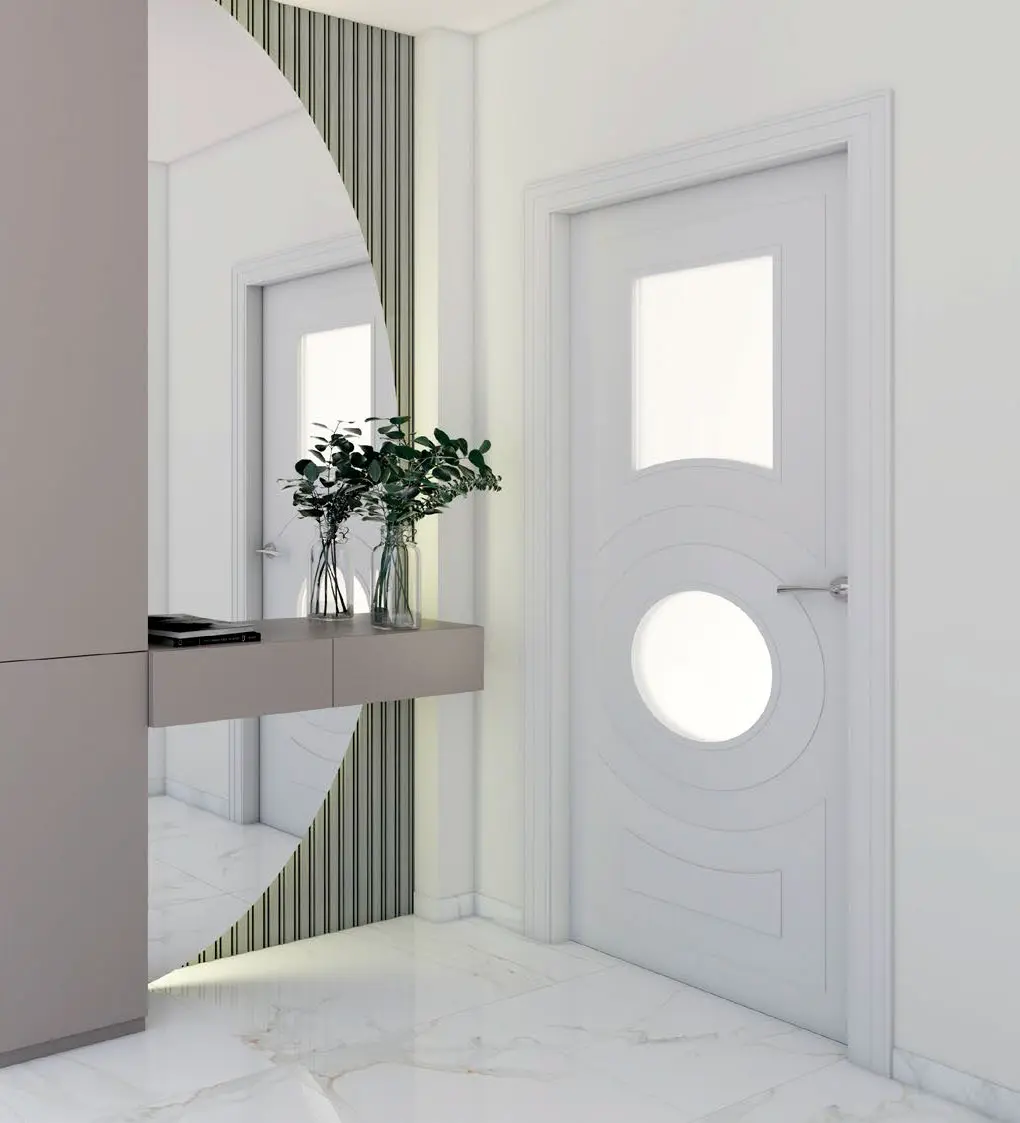
A flat with light and meaning
In accordance with the General Data Protection Regulation (EU) 2016/679, we inform you that the personal data provided will be processed by Comervi S.L. for the purpose of allowing a sales agent to contact you. The legal basis for processing your data is your consent when submitting this form. Your data will not be shared with third parties except where legally required. You have the right to access, rectify and erase your data, as well as other rights, as explained in our privacy policy. To exercise your rights or for any queries, you may contact us at contacto_rgpd@inseryal.es.