




CASTELLÓN
Marqués Building:
New-build flats in Castellón
From €244,900*
Marqués Building
FLATS IN THE CENTRE OF CASTELLÓN

Develops and Builds: Comercializadora Mediterránea de Viviendas, S.L. (Marina d'Or Construcciones Group)
The Marqués Building is a development comprising 30 new-build homes in the centre of Castellón de la Plana, on Calle Marqués de la Ensenada, developed and built by Comercializadora Mediterránea de Viviendas S.L. (Marina d'Or Construcciones Group).
1-, 2- and 3-bedroom flats from €244,900 (2-bed) and from €274,000 (3-bed), with fitted kitchens and terraces. Premium communal areas: gym, spa with 2 jacuzzis, co-working space, social club and solarium.
Expected completion: February 2027.
It all starts with a single step (and this one’s easy)
In accordance with the General Data Protection Regulation (EU) 2016/679, we inform you that the personal data you provide will be processed by Comervi S.L. so that a sales representative can contact you. The legal basis for the processing of your data is your consent given by submitting this form. Your data will not be disclosed to third parties unless required by law. You have the right to access, rectify and erase your data, as well as other rights, as explained in our privacy policy. To exercise your rights or for any enquiries, please contact us at contacto_rgpd@inseryal.es.
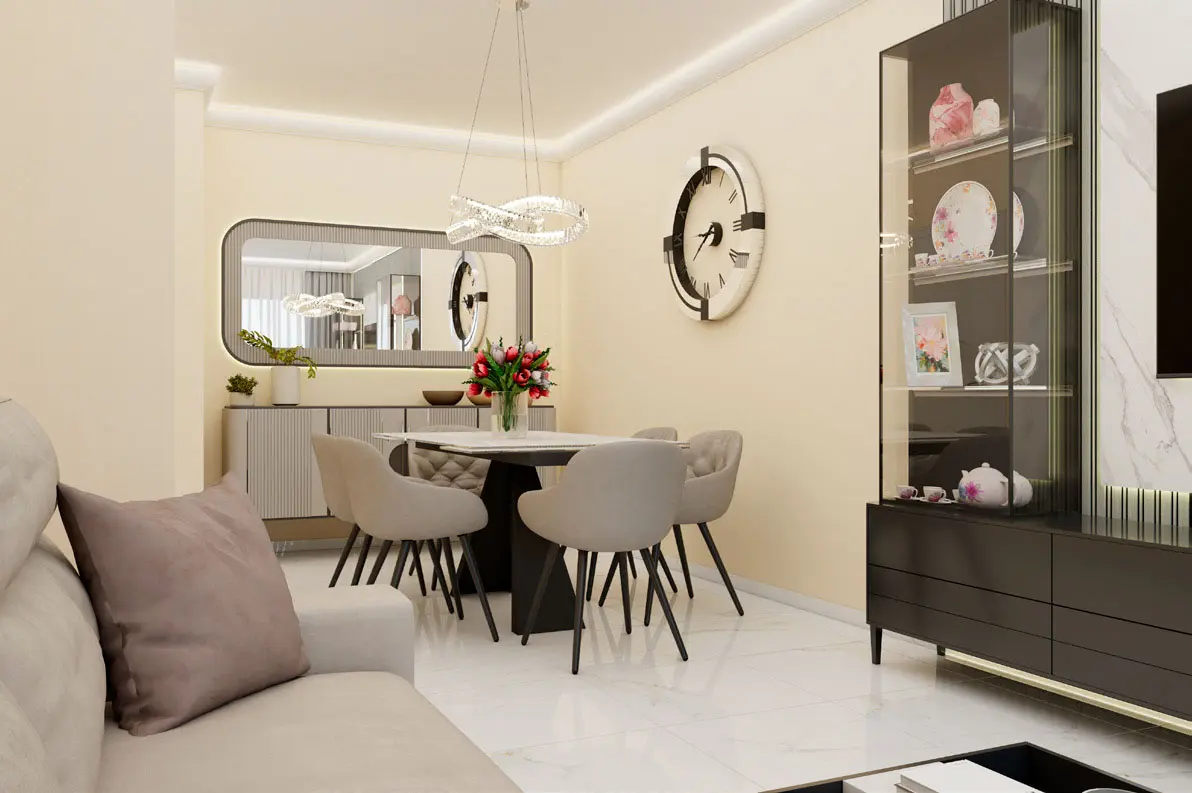
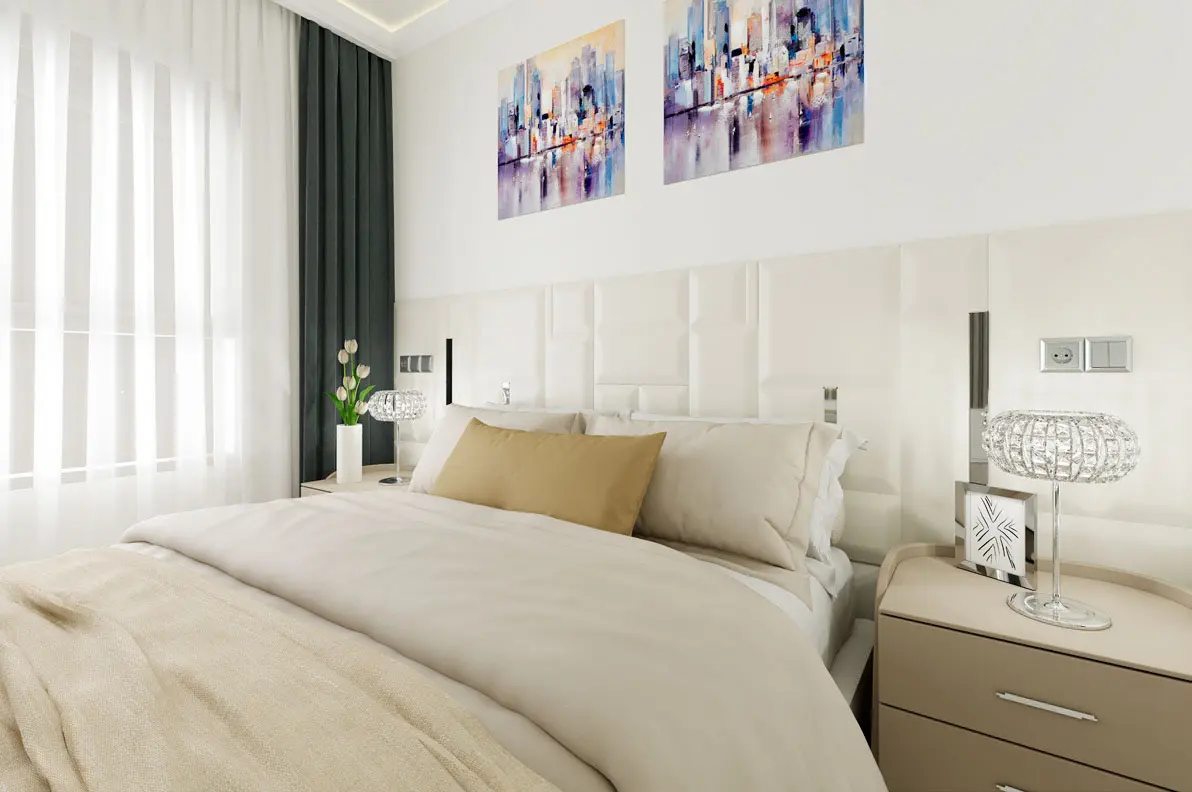
Marqués Building Gallery
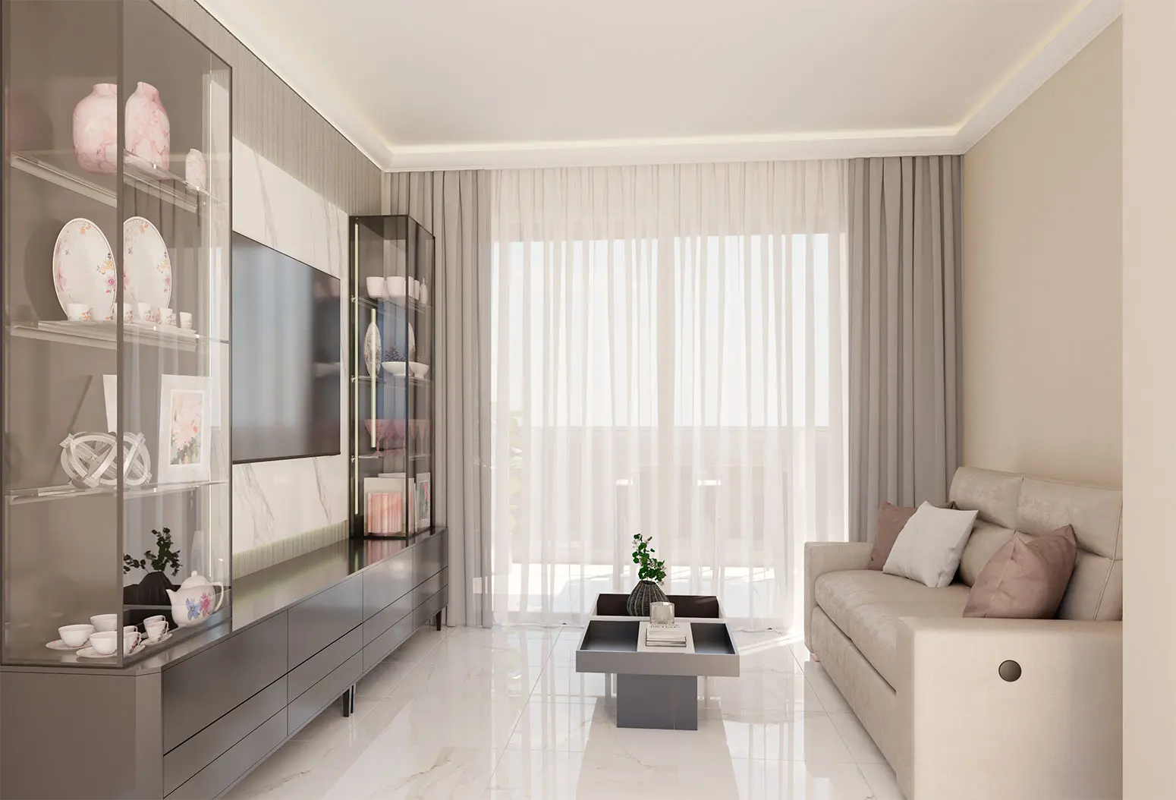
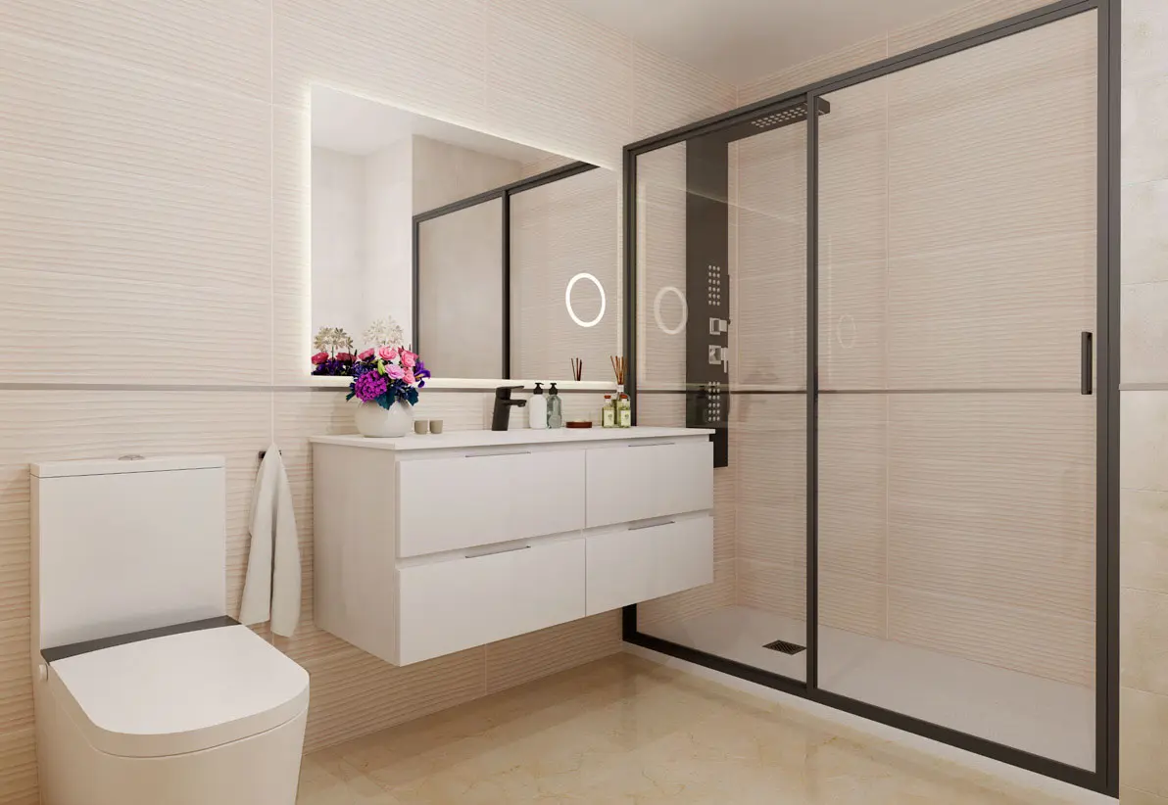
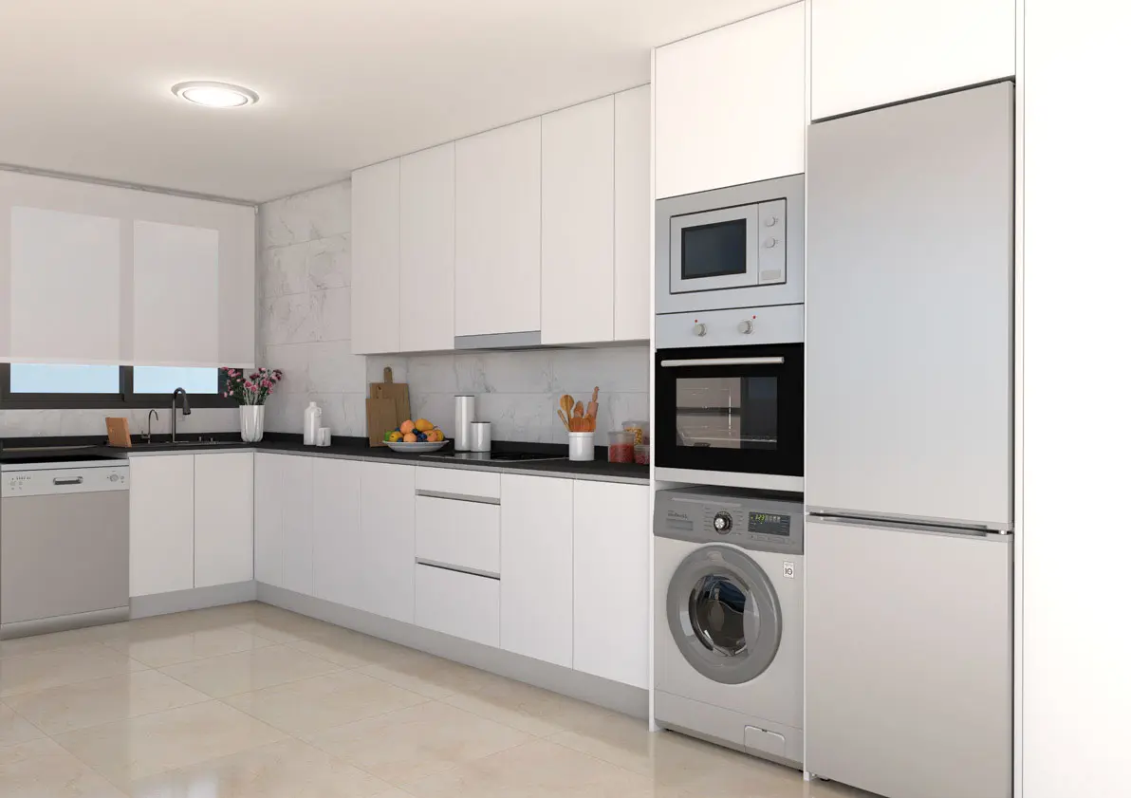
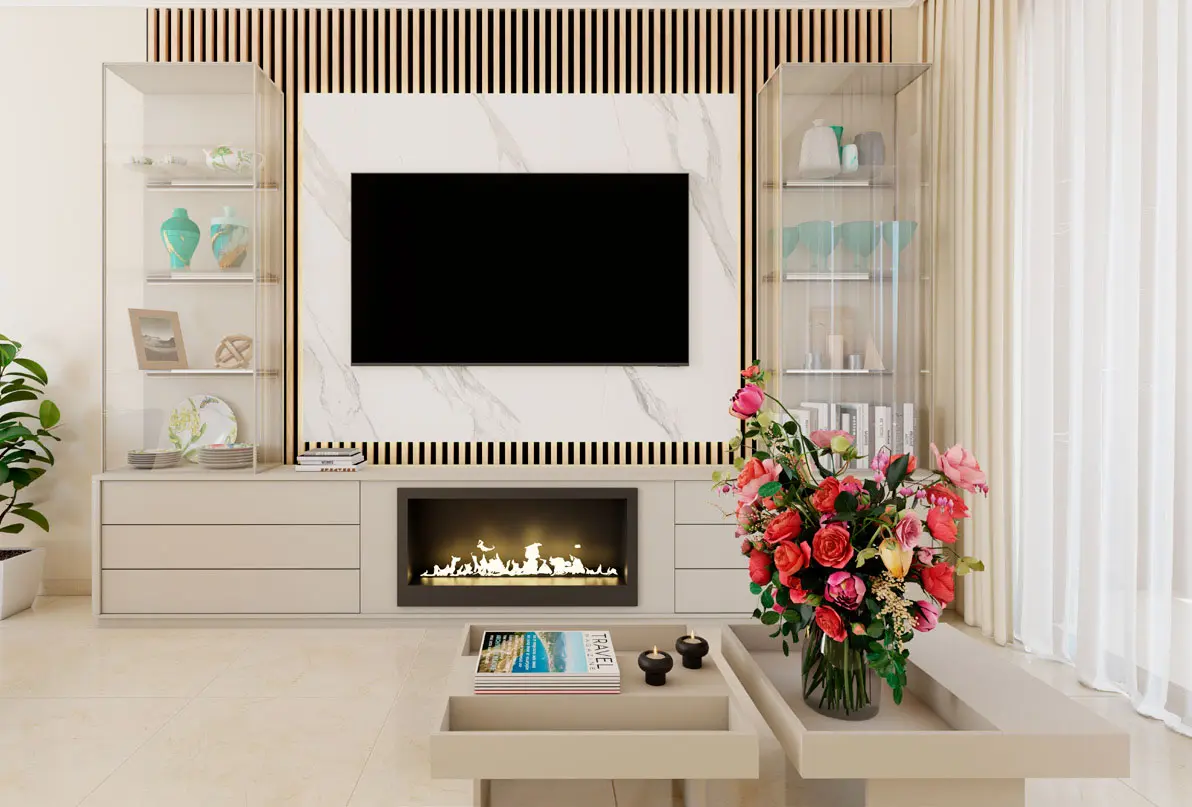
See what it will be like to live in the city centre. We’ll
show you the spaces, the light and the style of the Marqués Building so you can start imagining your next home
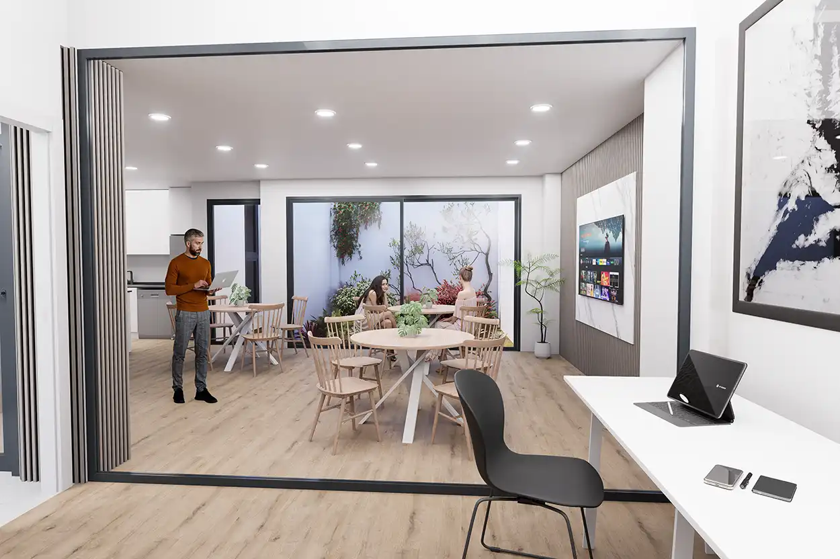
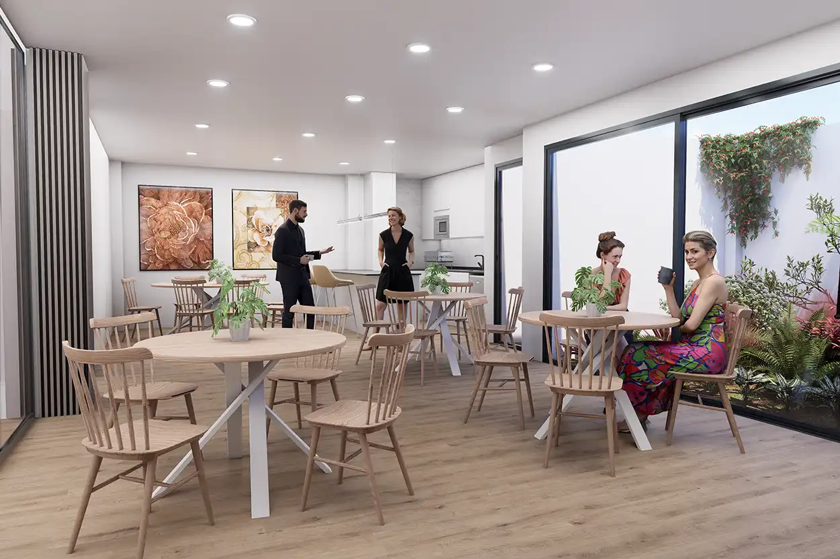
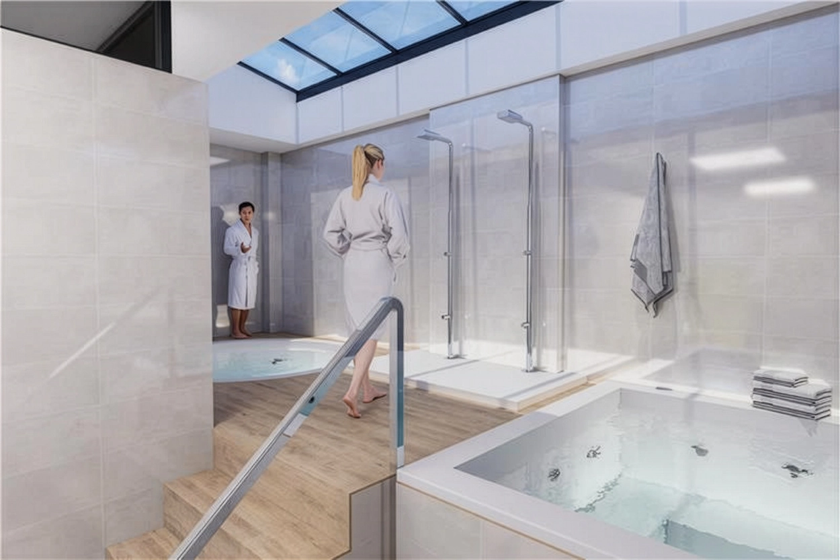
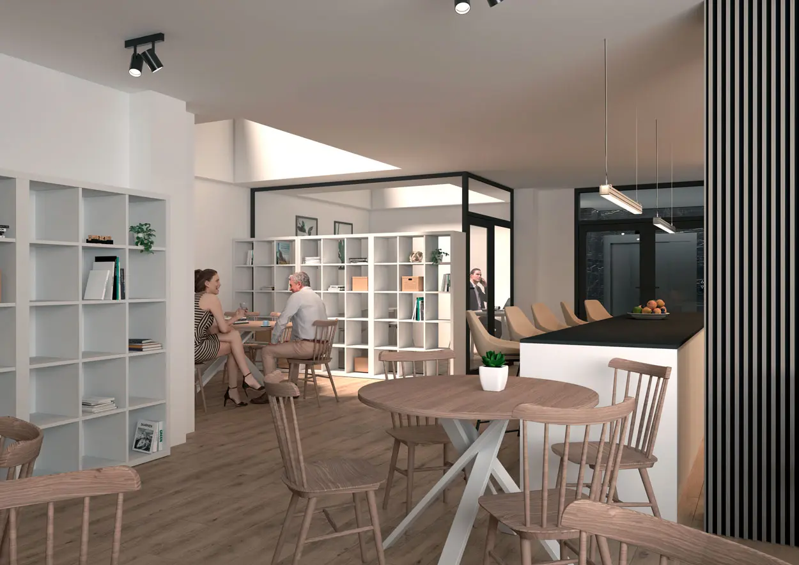
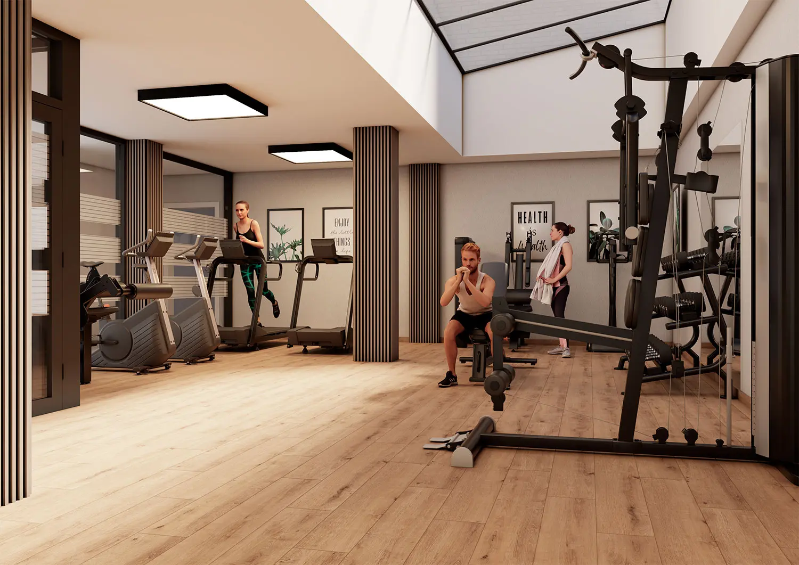
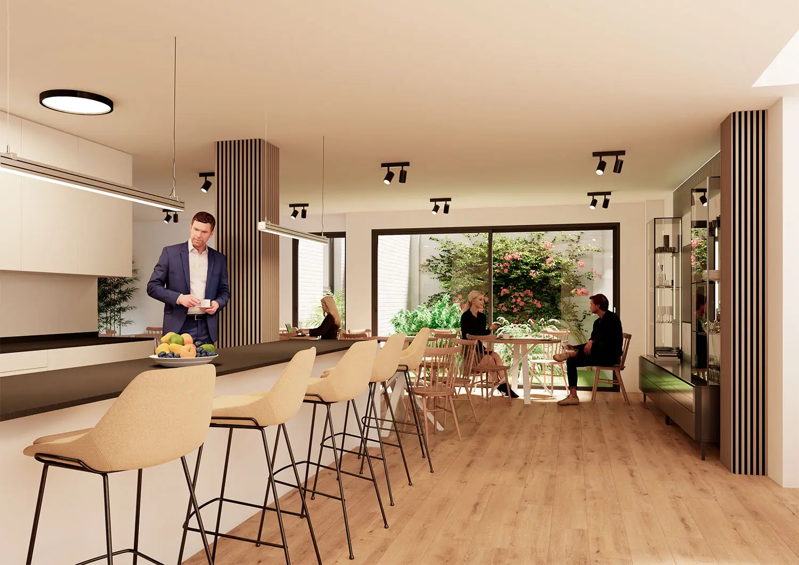
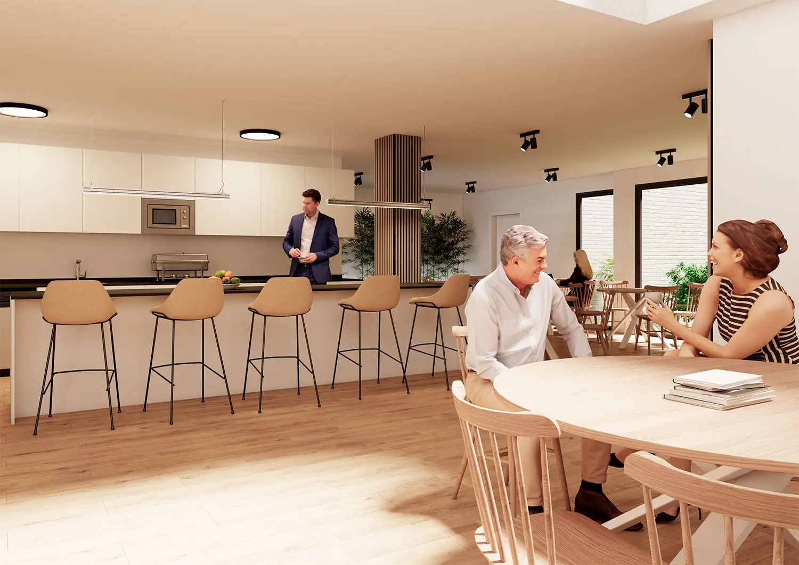
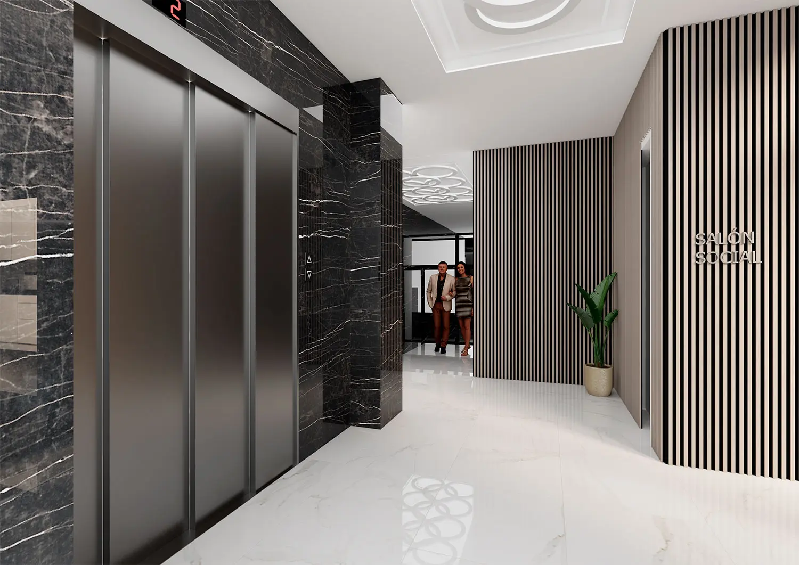
Communal areas of the Marqués Building
Here, you’ll find yourself surrounded by life:
Squares such as Santa Clara and Fadrell, shops, cafés, supermarkets, health centres and schools.
You have public transport, quick access to Avenida del Mar, and you’re just minutes away from museums, theatres and green spaces.
No need for a car. Or patience.
Here you have the city, convenience and style… all in one place.
SPA CENTRE
with 2 hot tubs
SUN DECK
with sun loungers
Fully equipped
gym
COWORKING
for remote working

Fully equipped
social club
Exclusive services at the Marqués Building
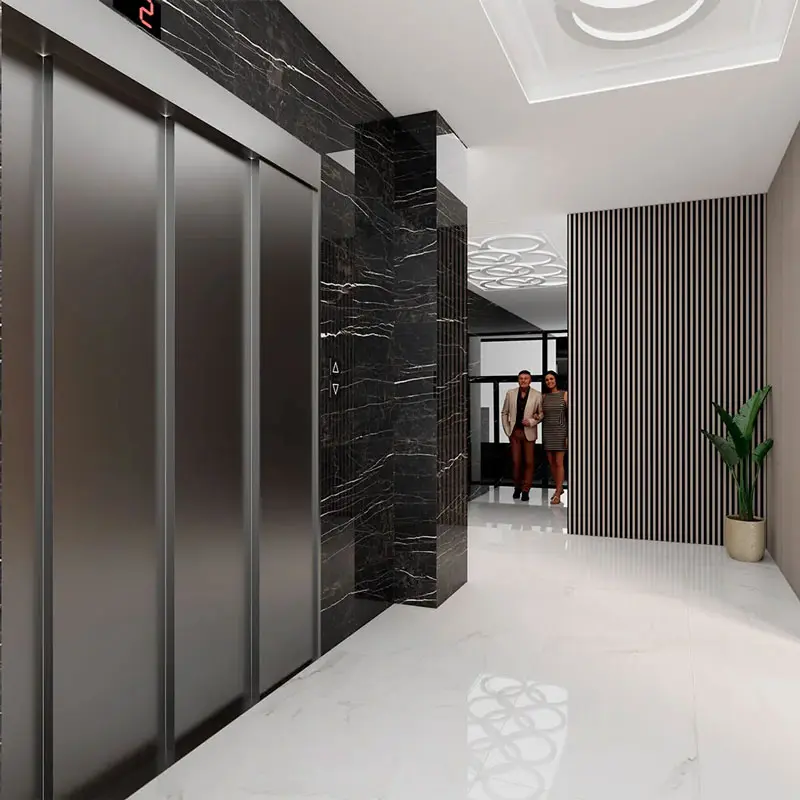
The property features a range of communal spaces spread across the ground floor and the roof terrace.
On the ground floor, there is:
HEALTH
AREA With a fully equipped gym.
SOCIAL CLUB
AREA Featuring a kitchenette and a spacious lounge area for hosting social events.
COWORKING
AREA Equipped with desks and shelving.
On the roof is an innovative space for community use:
SPA AREA – SOLARIUM
with 2 hot tubs, 2 showers and plenty of sun loungers, with a pergola providing shaded areas.
Access to the garage from the front of the building, two bicycle parking spaces per flat and a communal roof terrace with clotheslines.
Types of the Marqués Building
At the Marqués Building, there’s something for everyone:
From one-bedroom flats designed for those looking for their first home, to spacious two- or three-bedroom flats with a terrace, ideal for families or anyone who wants plenty of space.
| Layout | Bedrooms | Bathrooms | Floor area |
|---|---|---|---|
| 1-bedroom flat | 1 | 1 | 50–51 m² |
| 2-bedroom flat | 2 | 2 (1 en suite) | 69–140 m² |
| 3-bedroom flat | 3 | 2 (1 en suite) | 97–167 m² |
One-bedroom flats
Closed
PB - B1
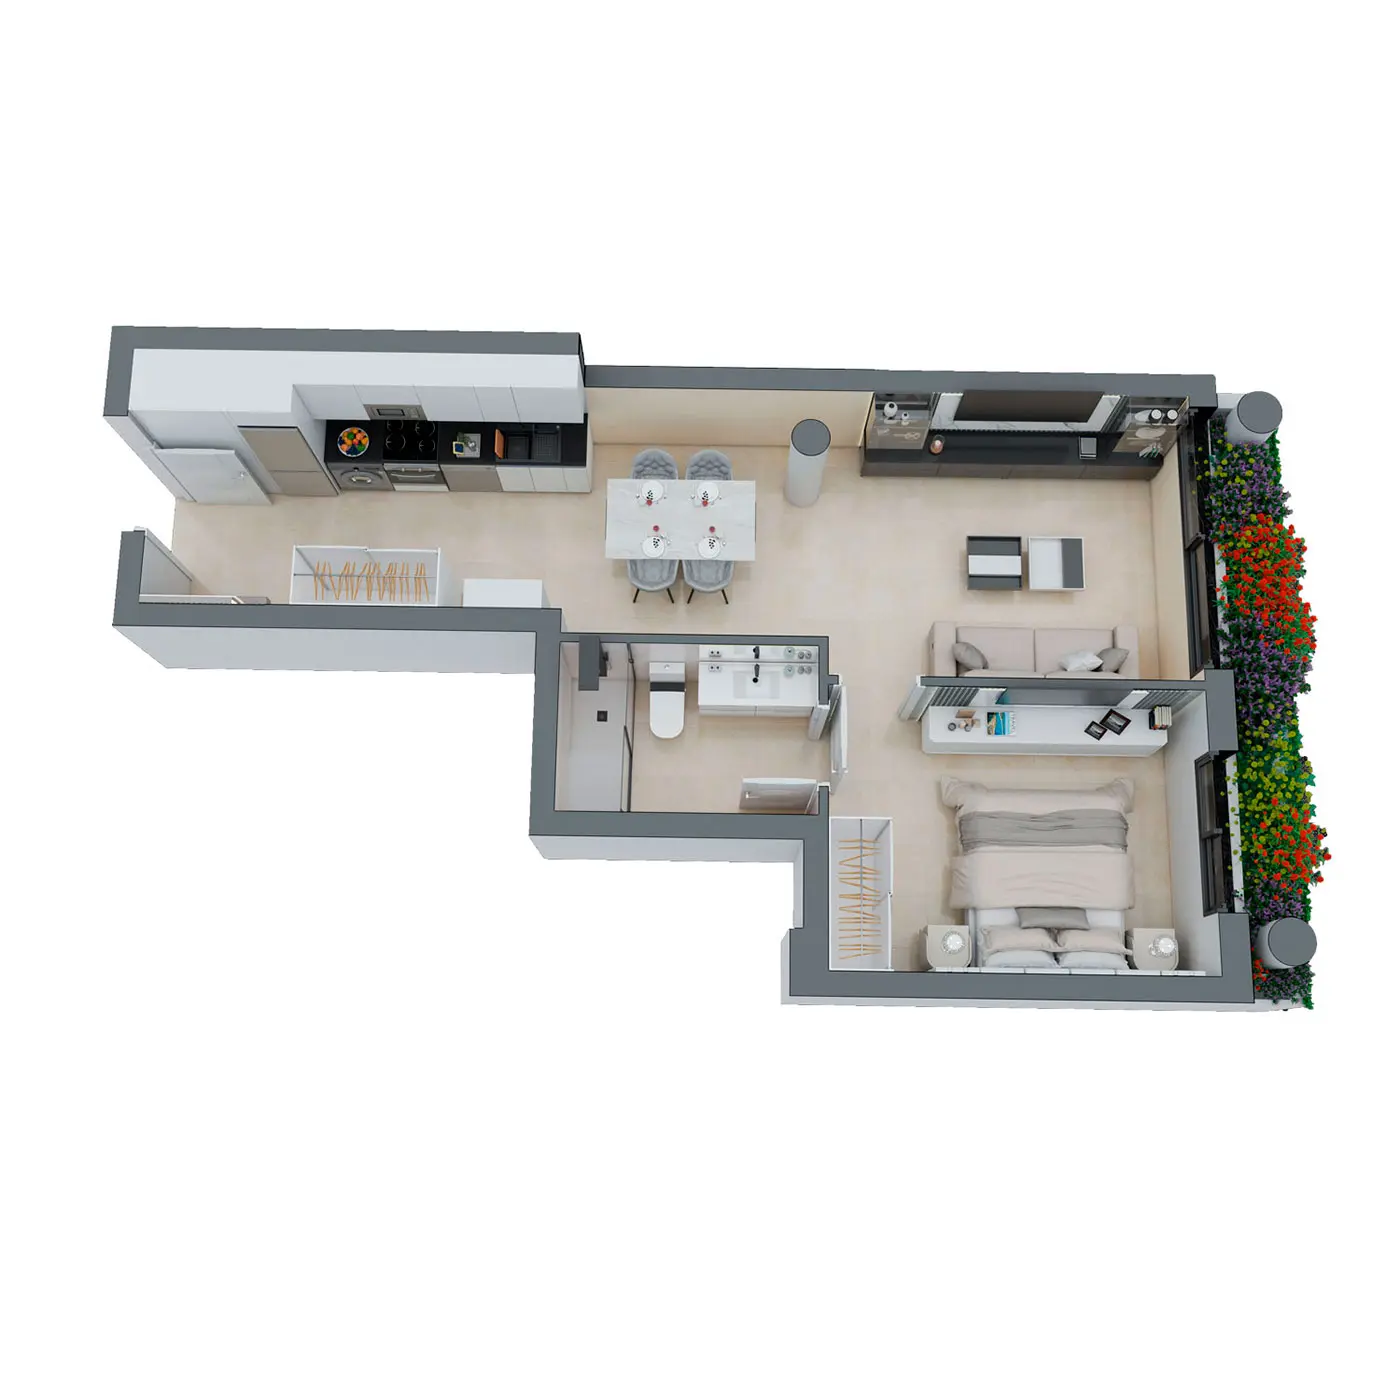
| Hallway | 4.55 m² |
| Living room – dining room – kitchen | 28.43 m² |
| Bedroom | 12.17 m² |
| Bathroom | 5.06 m² |
| Total floor area | 50.20 m² |
PB - B3
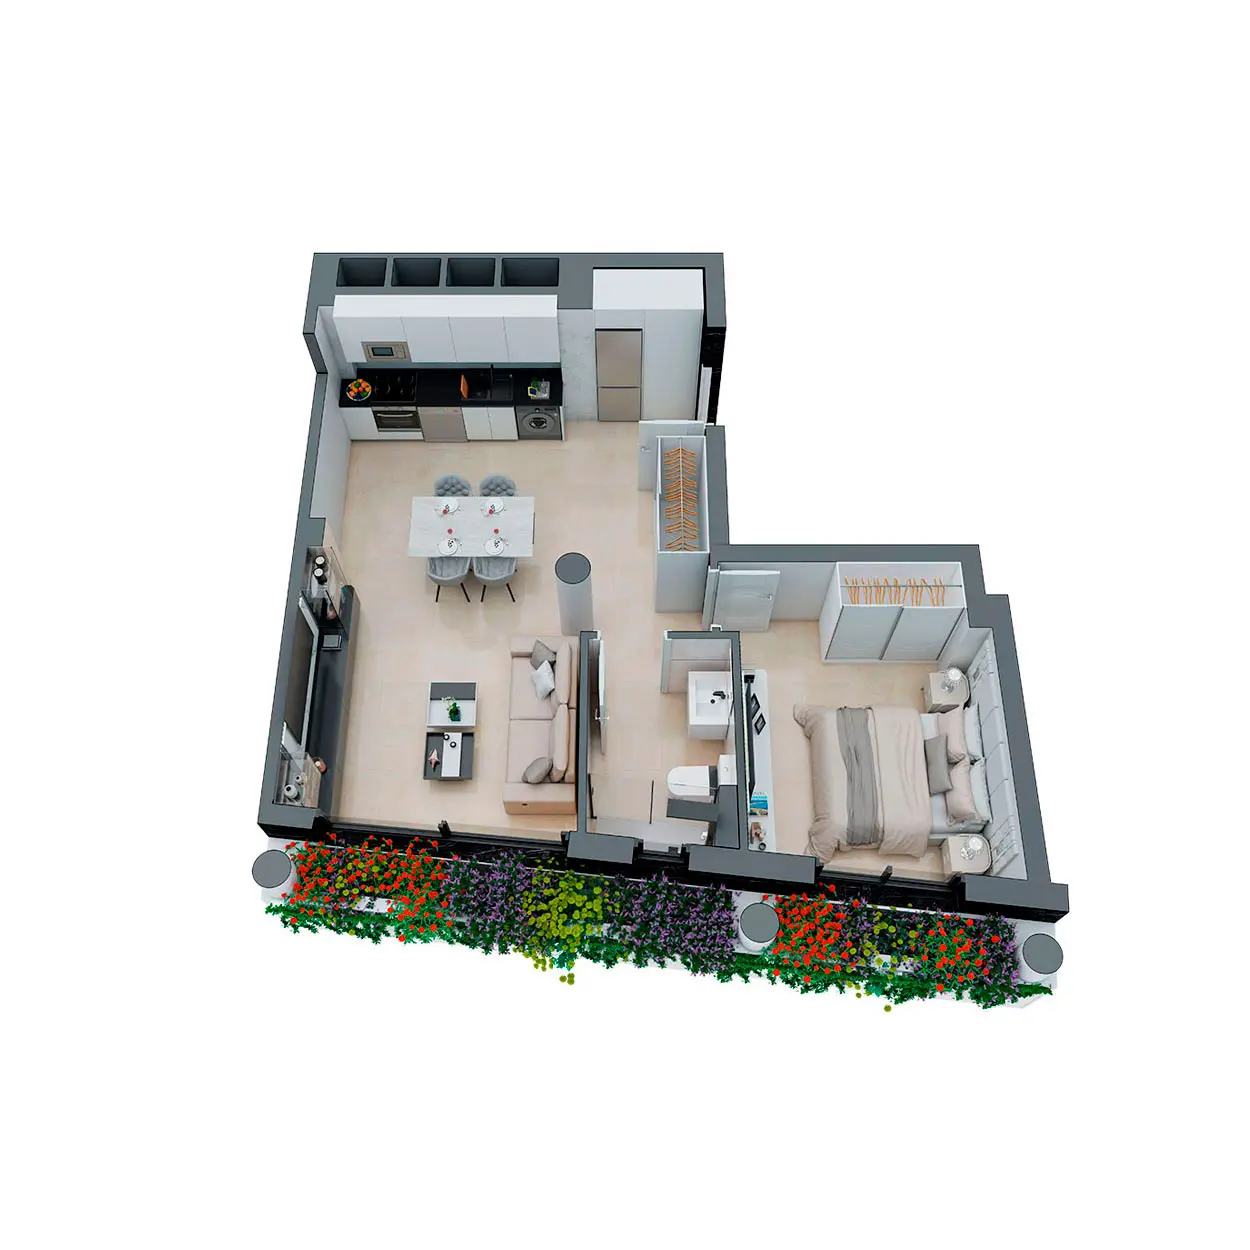
| Hallway | 4.08 m² |
| Living room – dining room – kitchen | 29.72 m² |
| Bedroom | 12.78 m² |
| Bathroom | 4.72 m² |
| Total floor area | 51.30 m² |
2-bedroom properties
Closed
PB - B2
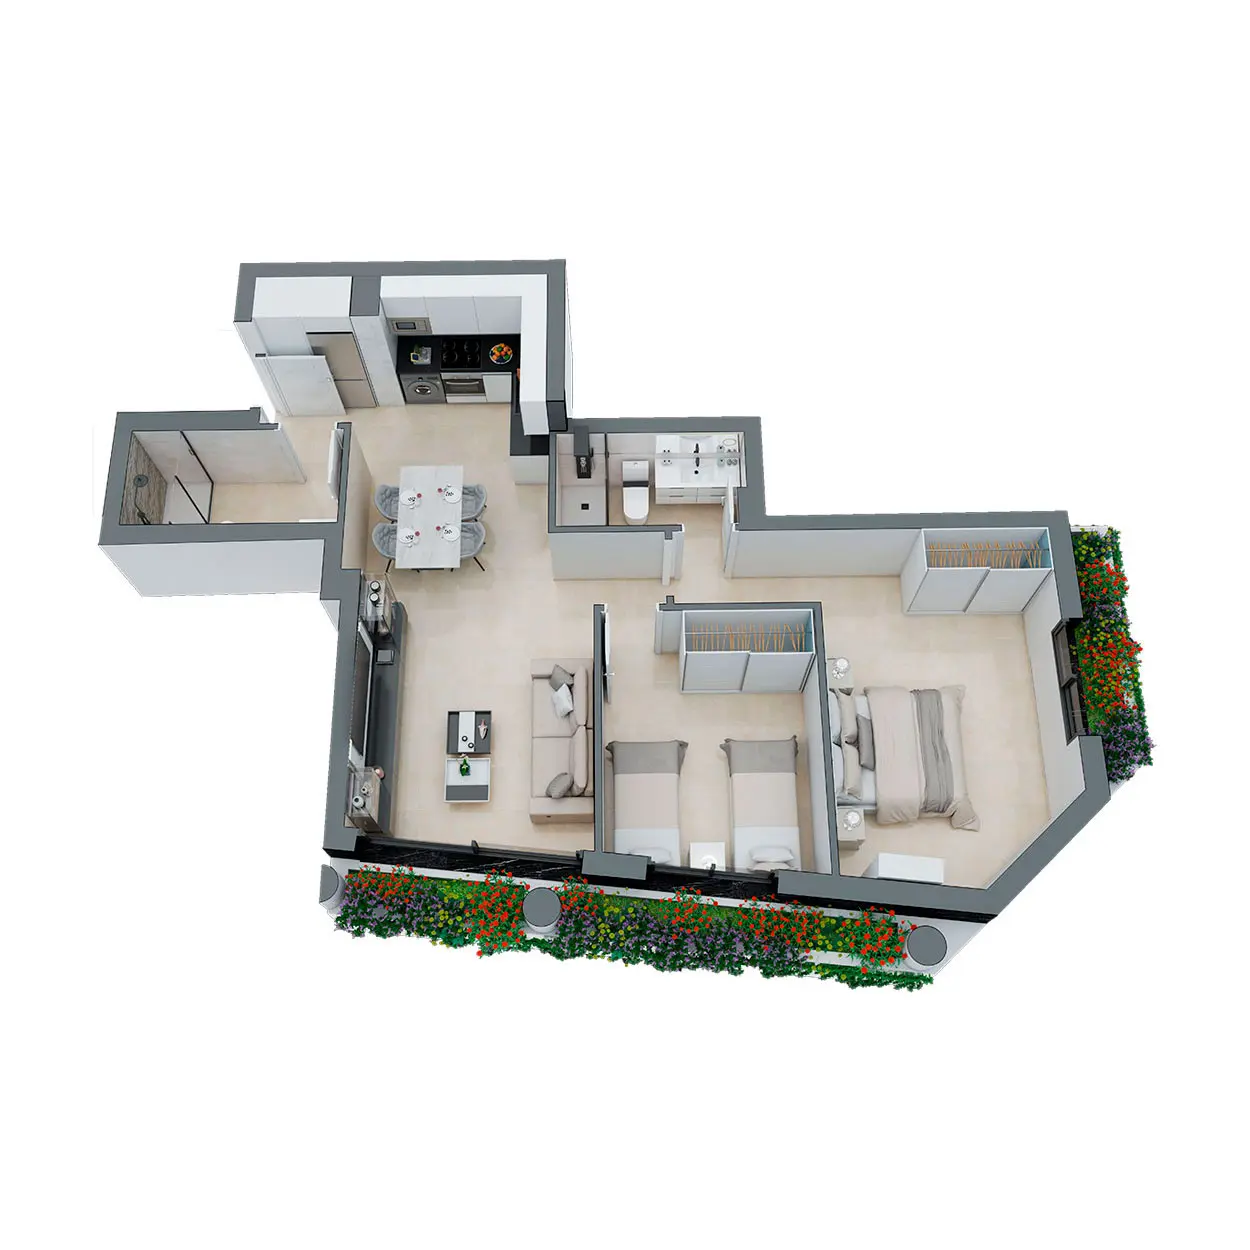
| Hallway | 3.44 m² |
| Hallway | 1.16 m² |
| Living room – dining room – kitchen | 25.55 m² |
| Bedroom 1 | 18.93 m² |
| Bedroom 2 | 10.92 m² |
| Bathroom 1 | 4.18 m² |
| Bathroom 2 | 4.88 m² |
| Total floor area | 69.05 m² |
PB - B4
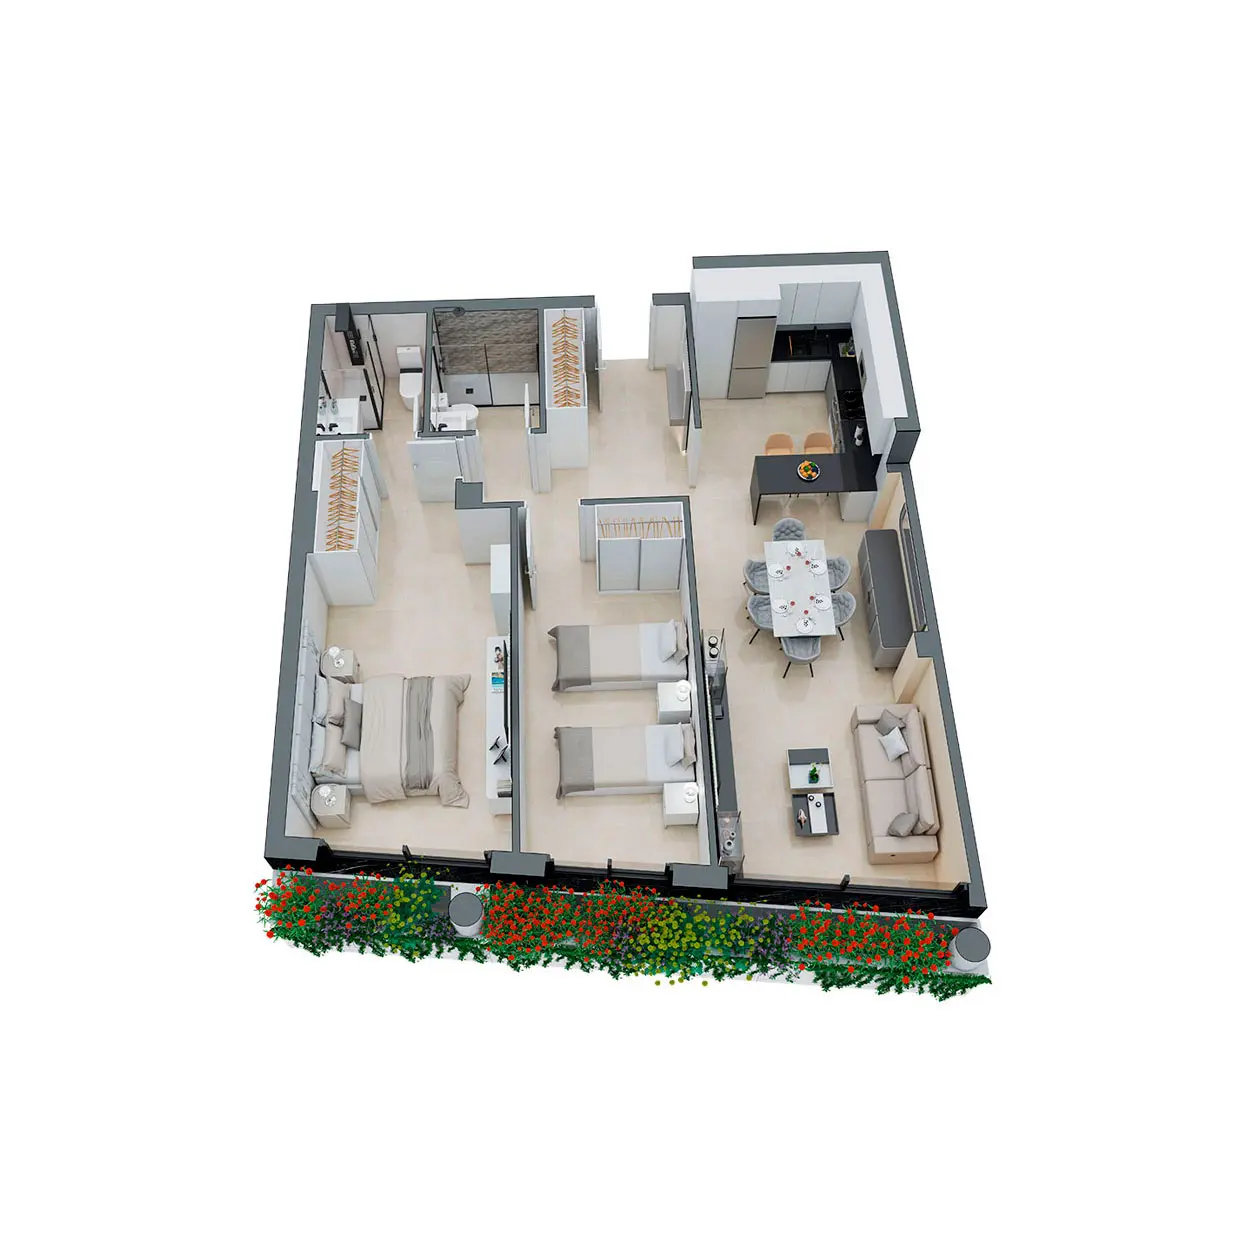
| Hallway | 4.19 m² |
| Hallway | 4.48 m² |
| Living room – dining room – kitchen | 33.34 m² |
| Bedroom 1 | 20.07 m² |
| Bedroom 2 | 13.50 m² |
| Bathroom 1 | 4.31 m² |
| Bathroom 2 | 4.22 m² |
| Total floor area | 84.30 m² |
PB - B5
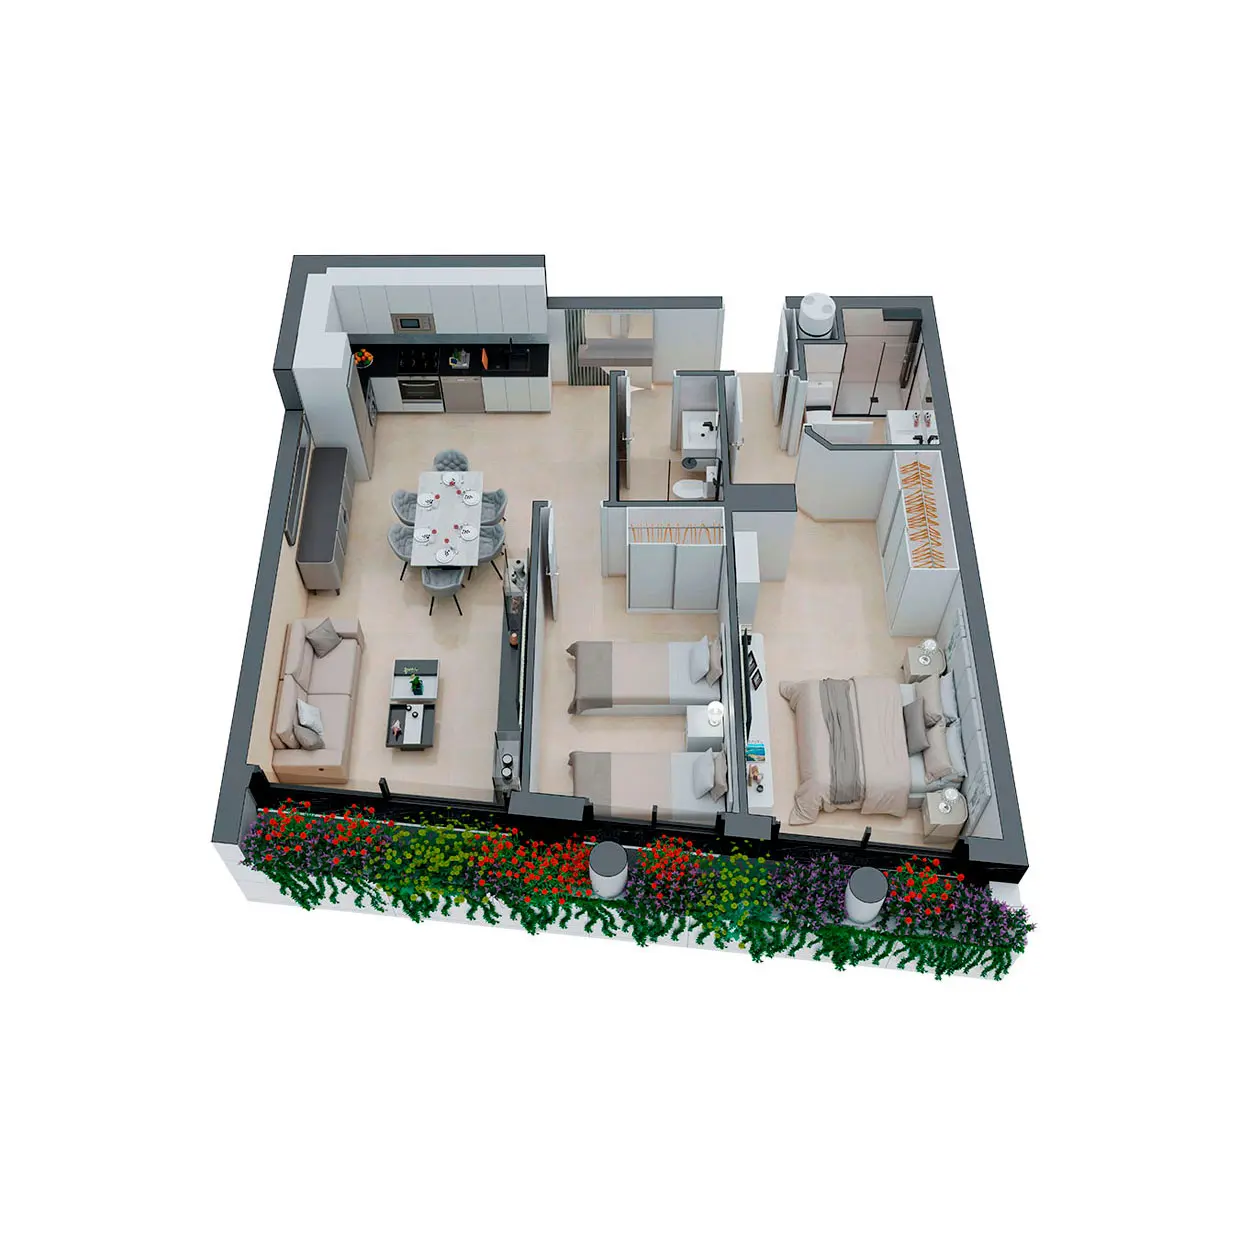
| Hallway | 5.42 m² |
| Living room – dining room – kitchen | 29.40 m² |
| Bedroom 1 | 19.18 m² |
| Bedroom 2 | 11.44 m² |
| Bathroom 1 | 4.38 m² |
| Bathroom 2 | 3.48 m² |
| Total floor area | 73.30 m² |
V5
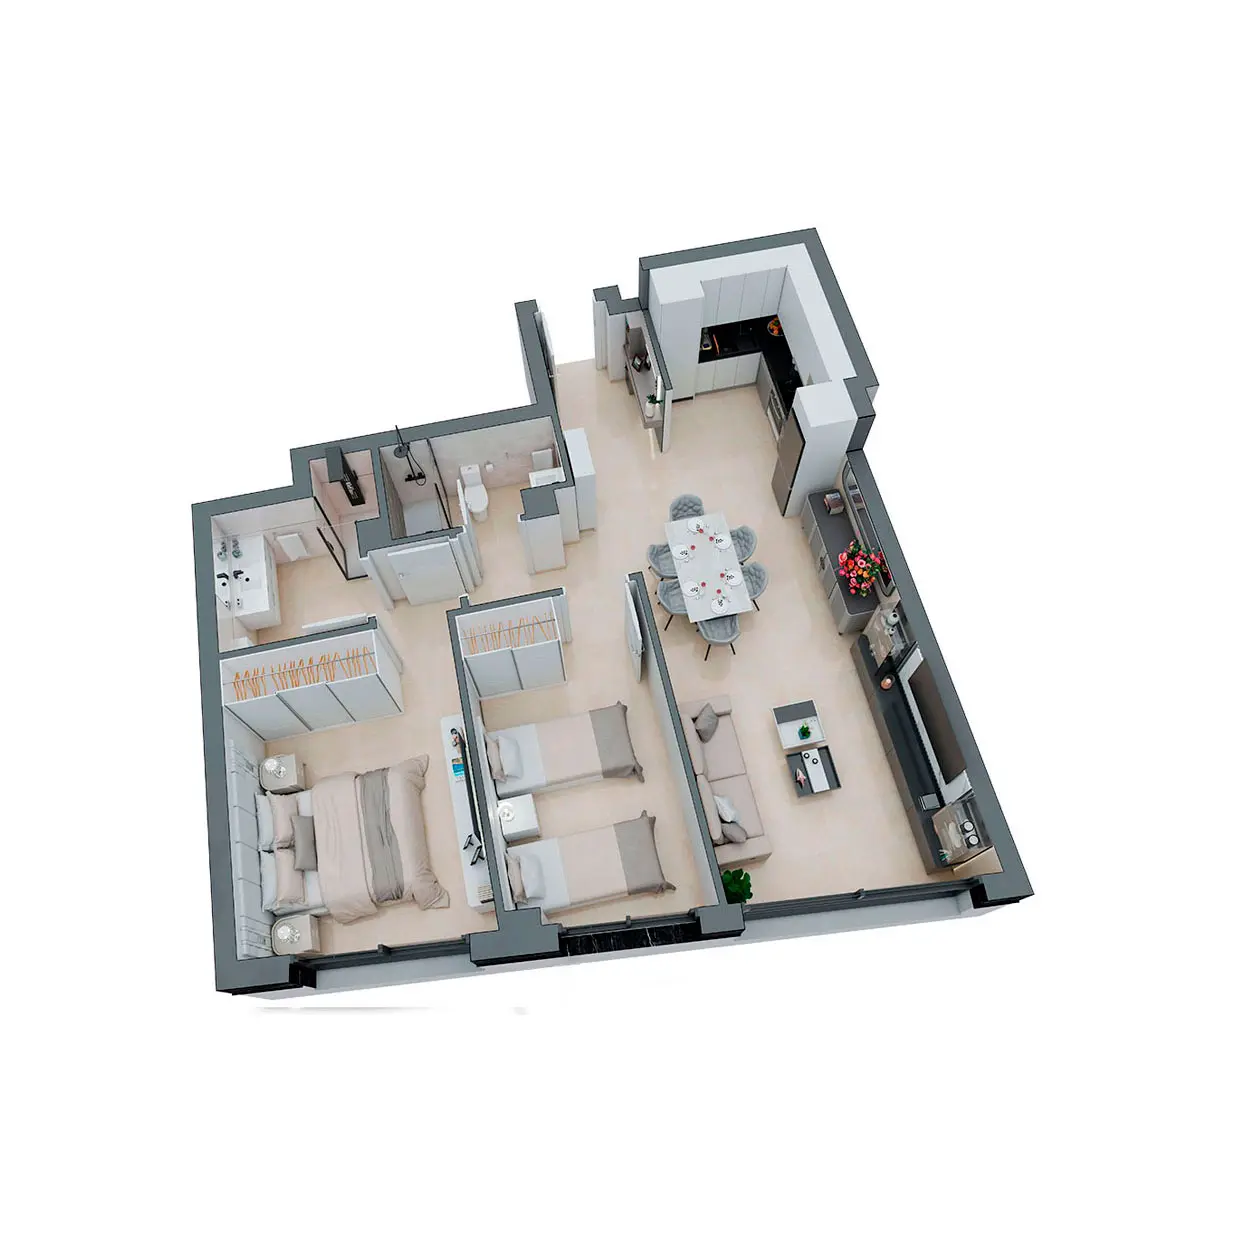
| Hallway | 3.19 m² |
| Hallway | 2.28 m² |
| Living room – dining room – kitchen | 32.67 m² |
| Bedroom 1 | 14.15 m² |
| Bedroom 2 | 11.18 m² |
| Bathroom 1 | 5.25 m² |
| Bathroom 2 | 3.88 m² |
| Total floor area | 72.60 m² |
V6
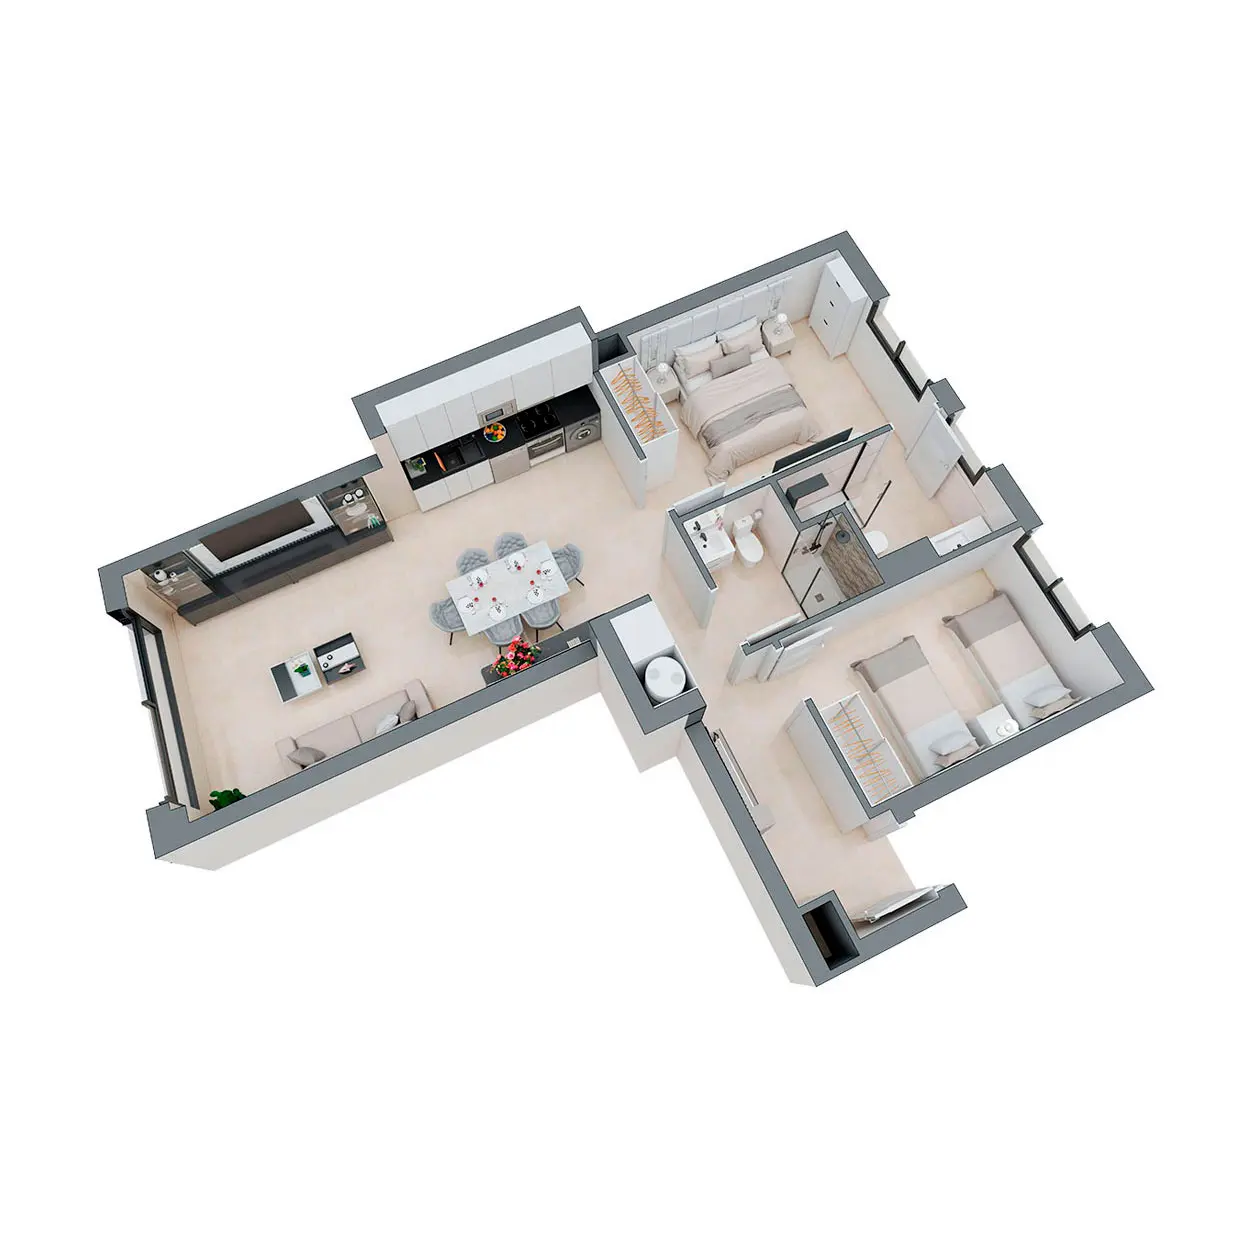
| Hallway | 2.31 m² |
| Hallway | 3.24 m² |
| Living room – dining room – kitchen | 34.89 m² |
| Bedroom 1 | 14.38 m² |
| Bedroom 2 | 11.15 m² |
| Bathroom 1 | 4.97 m² |
| Bathroom 2 | 4.16 m² |
| Total floor area | 75.10 m² |
V11
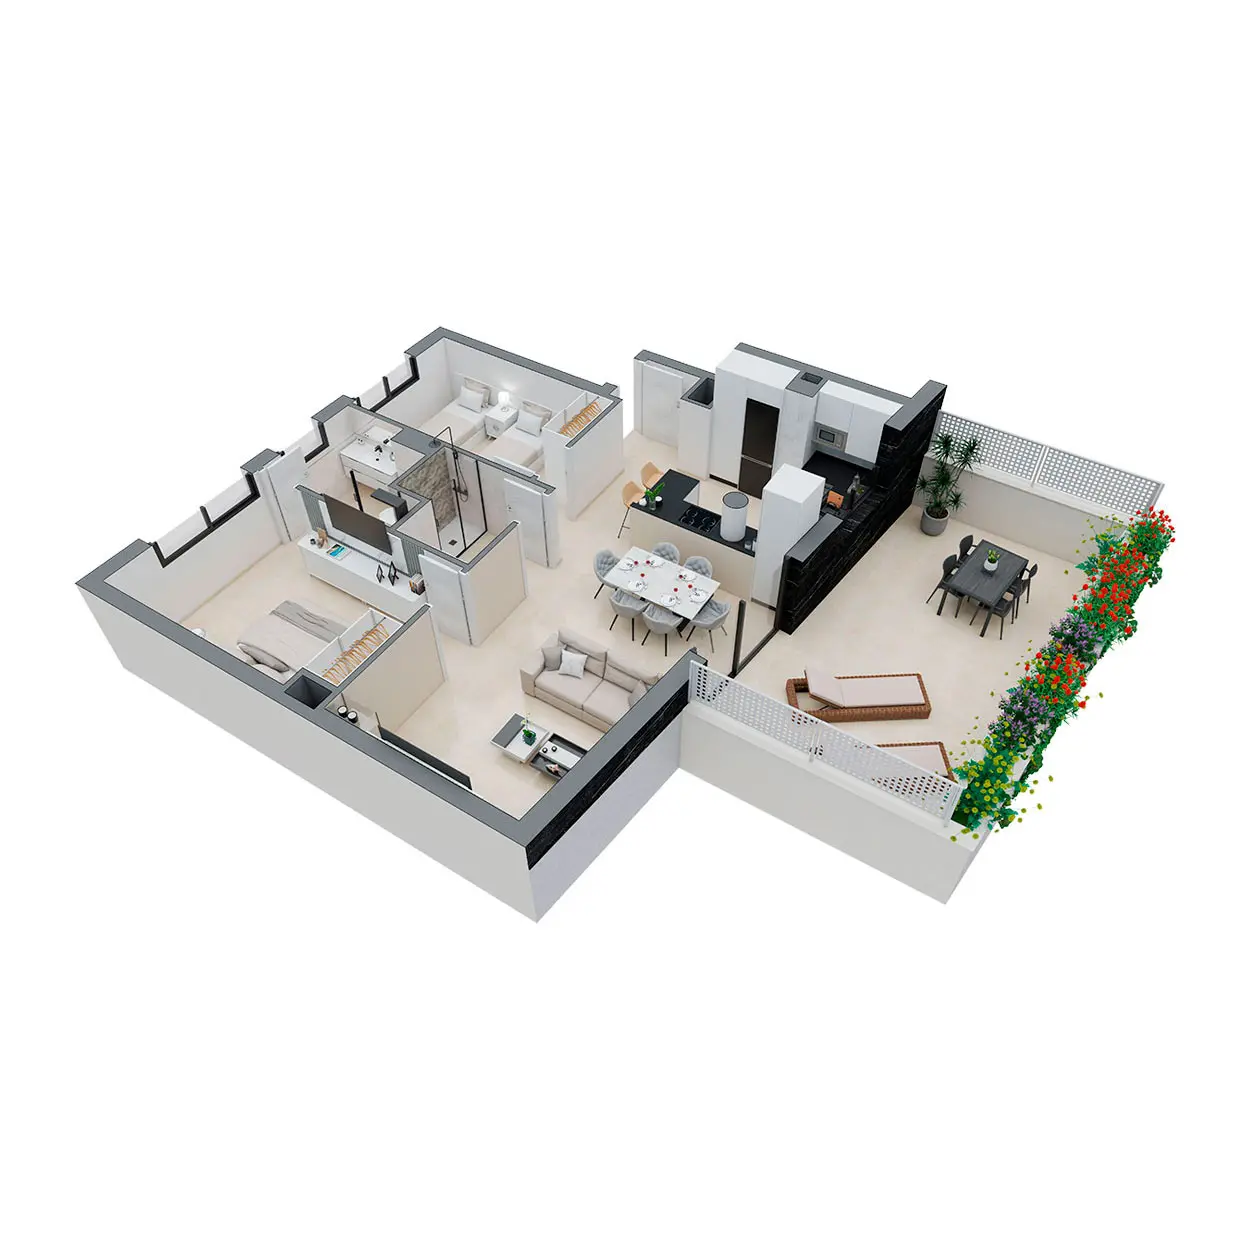
| Hallway | 1.76 m² |
| Living room – dining room – kitchen | 38.22 m² |
| Bedroom 1 | 14.59 m² |
| Bedroom 2 | 11.31 m² |
| Bathroom 1 | 5.04 m² |
| Bathroom 2 | 4.28 m² |
| Enclosed floor area | 75.20 m² |
| Terrace floor area | 28.00 m² |
| Total floor area | 103.20 m² |
V12
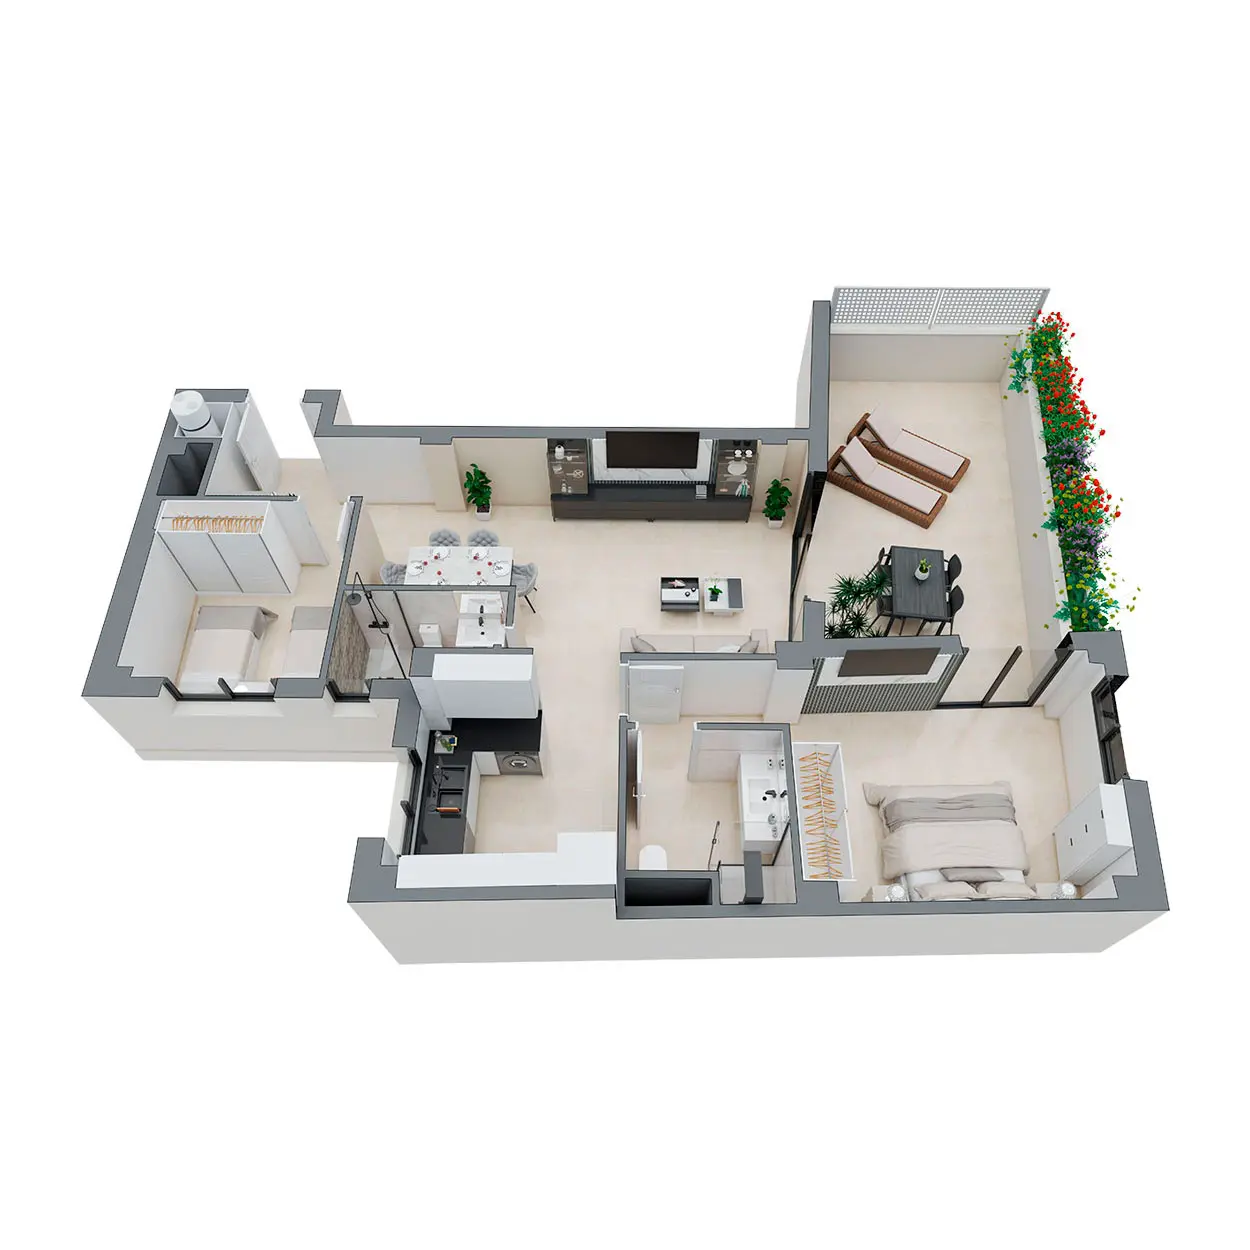
| Hallway | 5.40 m² |
| Hallway | 2.31 m² |
| Living and dining room | 26.83 m² |
| Kitchen | 8.50 m² |
| Bedroom 1 | 18.70 m² |
| Bedroom 2 | 10.32 m² |
| Bathroom 1 | 4.86 m² |
| Bathroom 2 | 3.95 m² |
| Enclosed floor area | 80.85 m² |
| Terrace floor area | 27.00 m² |
| Total floor area | 107.85 m² |
V13
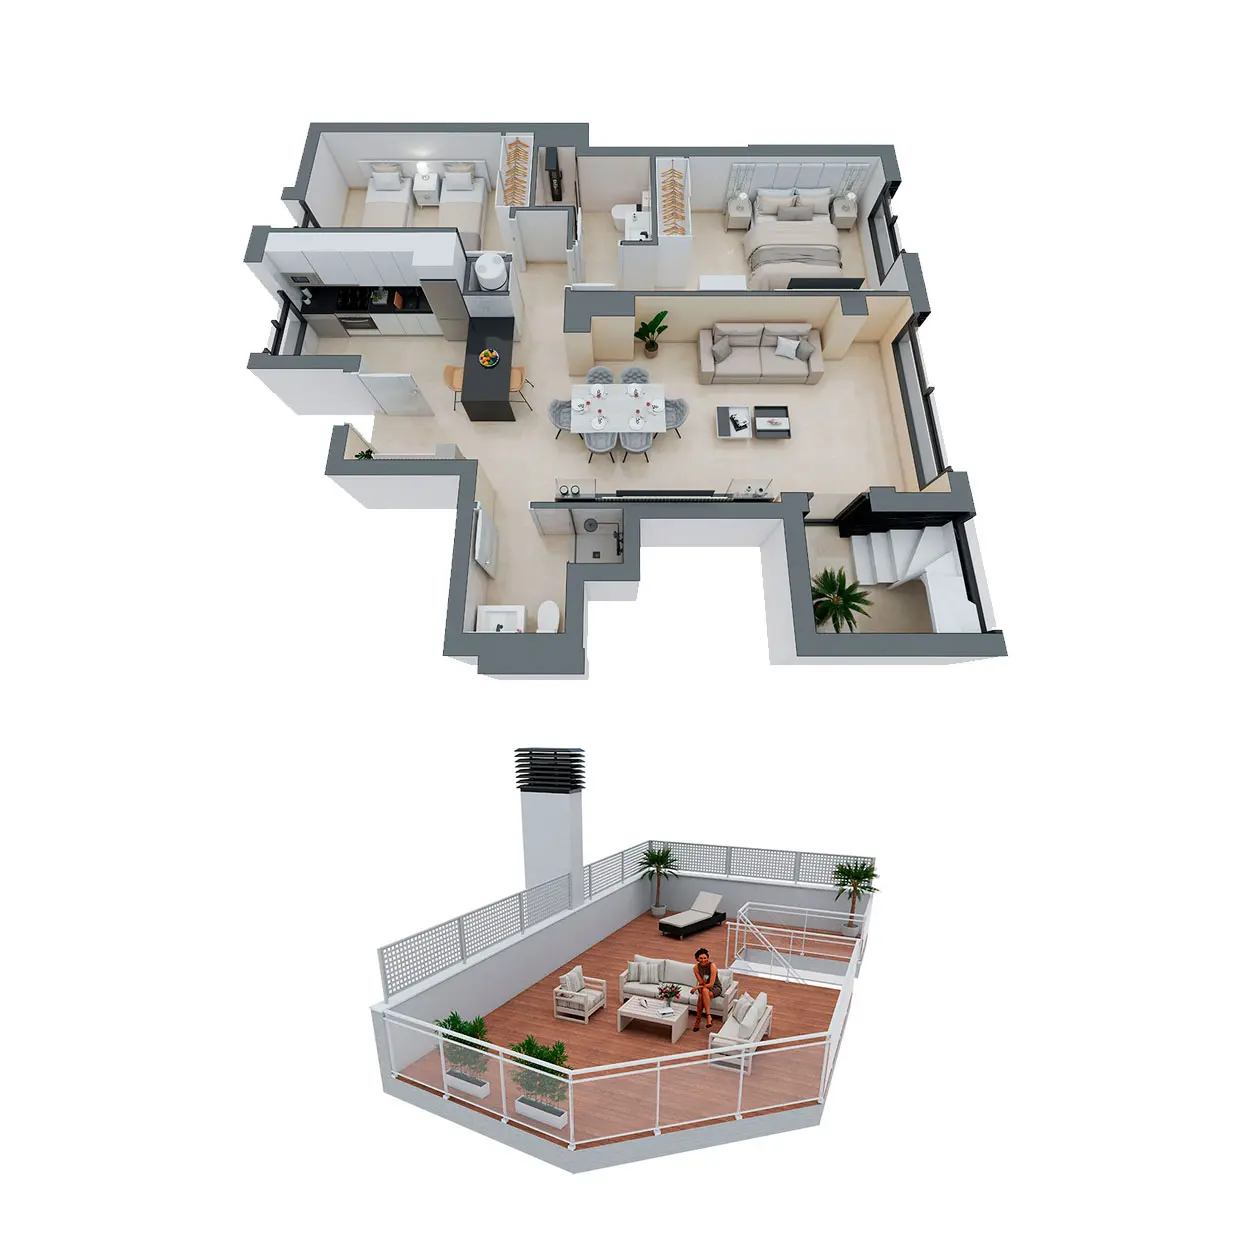
| Hallway | 2.40 m² |
| Living room – dining room – kitchen | 39.38 m² |
| Bedroom 1 | 16.53 m² |
| Bedroom 2 | 13.44 m² |
| Bathroom 1 | 4.38 m² |
| Bathroom 2 | 3.62 m² |
| Enclosed floor area | 79.75 m² |
| Built-up area of terraces | 60.65 m² |
| Total floor area | 140.40 m² |
V16
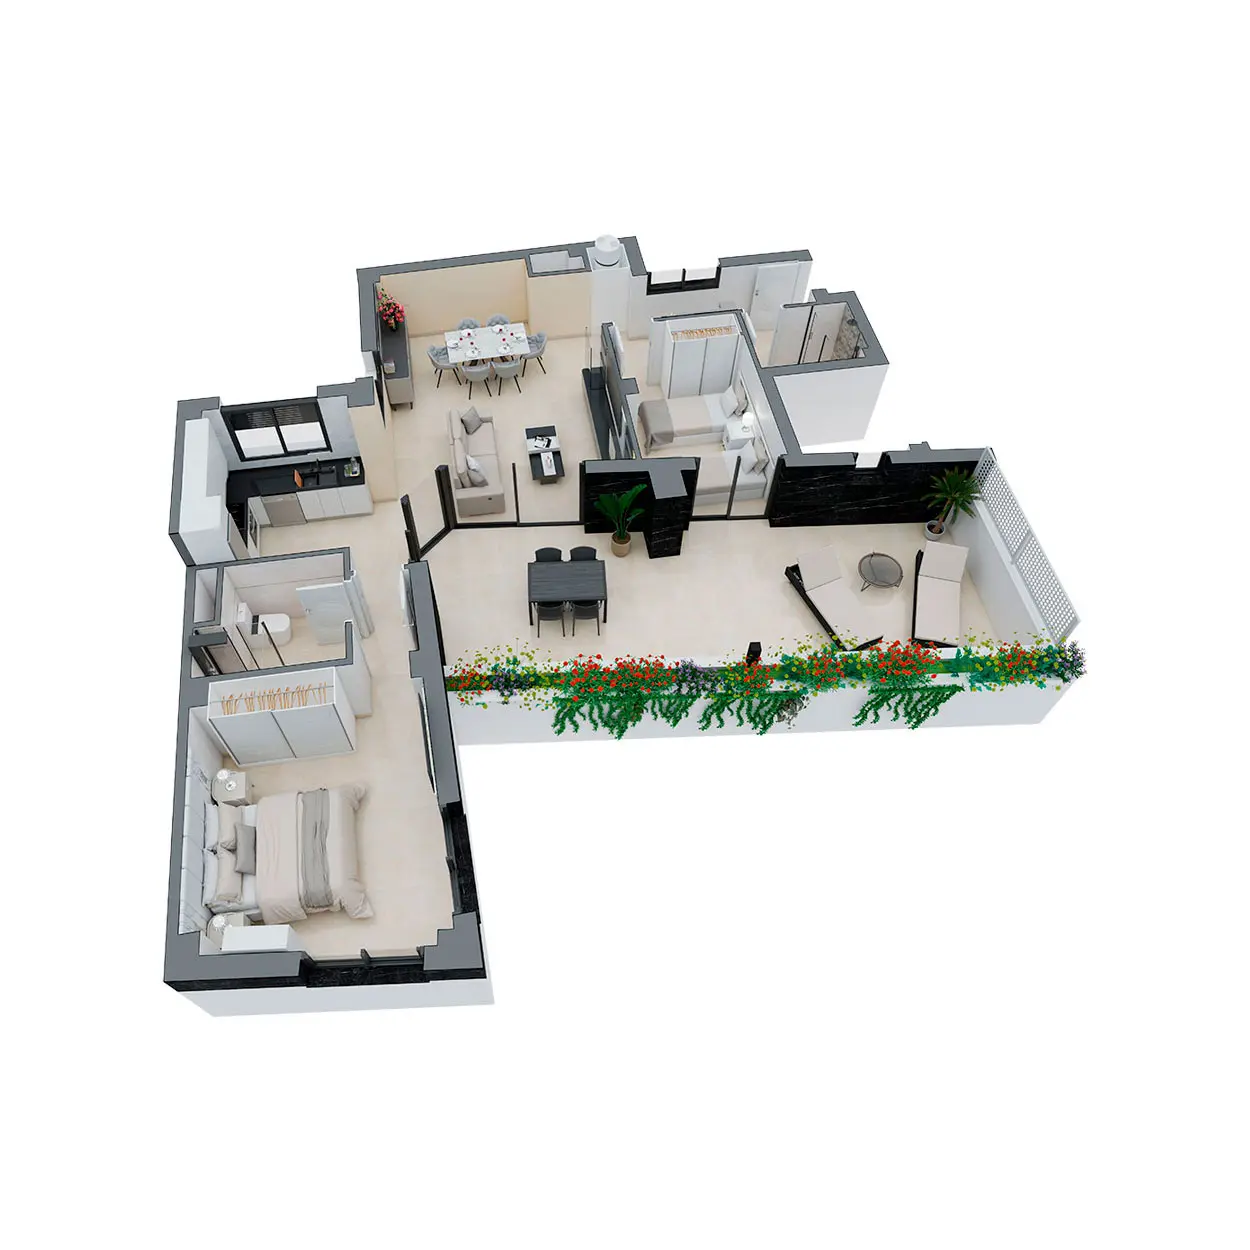
| Hallway | 4.98 m² |
| Living room – dining room – kitchen | 41.20 m² |
| Bedroom 1 | 18.55 m² |
| Bedroom 2 | 10.89 m² |
| Bathroom 1 | 4.98 m² |
| Bathroom 2 | 4.05 m² |
| Enclosed floor area | 84.65 m² |
| Terrace floor area | 37.65 m² |
| Total floor area | 122.30 m² |
3-bedroom properties
Closed
V1
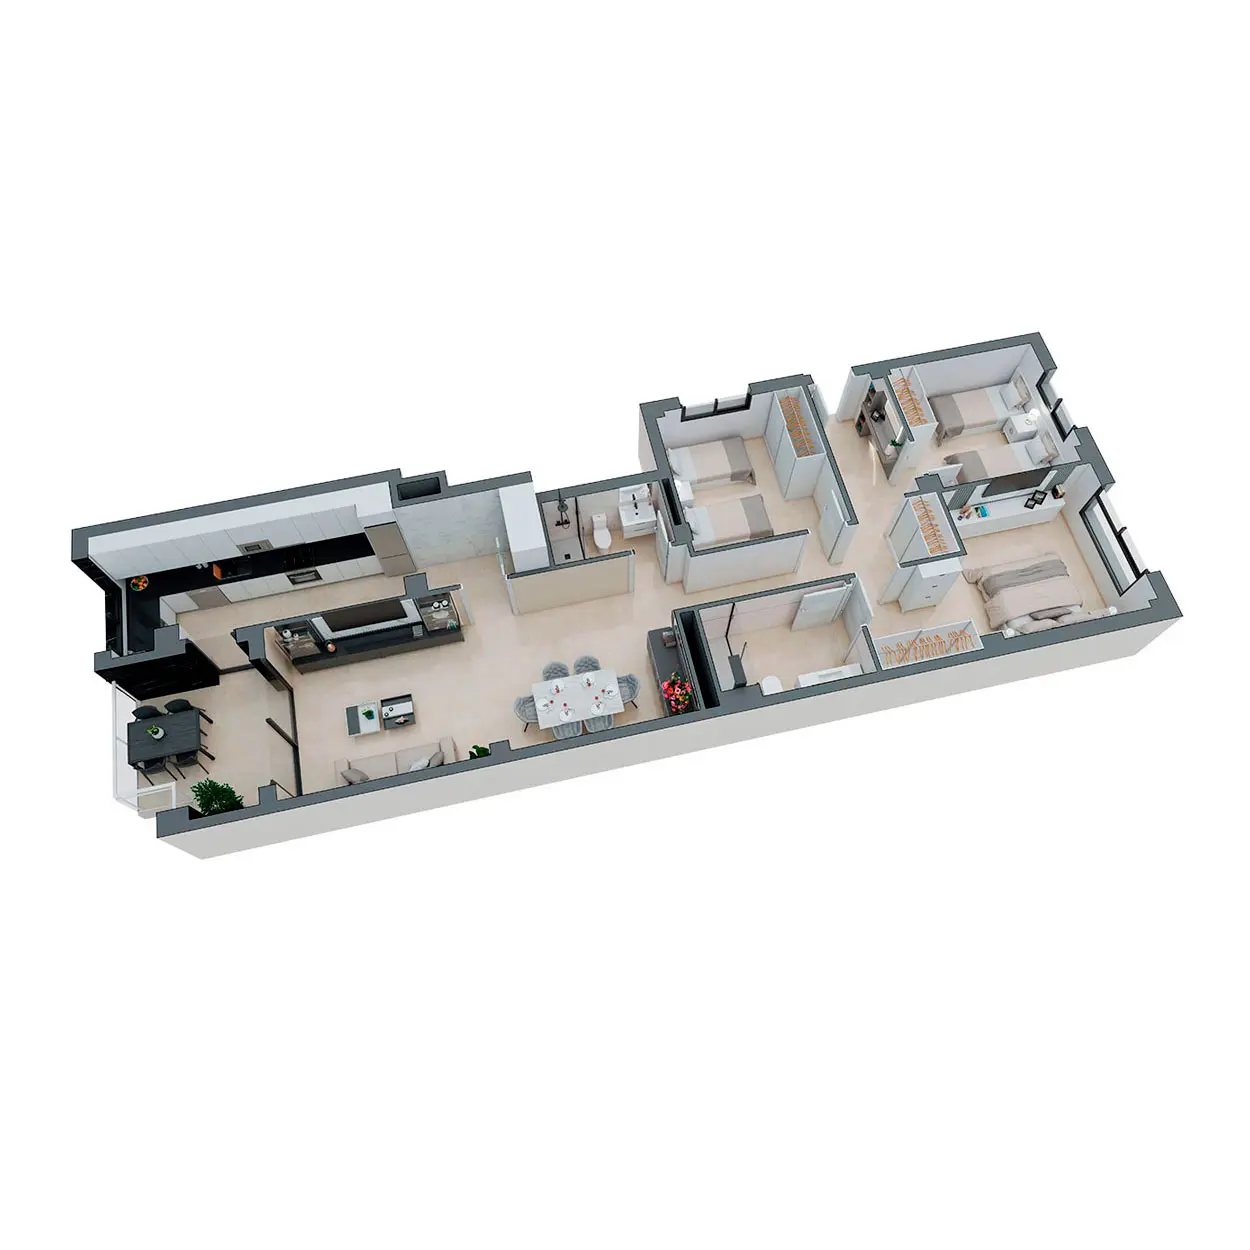
| Hallway | 5.48 m² |
| Hallway | 6.85 m² |
| Living and dining room | 30.07 m² |
| Kitchen | 17.15 m² |
| Bedroom 1 | 17.15 m² |
| Bedroom 2 | 11.31 m² |
| Bedroom 3 | 12.21 m² |
| Bathroom 1 | 6.19 m² |
| Bathroom 2 | 3.93 m² |
| Enclosed floor area | 110.35 m² |
| Terrace floor area | 8.00 m² |
| Total floor area | 118.35 m² |
V1 PlusS
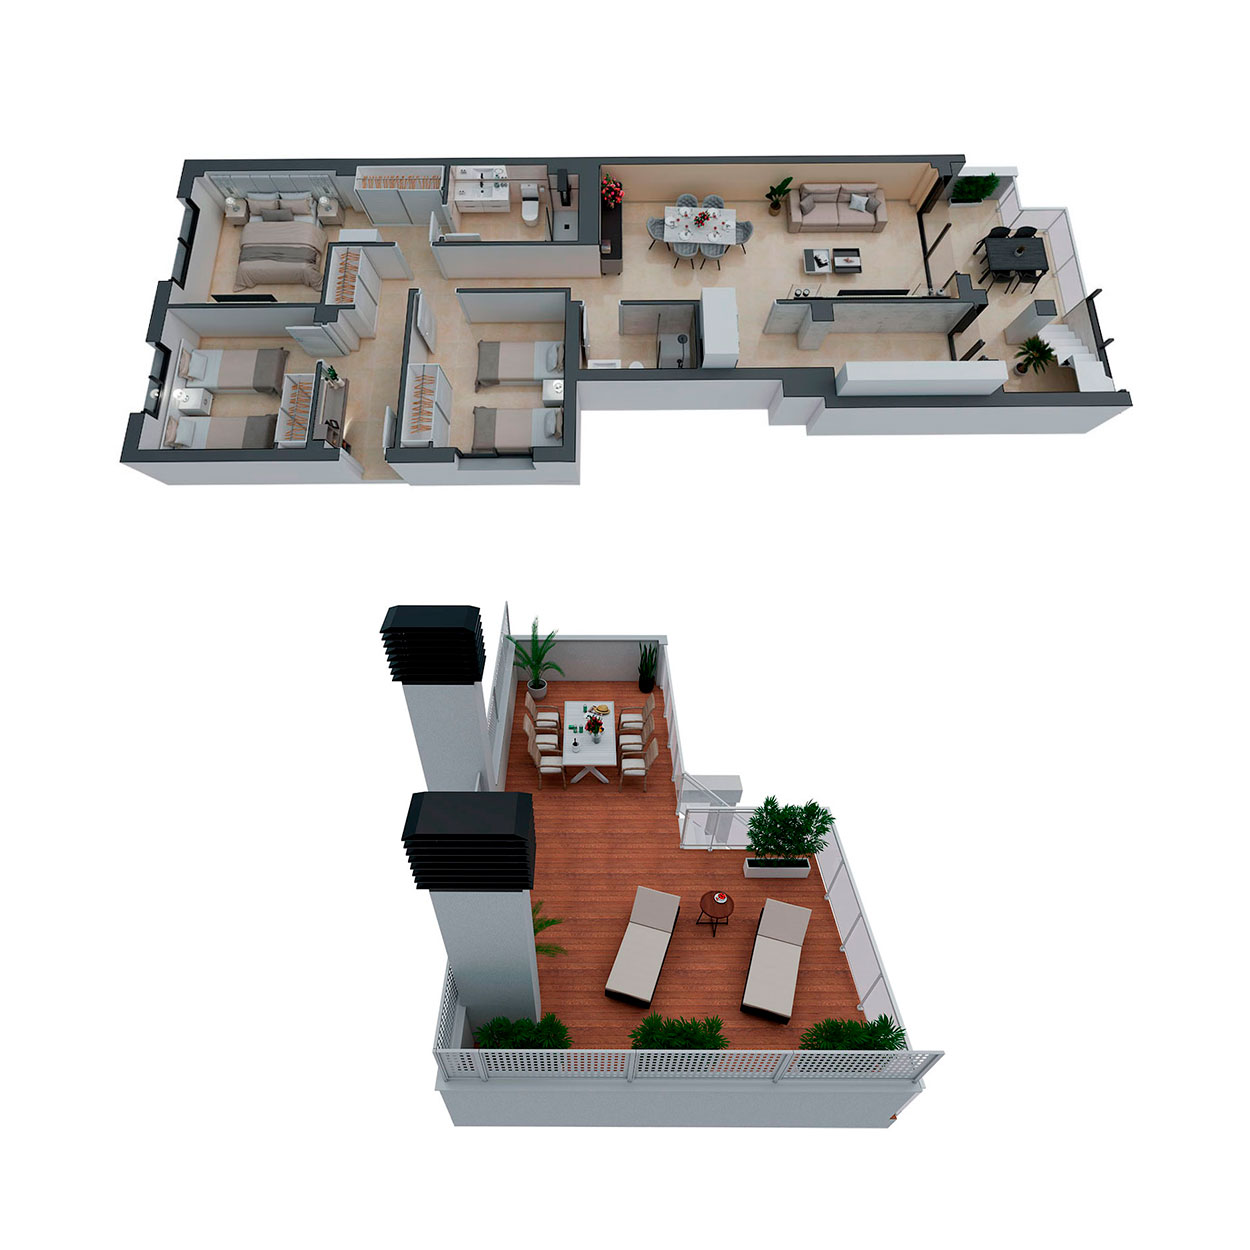
| Hallway | 5.47 m² |
| Hallway | 6.83 m² |
| Living and dining room | 30.00 m² |
| Kitchen | 11.41 m² |
| Bedroom 1 | 17.11 m² |
| Bedroom 2 | 11.31 m² |
| Bedroom 3 | 12.18 m² |
| Bathroom 1 | 6.18 m² |
| Bathroom 2 | 3.92 m² |
| Enclosed floor area | 104.40 m² |
| Terrace floor area | 62.70 m² |
| Total floor area | 167.10 m² |
V2
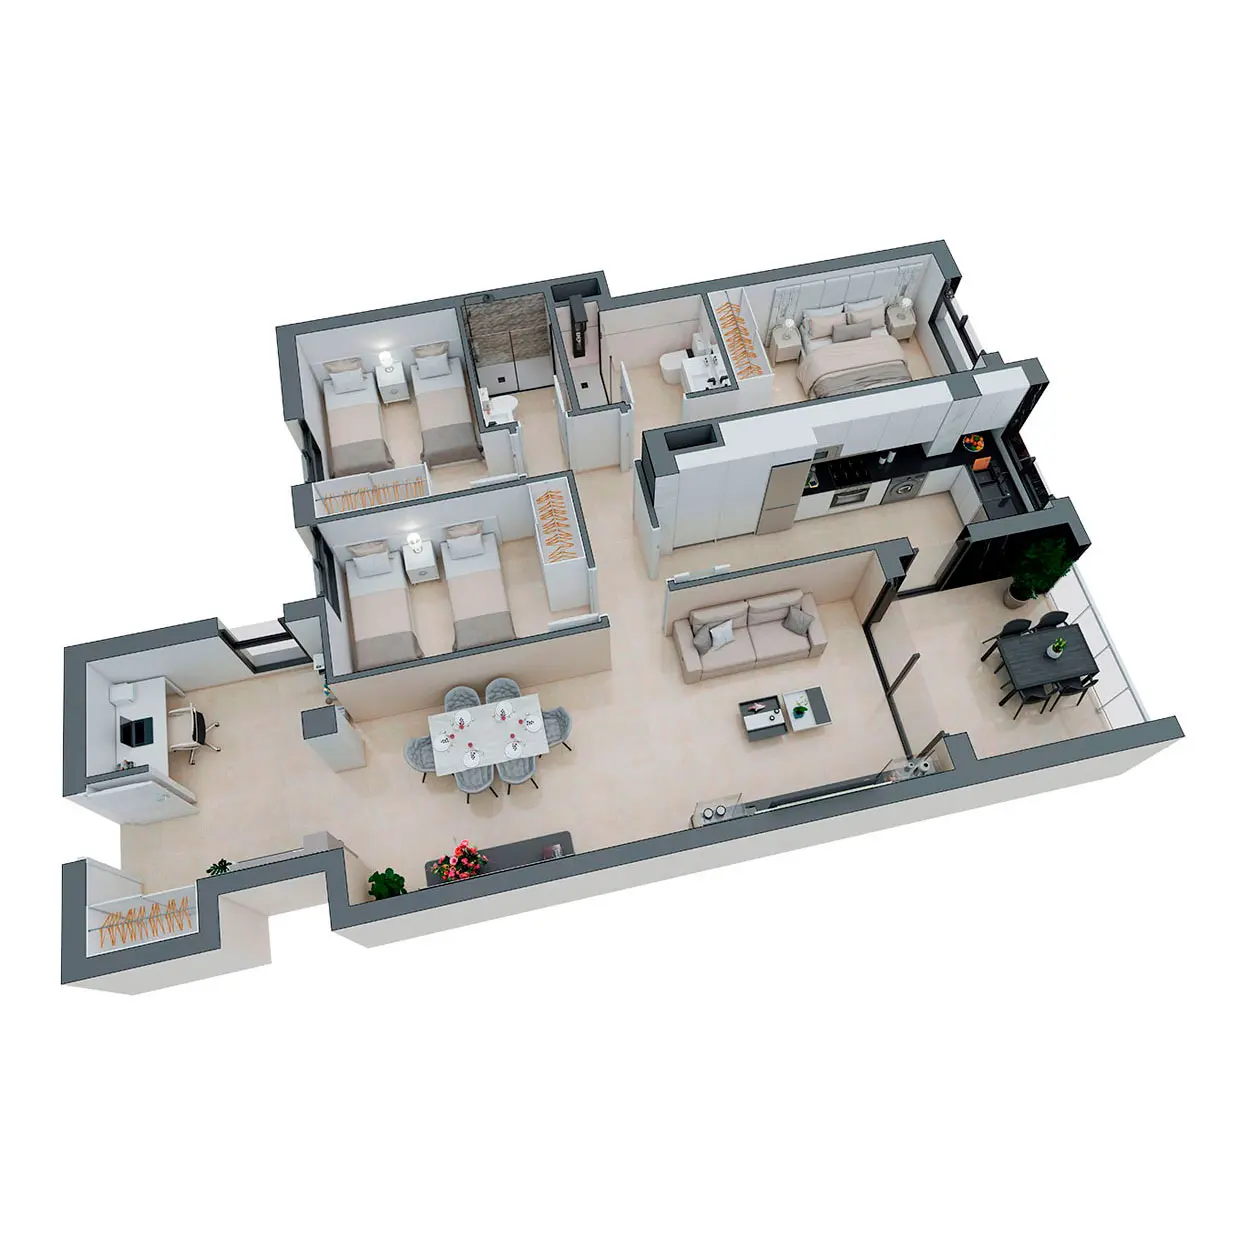
| Hallway | 6.71 m² |
| Hallway | 4.38 m² |
| Living and dining room | 29.13 m² |
| Kitchen | 12.45 m² |
| Bedroom 1 | 15.68 m² |
| Bedroom 2 | 10.96 m² |
| Bedroom 3 | 10.61 m² |
| Bathroom 1 | 5.42 m² |
| Bathroom 2 | 3.21 m² |
| Study | 6.25 m² |
| Enclosed floor area | 105.40 m² |
| Terrace floor area | 9.20 m² |
| Total floor area | 114.60 m² |
V3
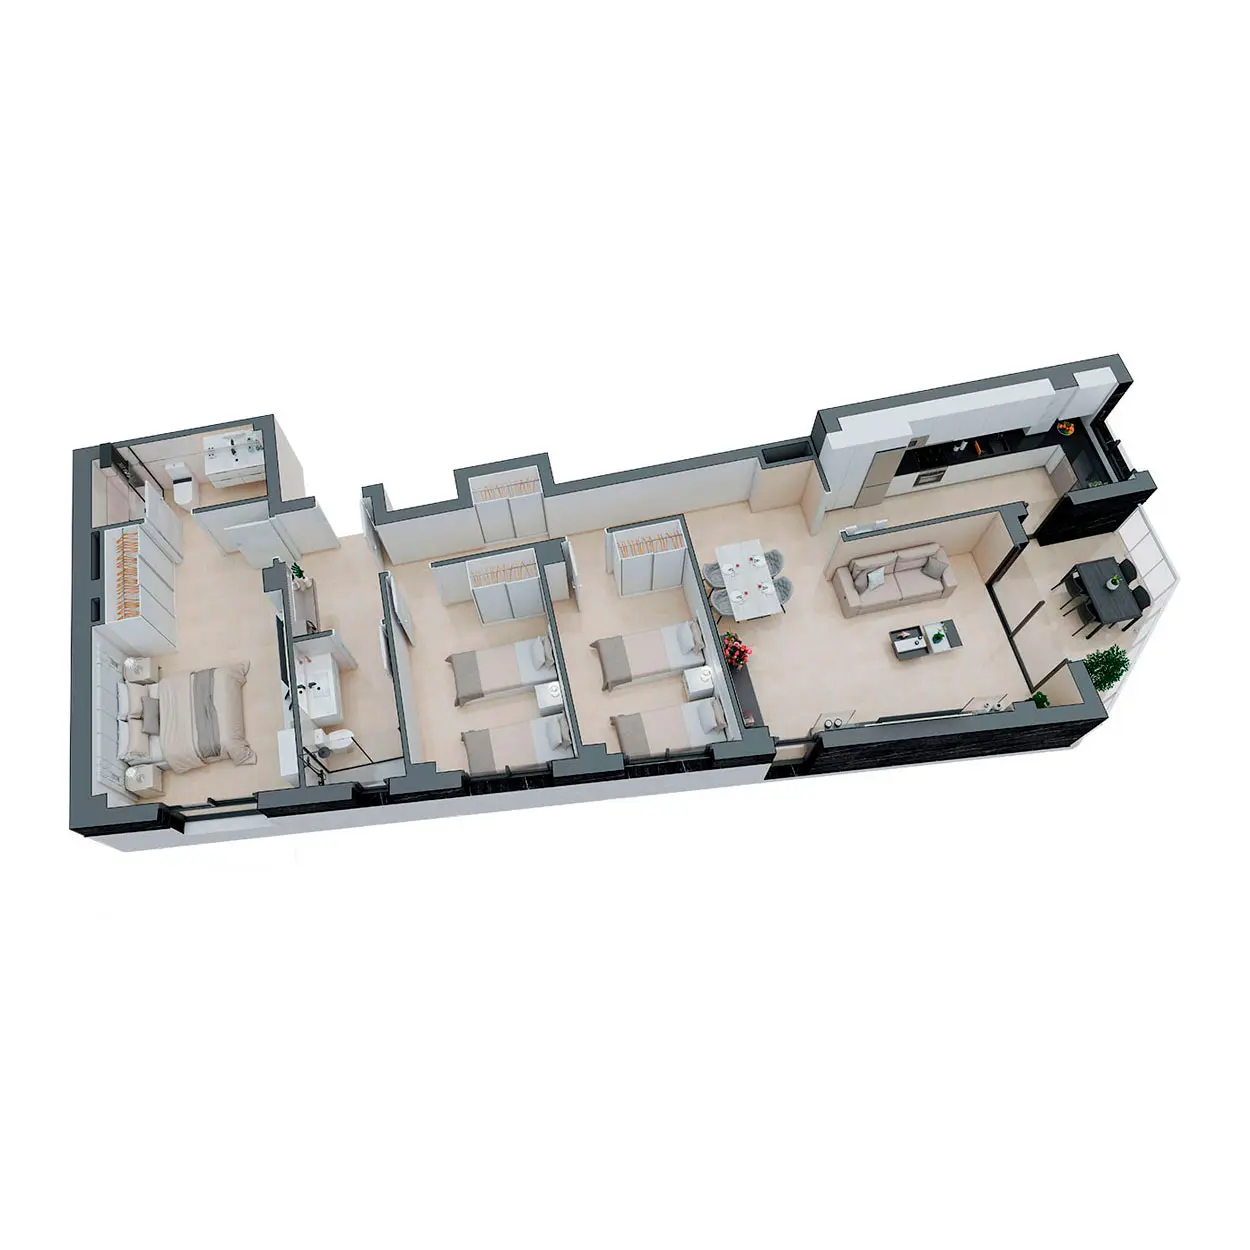
| Hallway | 5.15 m² |
| Hallway | 7.32 m² |
| Living and dining room | 30.91 m² |
| Kitchen | 13.52 m² |
| Bedroom 1 | 20.61 m² |
| Bedroom 2 | 12.53 m² |
| Bedroom 3 | 13.00 m² |
| Bathroom 1 | 6.44 m² |
| Bathroom 2 | 5.27 m² |
| Enclosed floor area | 114.75 m² |
| Terrace floor area | 8.40 m² |
| Total floor area | 123.15 m² |
V4
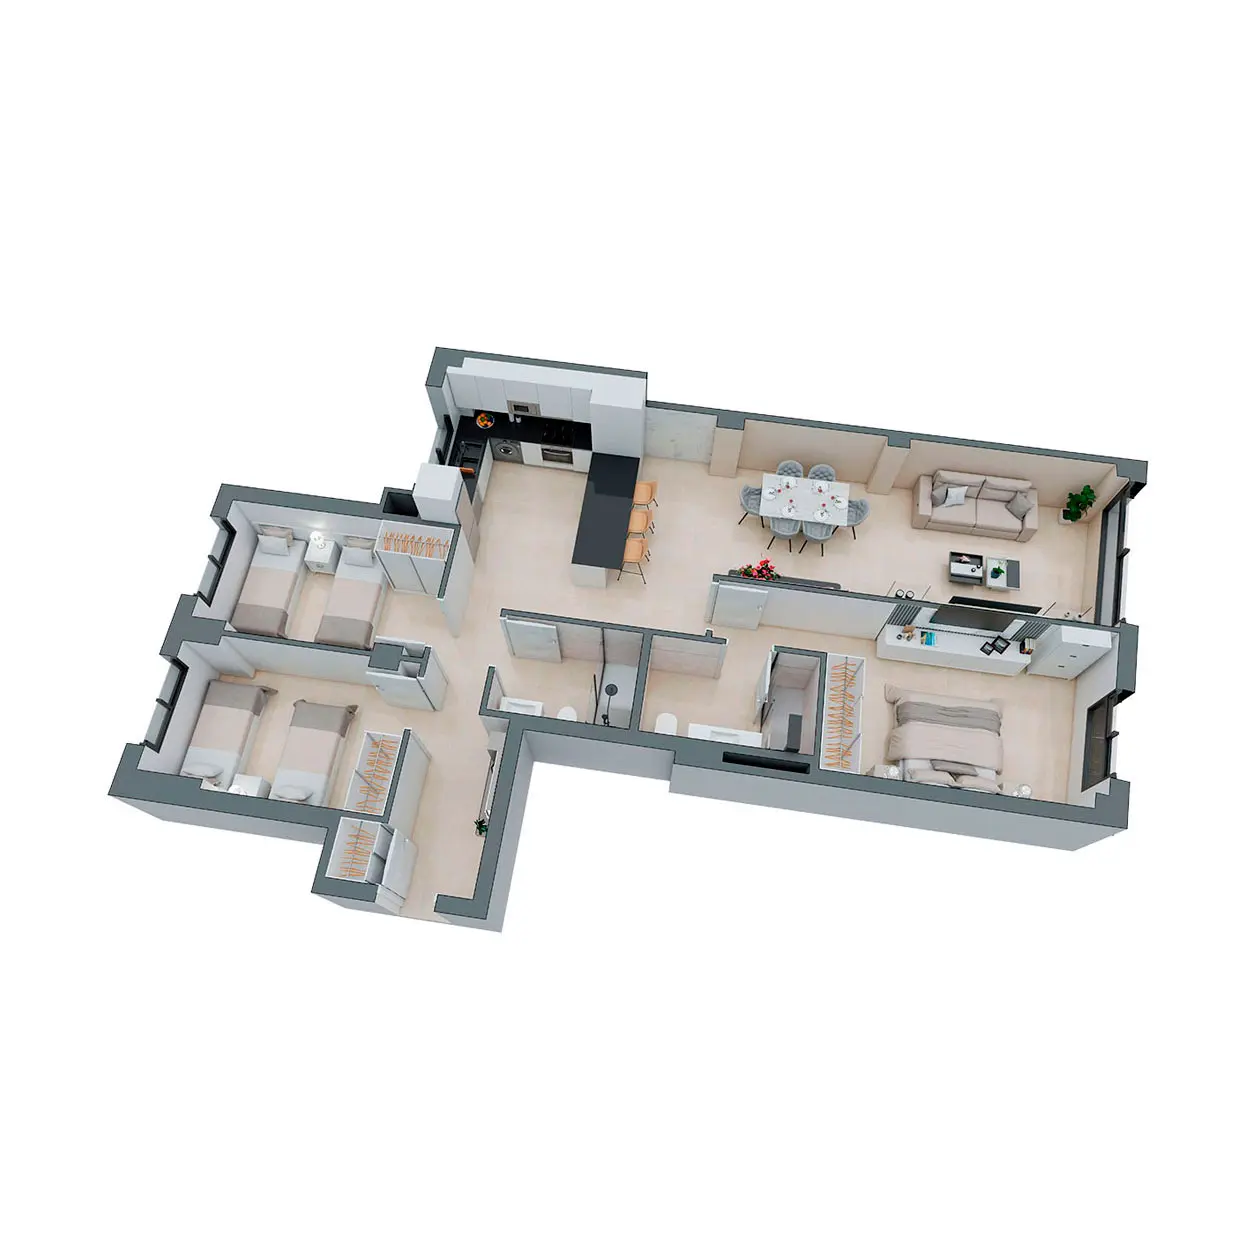
| Hallway | 5.15 m² |
| Hallway | 7.32 m² |
| Living and dining room | 30.91 m² |
| Kitchen | 13.52 m² |
| Bedroom 1 | 20.61 m² |
| Bedroom 2 | 12.53 m² |
| Bedroom 3 | 13.00 m² |
| Bathroom 1 | 6.44 m² |
| Bathroom 2 | 5.27 m² |
| Enclosed floor area | 114.75 m² |
| Terrace floor area | 8.40 m² |
| Total floor area | 123.15 m² |
V7
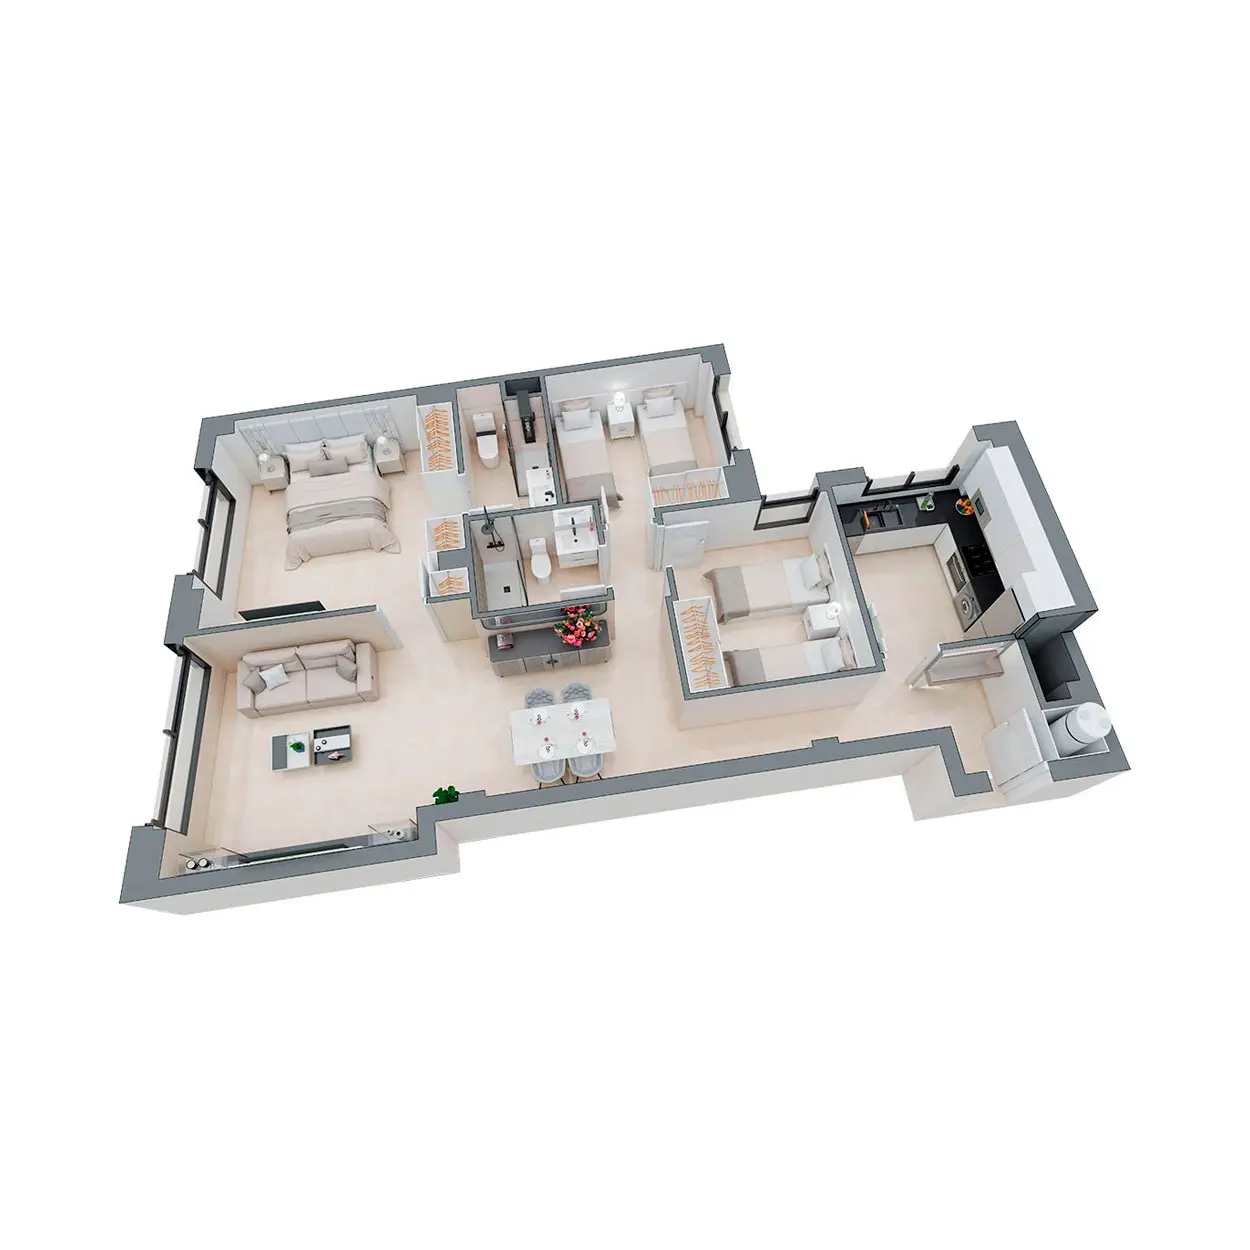
| Hallway | 4.94 m² |
| Hallway | 4.94 m² |
| Living and dining room | 29.38 m² |
| Kitchen | 9.64 m² |
| Bedroom 1 | 19.16 m² |
| Bedroom 2 | 10.34 m² |
| Bedroom 3 | 10.58 m² |
| Bathroom 1 | 4.23 m² |
| Bathroom 2 | 4.00 m² |
| Total floor area | 97.20 m² |
V8
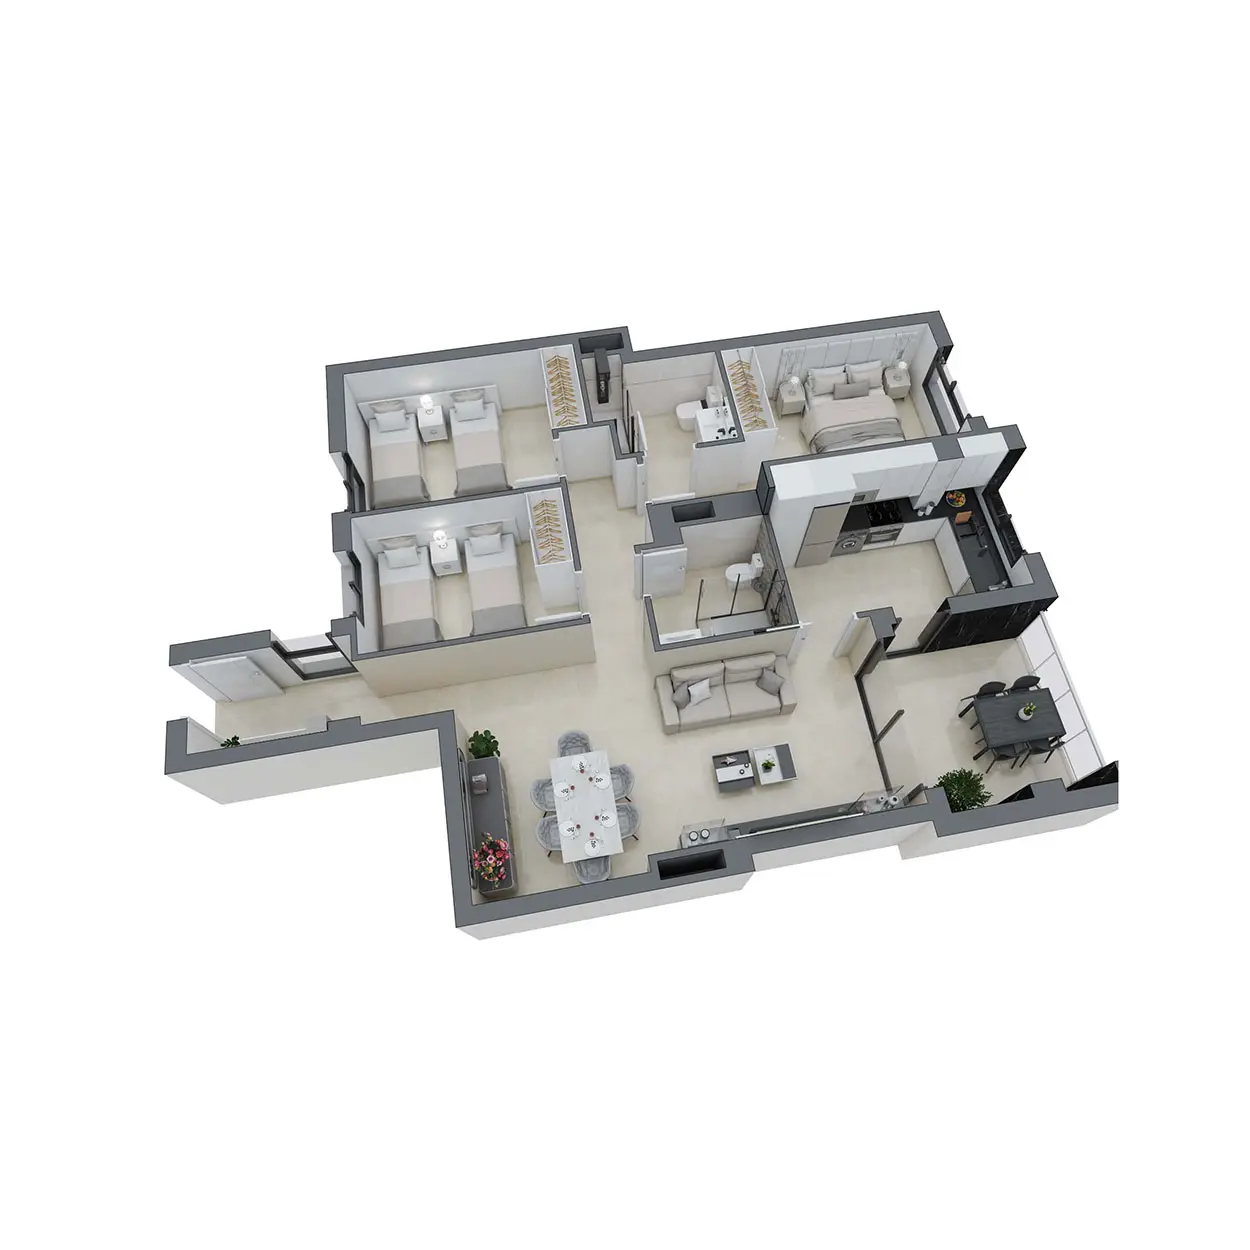
| Hallway | 4.19 m² |
| Hallway | 4.54 m² |
| Living and dining room | 27.55 m² |
| Kitchen | 10.72 m² |
| Bedroom 1 | 15.84 m² |
| Bedroom 2 | 9.90 m² |
| Bedroom 3 | 13.04 m² |
| Bathroom 1 | 5.24 m² |
| Bathroom 2 | 4.78 m² |
| Enclosed floor area | 95.70 m² |
| Terrace floor area | 8.25 m² |
| Total floor area | 104.00 m² |
V9
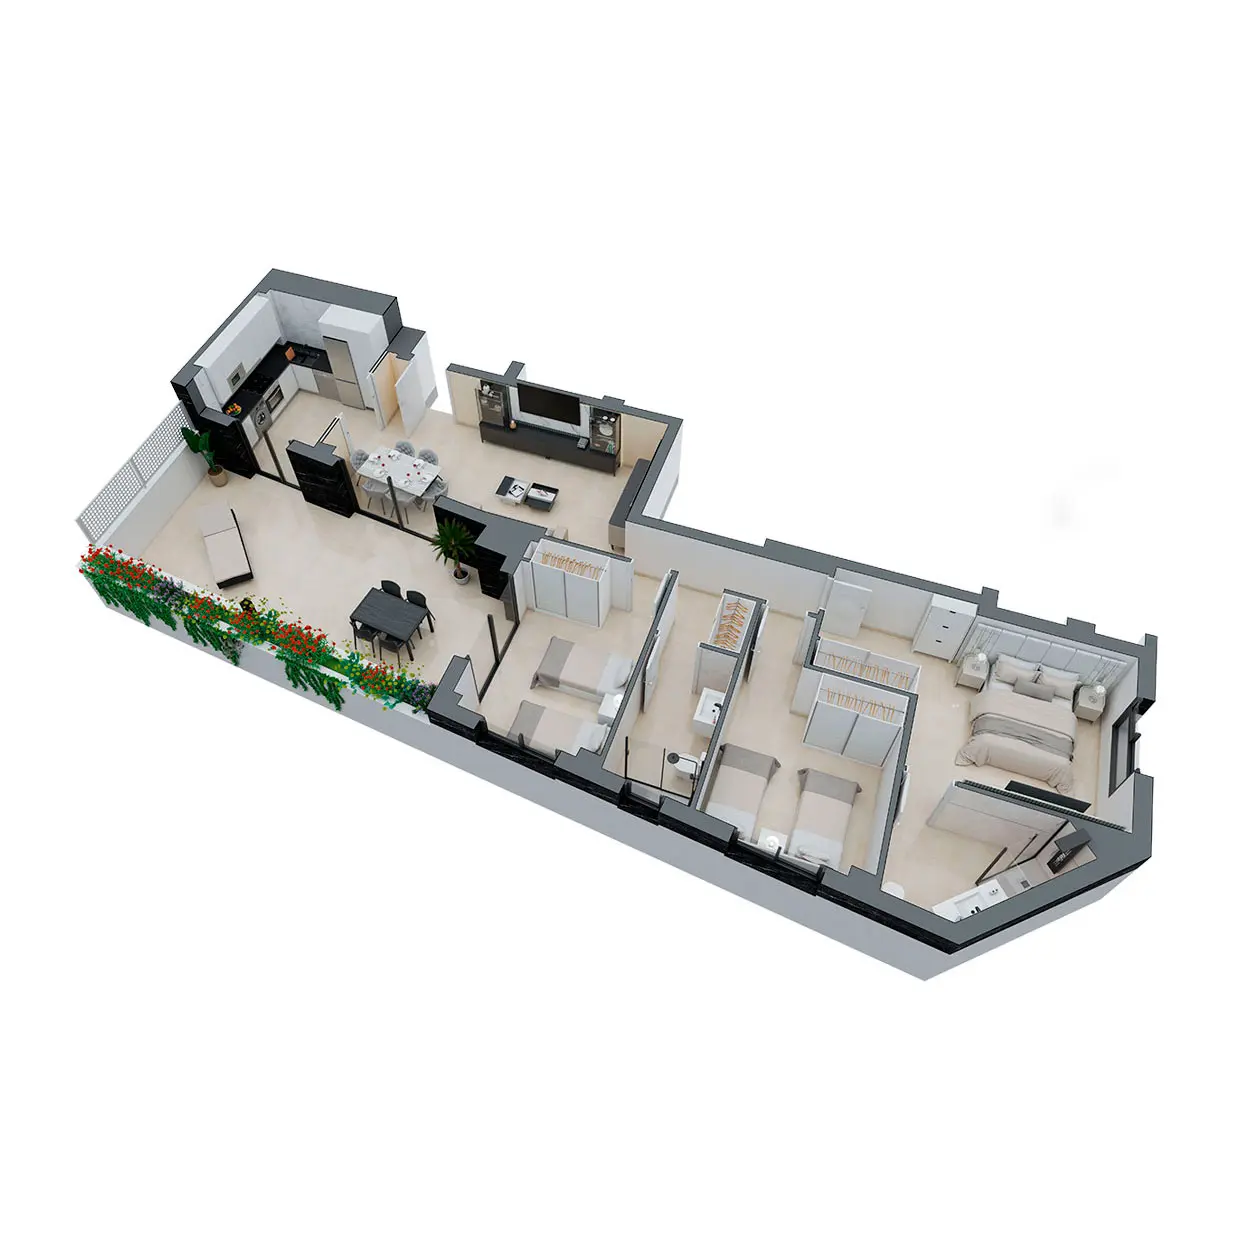
| Hallway | 6.83 m² |
| Living and dining room | 27.45 m² |
| Kitchen | 11.69 m² |
| Bedroom 1 | 20.25 m² |
| Bedroom 2 | 13.06 m² |
| Bedroom 3 | 13.48 m² |
| Bathroom 1 | 5.99 m² |
| Bathroom 2 | 5.39 m² |
| Enclosed floor area | 104.15 m² |
| Terrace floor area | 32.20 m² |
| Total floor area | 136.35 m² |
V10
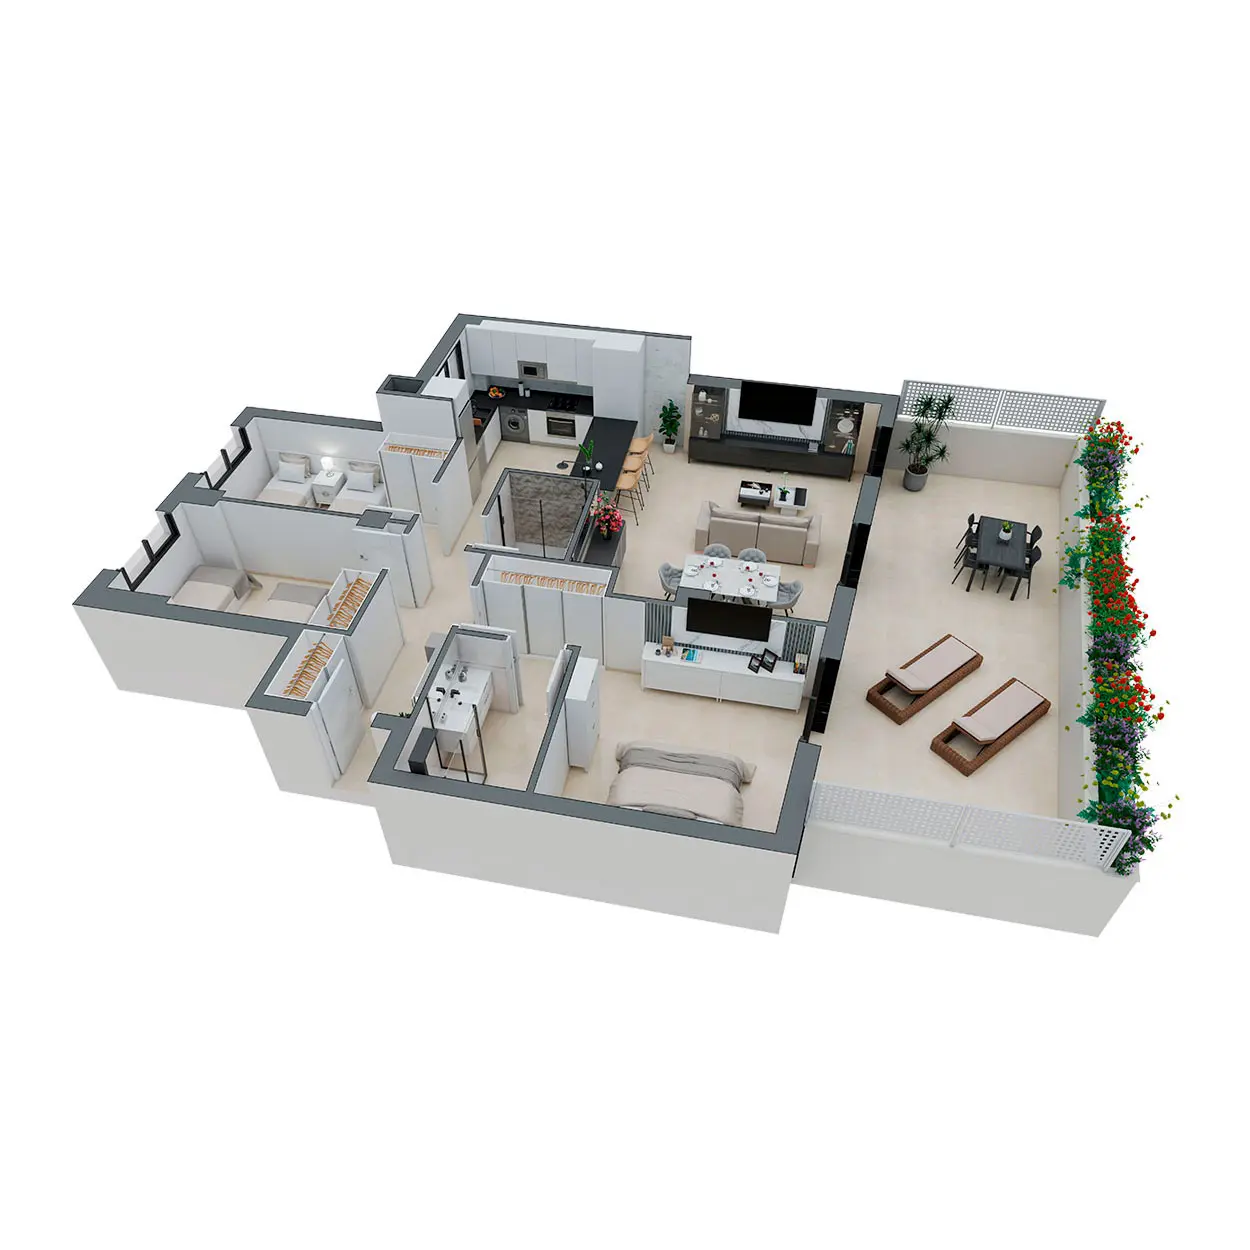
| Hallway | 6.64 m² |
| Hallway | 2.70 m² |
| Living room – dining room – kitchen | 45.29 m² |
| Bedroom 1 | 17.68 m² |
| Bedroom 2 | 11.16 m² |
| Bedroom 3 | 10.92 m² |
| Bathroom 1 | 5.11 m² |
| Bathroom 2 | 3.70 m² |
| Enclosed floor area | 103.20 m² |
| Terrace floor area | 39.70 m² |
| Total floor area | 142.90 m² |
V14

| Hallway | 3.70 m² |
| Living room – dining room – kitchen | 32.45 m² |
| Bedroom 1 | 15.33 m² |
| Bedroom 2 | 13.48 m² |
| Bedroom 3 | 11.10 m² |
| Bathroom 1 | 4.77 m² |
| Bathroom 2 | 5.37 m² |
| Enclosed floor area | 86.20 m² |
| Terrace floor area | 30.00 m² |
| Total floor area | 116.20 m² |
V15
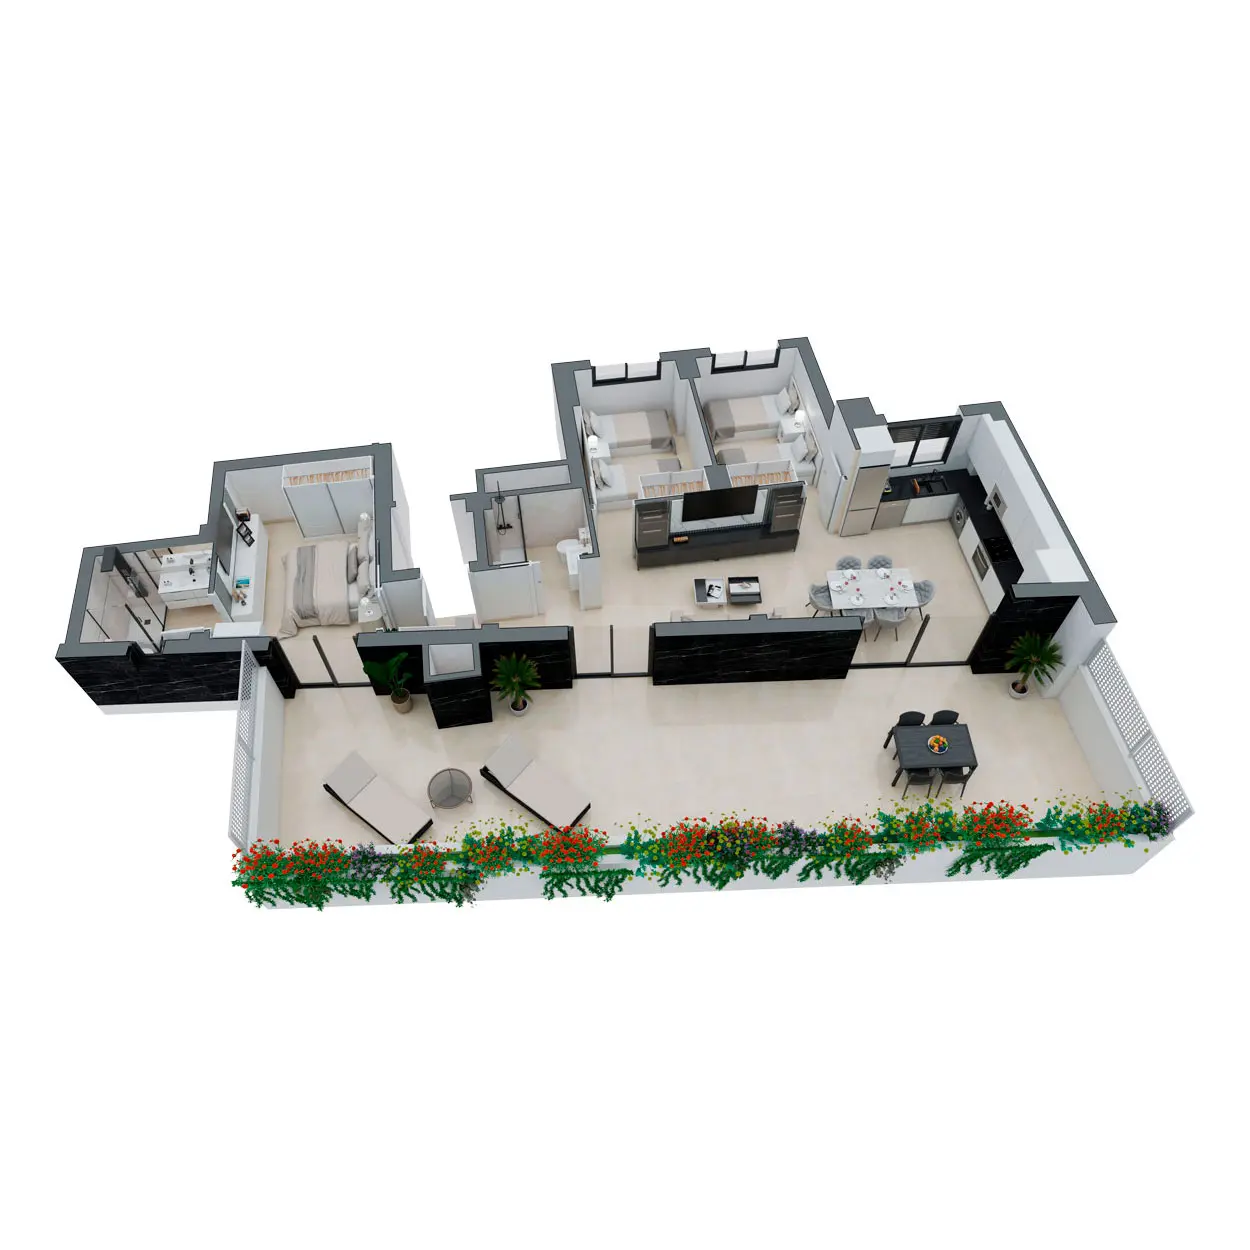
| Hallway | 3.12 m² |
| Living room – dining room – kitchen | 36.39 m² |
| Bedroom 1 | 14.71 m² |
| Bedroom 2 | 11.34 m² |
| Bedroom 3 | 11.09 m² |
| Bathroom 1 | 4.69 m² |
| Bathroom 2 | 3.86 m² |
| Enclosed floor area | 85.80 m² |
| Terrace floor area | 57.40 m² |
| Total floor area | 143.20 m² |
Prices for the Marqués Building
For €244,900*
€724 per month**
2 bedrooms,
2 bathrooms, storage
room
* Parking space not included in the price
For €274,000
€810 per month**
3 bedrooms,
2 bathrooms, storage
room
* Parking space not included in the price
* The price does not include VAT
**Monthly mortgage repayment calculated on the basis of a 2-bedroom property costing €244,900 and a 3-bedroom property costing €274,000, after deducting a 20% deposit, with a mortgage for the remaining 80% at a fixed interest rate of 2% over 30 years. Prices exclude parking.
Location of the Marqués Building
Everything you need within a 10-minute walk: culture, squares, amenities and peace and quiet

SANTA CLARA SQUARE
8 minutes' walk
PLAZA DE LAS AULAS
9-minute walk
PLAZA MARÍA AGUSTINA
8-minute walk

MUNICIPAL
LIBRARY 6 minutes' walk
PLAZA DE LA PAZ
8-minute walk
FADRELL SQUARE
6 minutes' walk

Castelló School of Art and Higher Design
6 minutes' walk

Museum of Fine Arts
7 minutes' walk
PLAZA MAYOR
7-minute walk

PROVINCIAL SWIMMING
POOL 11 minutes' walk
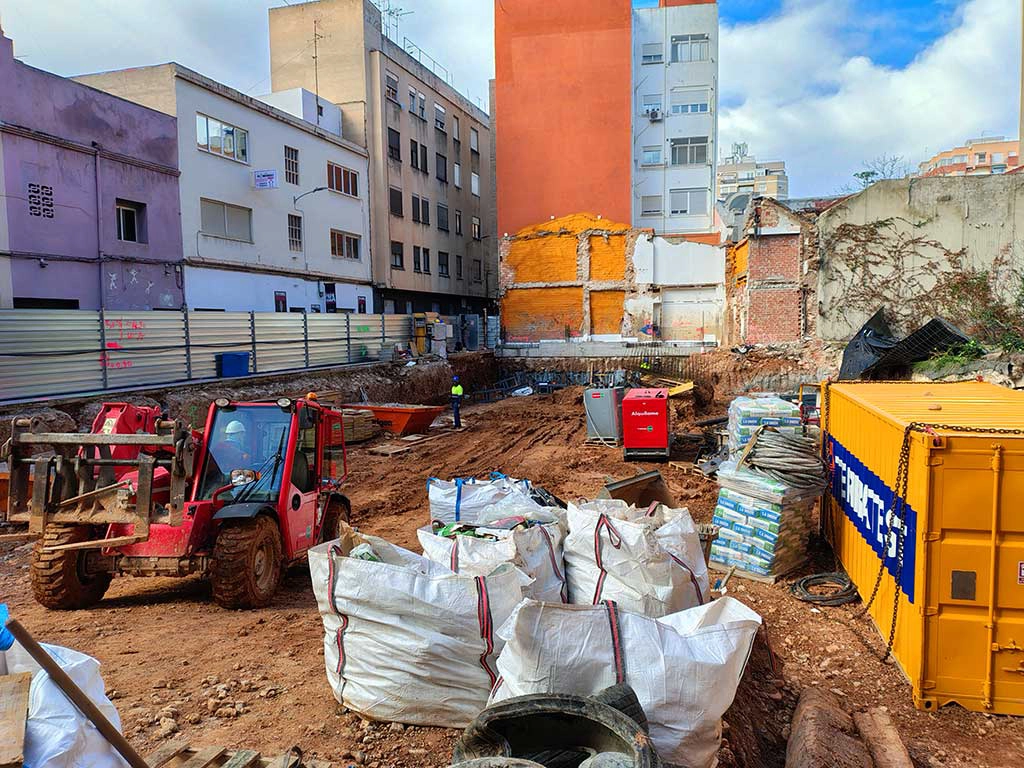
Progress on the Marqués Building
Follow the progress of the Marqués Building’s construction in real time. Through up-to-date images, you can see every stage of the development and the progress of this project.
Marina d'Or Construcciones Mortgage Calculator
Calculate in seconds the monthly payment for your future home by the sea.
Are you looking for an apartment for sale in Castellón?
Use our online mortgage calculator and find out how much you would pay per month for your new home.
If you’re looking for a new-build apartment, whether in the city center or in the quieter residential areas, you can run your simulation in seconds.
Calculate your mortgage for any of our apartments for sale in Castellón de la Plana and make decisions with greater confidence.
With this tool, you’ll know if the apartment you’re interested in fits your budget before scheduling a visit or talking to your bank.
Check out our properties for sale and discover options ranging from 1 to 4 bedrooms.
At Marina d'Or Construcciones, we offer you the best selection of apartments for sale in Castellón, with parking, storage rooms, and common areas, designed for you to live with all the comfort.
Make your simulation now and take the first step towards your new home.
Find the best financing option for your next home in Castellón.
Frequently Asked Questions about the Marqués Building
Closed
What are the advantages of living in the centre of Castellón?
Living in the centre of Castellón means enjoying a prime location with immediate access to everything you need for your daily life.
The area boasts a wide variety of shops, supermarkets, restaurants and cafés, as well as schools and health centres. It is also well served by public transport, making it easy to get to any part of the city.
Furthermore, the city centre is the cultural and social heart of Castellón, with a range of leisure options including theatres, museums and event venues. Living here allows you to save time on commuting, make the most of city life and enjoy a more comfortable and dynamic lifestyle.
If you like the idea of living in a vibrant environment without sacrificing peace and quiet, the Edificio Marqués offers homes designed to guarantee comfort, exclusivity and well-being right in the heart of the city.
What types of flats does the Marqués Building offer?
The Marqués Building comprises 30 one-, two- and three-bedroom flats, all featuring high-quality finishes. Many include a terrace and are designed to offer maximum comfort, with spacious and light-filled rooms.
Do the properties include a garage and a storage room?
The price of the flats in the Marqués Building includes a storage room. A parking space is not included in the price. Having a parking space in the same building is extremely convenient, especially in a central area such as Castellón, and the storage room provides ideal extra space for storing belongings.
What are the exclusive services offered by the Marqués Building?
The Marqués Building has been designed to offer a unique residential experience, combining comfort, exclusivity and well-being.
Among its most notable facilities is a fully equipped gym, featuring treadmills, spinning bikes, a weights area and training machines, as well as the option of a free personal trainer for the first year.
On the rooftop, residents can relax in the natural solarium with sun loungers, enjoy the hot tubs with panoramic views of the city and cool off in the outdoor showers. A chill-out area has also been set up, ideal for unwinding after a day’s work.
The building features a co-working area with spaces designed for comfortable remote working and a social club where residents can meet up, organise events or enjoy leisure time in a welcoming setting.
All these facilities have been designed so that residents of the Edificio Marqués can enjoy an exclusive lifestyle without leaving home, right in the heart of Castellón.
What is the area around the building like?
The Marqués Building is situated in one of the best locations in Castellón, right in the heart of the city, allowing residents to enjoy all the amenities without having to travel far.
The area boasts a wide range of shops, supermarkets, restaurants, cafés and boutiques, as well as schools, medical centres and pharmacies, ensuring that everything you need for daily life is within easy reach.
In terms of transport, the area is well connected by public transport, with nearby bus stops providing easy access to any part of the city.
Furthermore, its proximity to major avenues such as Avenida del Mar and Avenida de los Hermanos Bou allows for quick access by car to the main roads leading in and out of Castellón.
In terms of culture and leisure, living here means being close to iconic squares such as Cardona Vives and Juez Borrull, as well as theatres, cinemas, museums and event venues. Furthermore, the area offers a vibrant social scene with bars and terraces where you can soak up the urban atmosphere.
In short, the location of the Edificio Marqués not only guarantees convenience but also a dynamic lifestyle, offering the perfect combination of amenities, connectivity and entertainment in the heart of Castellón.
How energy-efficient are the flats in the Marqués Building?
The homes are designed using materials and systems that optimise energy consumption, such as thermal and acoustic insulation, geothermal energy and solar panels, thereby reducing their environmental impact and utility bills.
If you're interested in living here, make it easy
In accordance with the General Data Protection Regulation (EU) 2016/679, we inform you that the personal data you provide will be processed by Comervi S.L. so that a sales representative can contact you. The legal basis for the processing of your data is your consent given by submitting this form. Your data will not be disclosed to third parties unless required by law. You have the right to access, rectify and erase your data, as well as other rights, as explained in our privacy policy. To exercise your rights or for any enquiries, please contact us at contacto_rgpd@inseryal.es.