



CASTELLÓN
Sol Building
New-build flats in Castellón
Property price
Type A · 1 bedroom · 1 bathroom
From €195,900
+ VAT (10%) €19,589
Price including VAT: From €215,489
Sol Building
IN THE BEST AREA OF CASTELLÓN

Developed by: Inseryal S.L.U. (Marina d’Or Construcciones®)
Built by: Comercializadora Mediterránea de Viviendas S.L. (Marina d’Or Construcciones®)
The Sol Building is a development comprising 49 new-build flats in the Zona Boera district of Castellón de la Plana, developed by Inseryal S.L.U. and built by Comercializadora Mediterránea de Viviendas S.L. (Marina d'Or Construcciones Group).
One-bedroom, two-bedroom and three-bedroom flats ranging in size from 51 to 100 m². Communal areas featuring a swimming pool, a spa with two jacuzzis, a gym and a padel court. Storage room included.
Energy rating: A.
Expected handover: September 2027.
You’ve got a team right at your fingertips.
Fill in the form and one of our specialists will get in touch with you personally.
In accordance with the General Data Protection Regulation (EU) 2016/679, we inform you that the personal data you provide will be processed by Comervi S.L. so that a sales representative can contact you. The legal basis for the processing of your data is your consent given by submitting this form. Your data will not be disclosed to third parties unless required by law. You have the right to access, rectify and erase your data, as well as other rights, as explained in our privacy policy. To exercise your rights or for any enquiries, please contact us at contacto_rgpd@inseryal.es.
Gallery of the Sol Building
This is what the Sol Building will look like inside and out.
A selection of images to give you a feel for the building as if you were already there
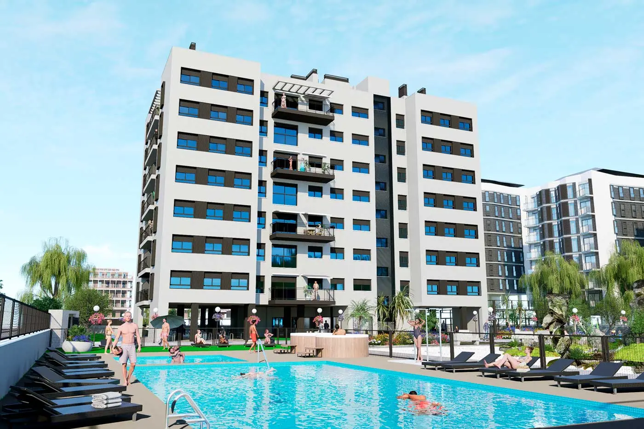
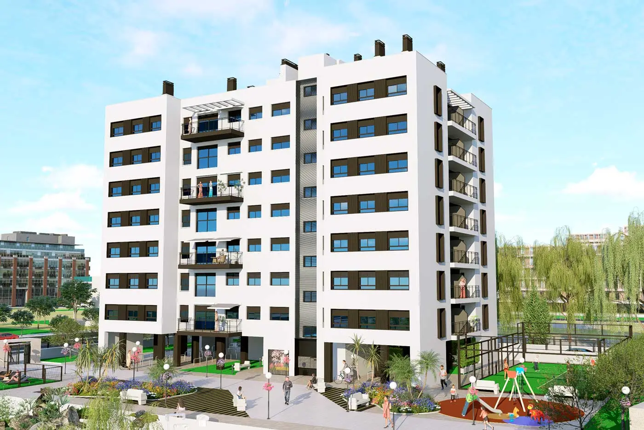
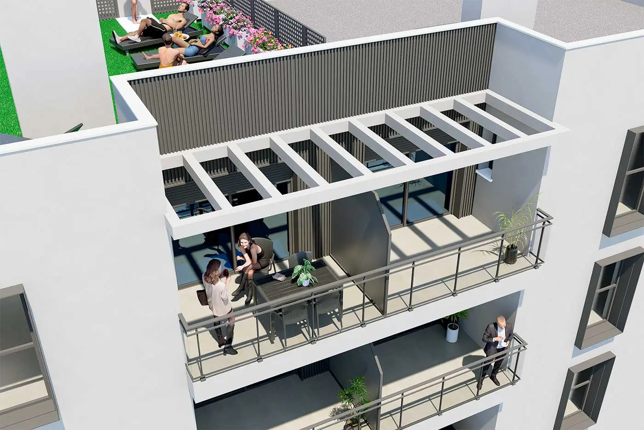

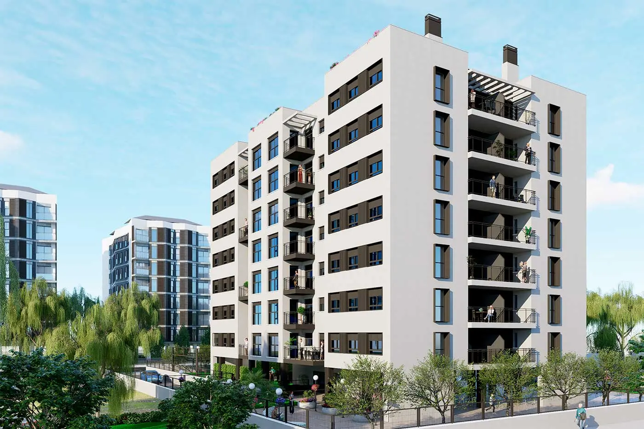

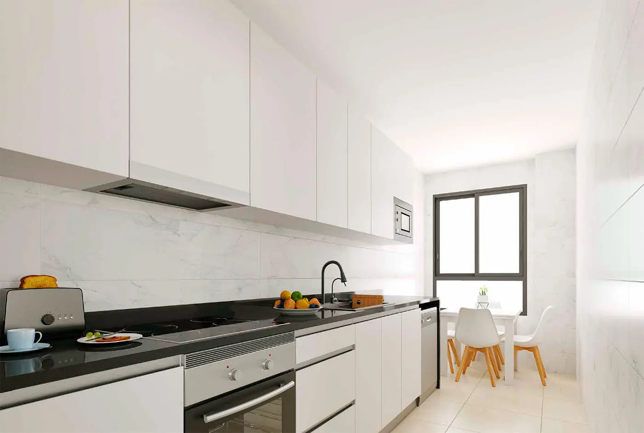
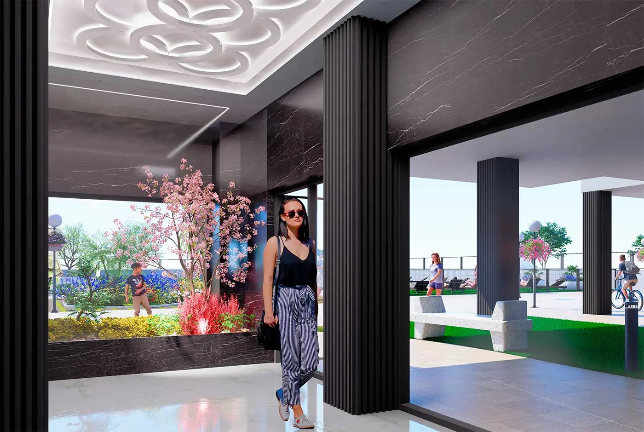
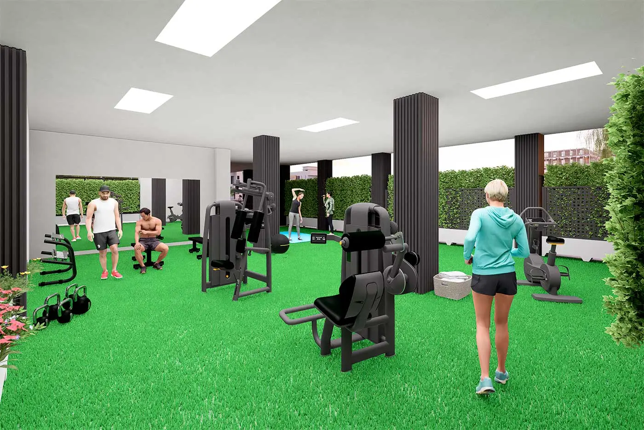
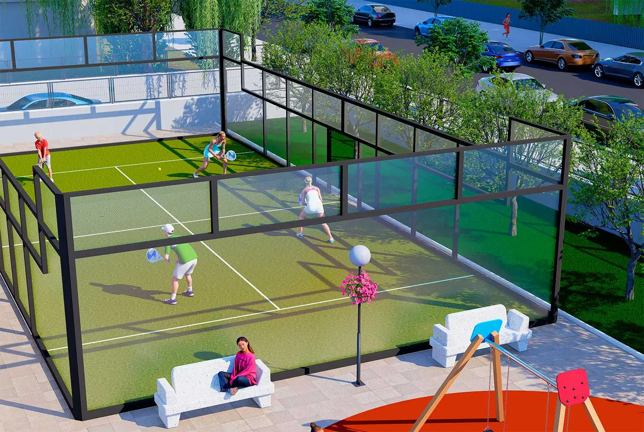
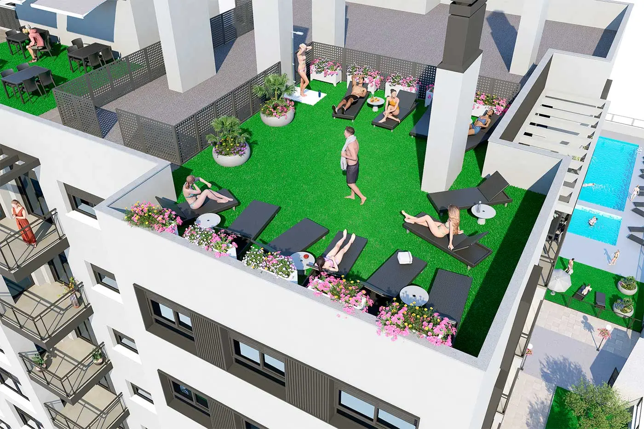
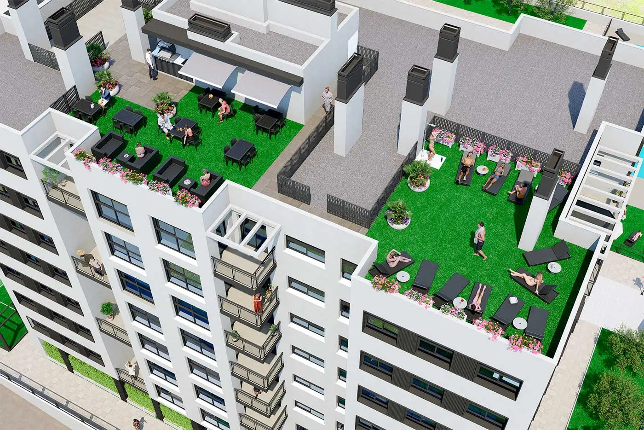
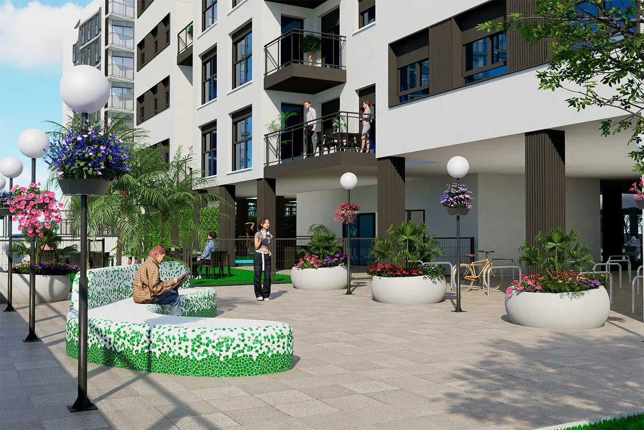
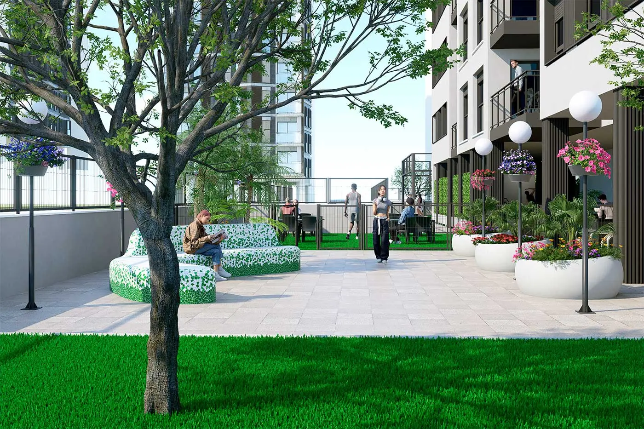
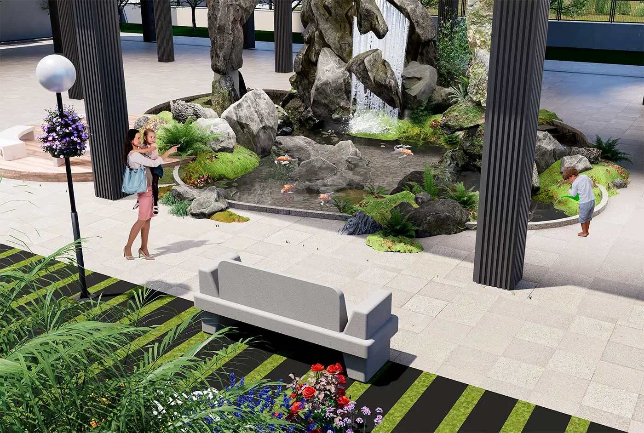
Sol Building video: new-build homes in Boera, Castellón
Communal areas of the Sol Building
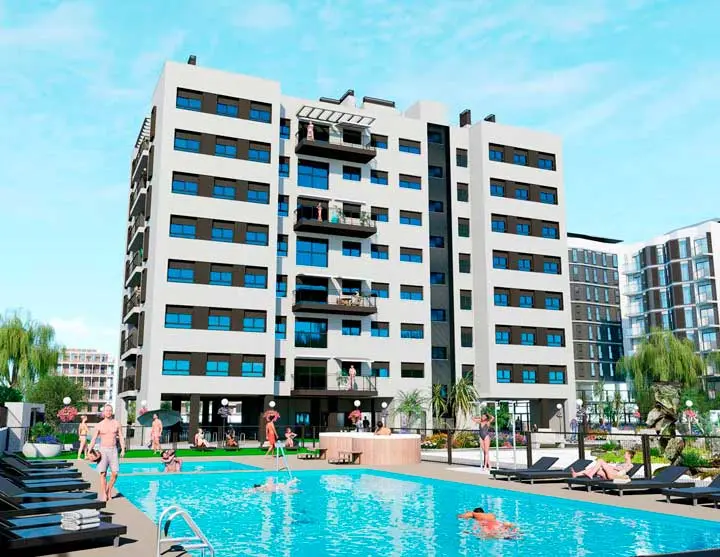
One of the most highly valued features of the Sol Building is that it is an open-plan development, meaning that it will not be built between party walls. As there are no adjacent buildings, the Sol Building receives natural light from all four sides throughout the day.
SPA CENTRE
with 2 hot tubs
SOLARIUM
with sun loungers
Fully equipped gym
Fully equipped barbecue

SWIMMING POOL
for adults and children

FULLY EQUIPPED SOCIAL
CLUB
Sol Building Services
On the ground floor, it features:
HEALTH AREA, featuring a fully equipped indoor and outdoor gym.
SPORTS AREA, featuring a padel court with glass walls and an artificial grass playing surface.
SOCIAL CLUB AREA, featuring a kitchen bar and indoor and outdoor spaces for social events, birthday parties, afternoon teas and picnics.
POOL AND SOLARIUM AREA, featuring two separate swimming pools, a spacious sun lounger area and two hot and cold water jacuzzis.
PET CORNER, featuring a bath, water tap and power socket for pet care.

Energy efficiency category A
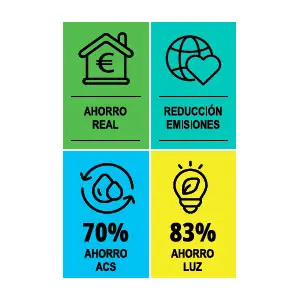
The Sol Building has been awarded the highest energy rating: Category A.
This means it has been built to the highest standards of insulation, thermal comfort and the use of renewable energy.
An energy-efficient home reduces your energy consumption (heating, cooling and domestic hot water), improving your well-being and helping to protect the planet. To this end, the following measures have been implemented:
- Enhanced thermal insulation. A high-performance thermal envelope with controlled ventilation, improving the insulation of the façade (SATE) by thermally treating the edges of the floor slabs and the joinery.
- DHW production via an individual aerothermal system, which offers:
- Higher efficiency than conventional boilers and a longer service life for the equipment.
- Lower energy consumption and CO₂ emissions.
- A photovoltaic installation for communal use, which reduces the building’s energy consumption.
- A ventilation system for the dwellings, which improves thermal insulation and reduces the dwelling’s energy consumption compared with the minimum standards required by regulations.
This rating translates into an 83 per cent reduction in energy consumption, resulting in significant financial savings for the owners’ association.
Types of the Sol Building
| Typology | Bedrooms | Bathrooms | Area |
|---|---|---|---|
| 1-bedroom flat | 1 | 1 | 51–60 m² |
| 2-bedroom flat | 2 | 2 | 70–85 m² |
| 3-bedroom flat | 3 | 2 | 85–100 m² |
One-bedroom flats
Closed
A
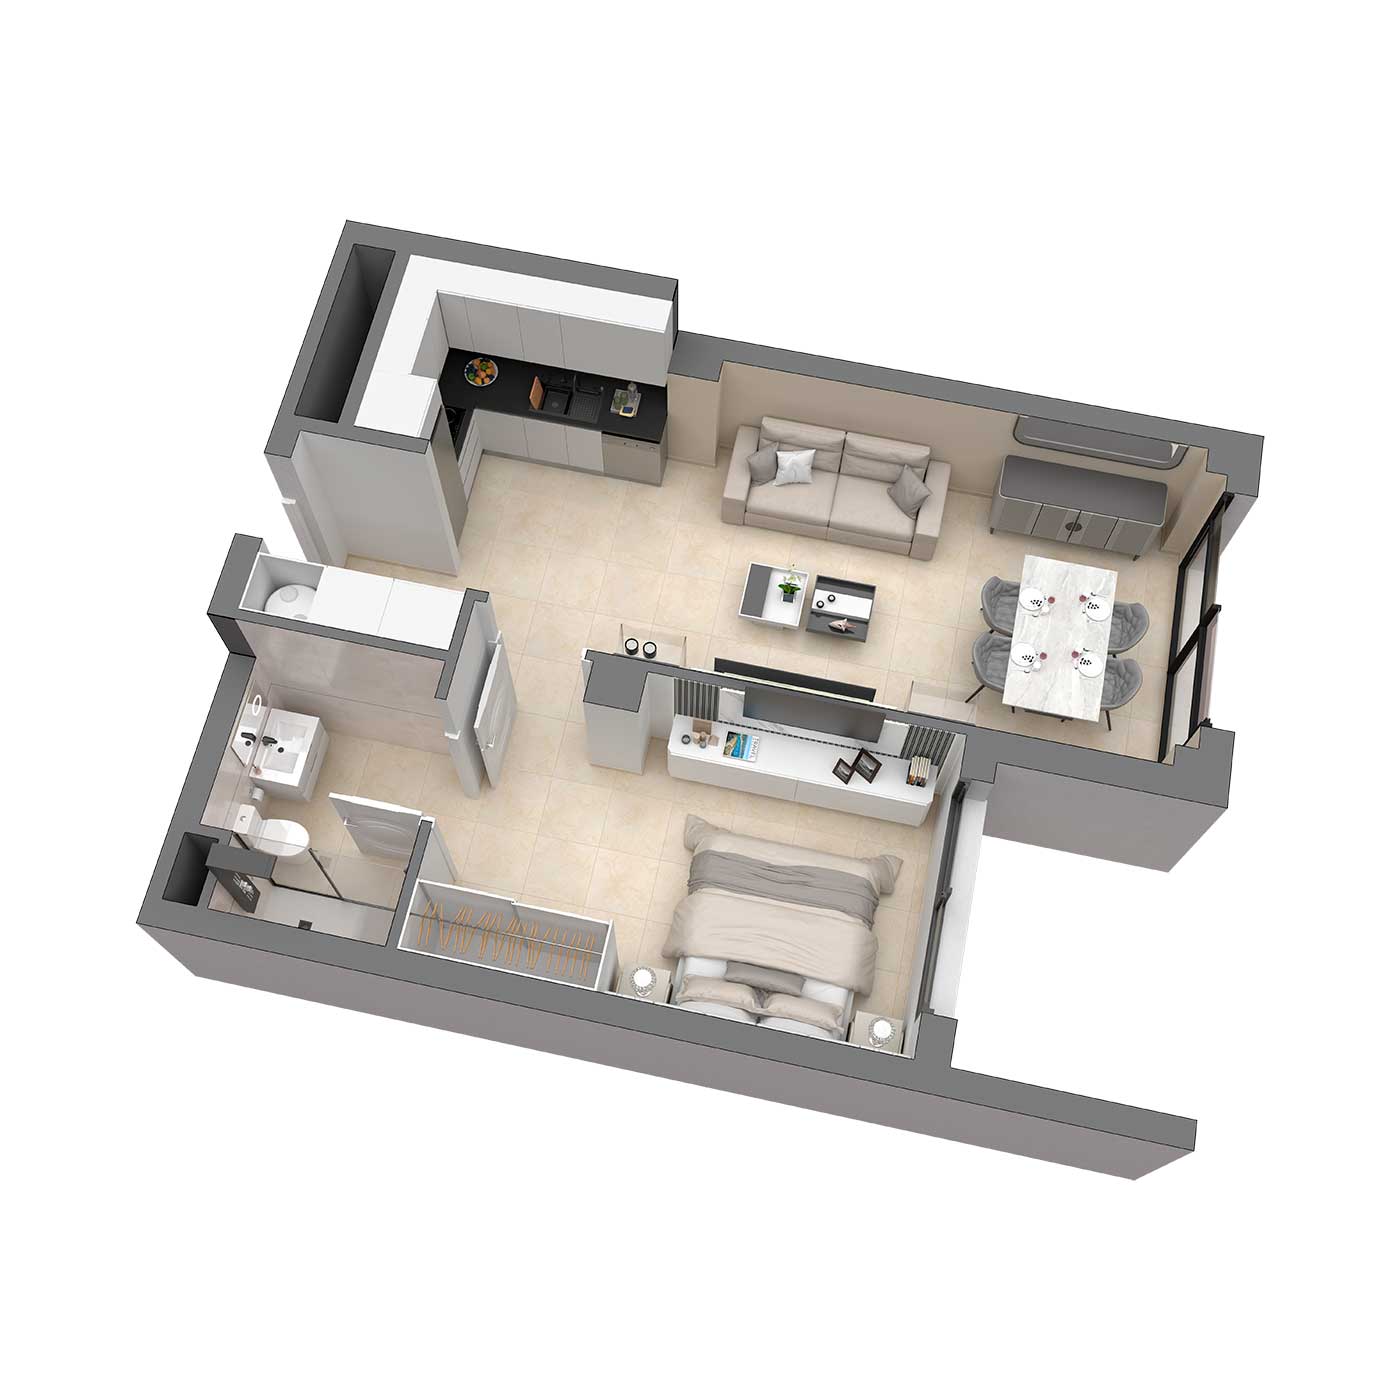
| Living and dining room | 31.93 m² |
| Kitchen | |
| Bedroom 1 | 14.47 m² |
| Bathroom 1 | 4.72 m² |
| Total floor area | 51.12 m² |
A1
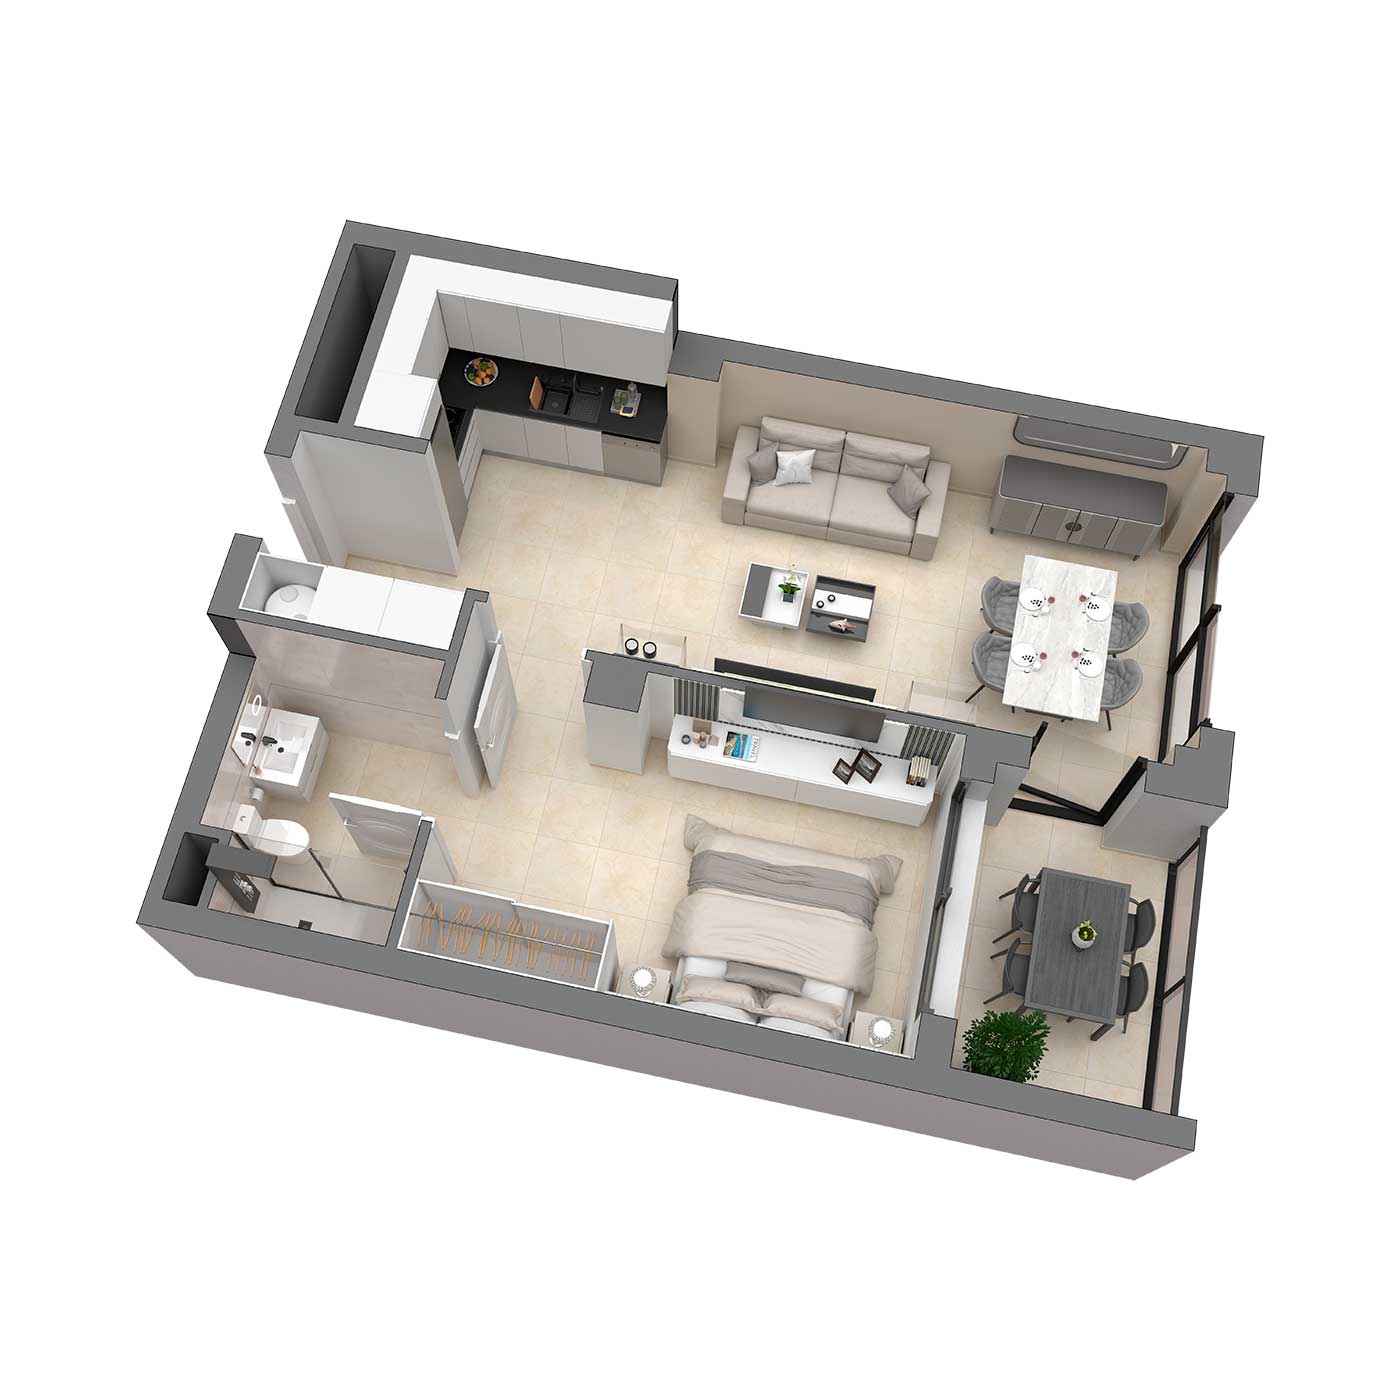
| Living and dining room | 31.93 m² |
| Kitchen | |
| Bedroom 1 | 14.47 m² |
| Bathroom 1 | 4.72 m² |
| Total floor area | 51.12 m² |
| Terrace floor area | 5.40 m² |
| Total floor area | 58.52 m² |
2-bedroom layouts
Closed
B1
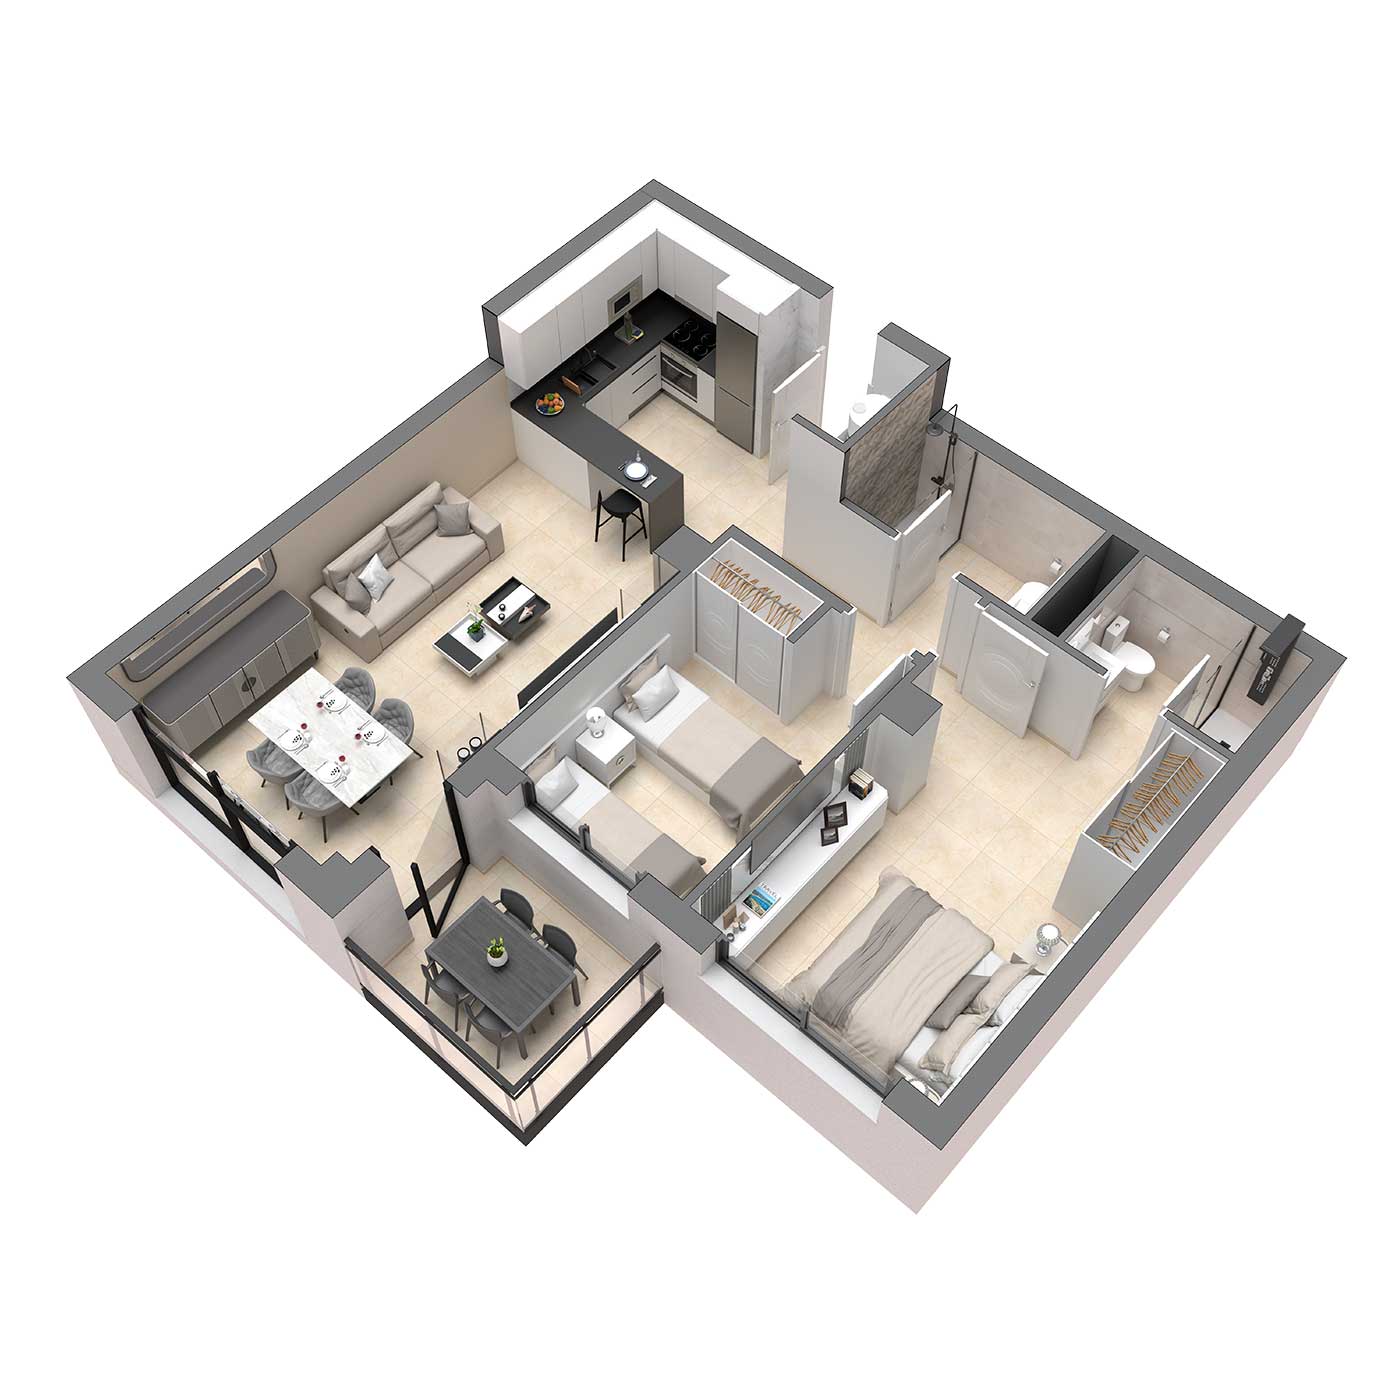
| Living and dining room | 34.50 m² |
| Kitchen | |
| Hallway | 2.98 m² |
| Bedroom 1 | 15.64 m² |
| Bedroom 2 | 10.06 m² |
| Bathroom 1 | 3.50 m² |
| Bathroom 2 | 4.13 m² |
| Total floor area | 70.82 m² |
| Terrace floor area | 4.60 m² |
| Total floor area | 75.42 m² |
B1-1
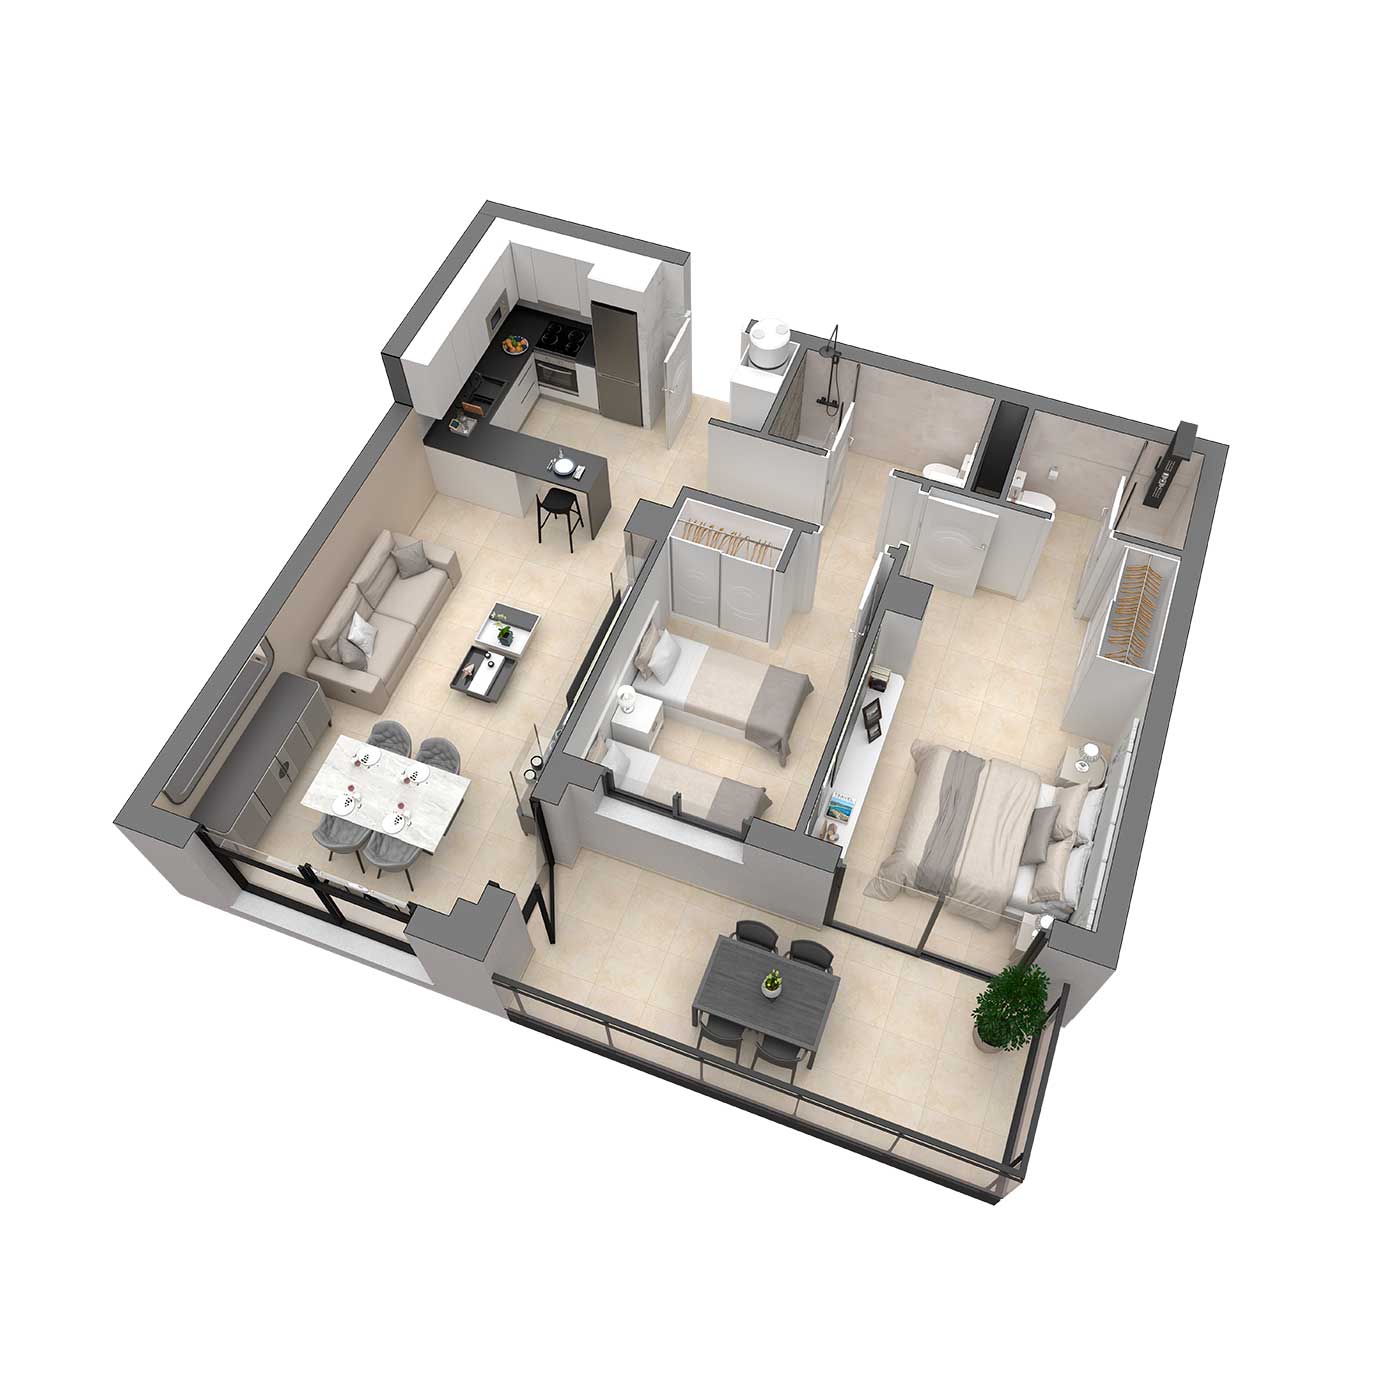
| Living and dining room | 34.50 m² |
| Kitchen | |
| Hallway | 2.98 m² |
| Bedroom 1 | 15.64 m² |
| Bedroom 2 | 10.06 m² |
| Bathroom 1 | 3.50 m² |
| Bathroom 2 | 4.13 m² |
| Total floor area | 70.82 m² |
| Terrace floor area | 10.65 m² |
| Total floor area | 81.47 m² |
B2
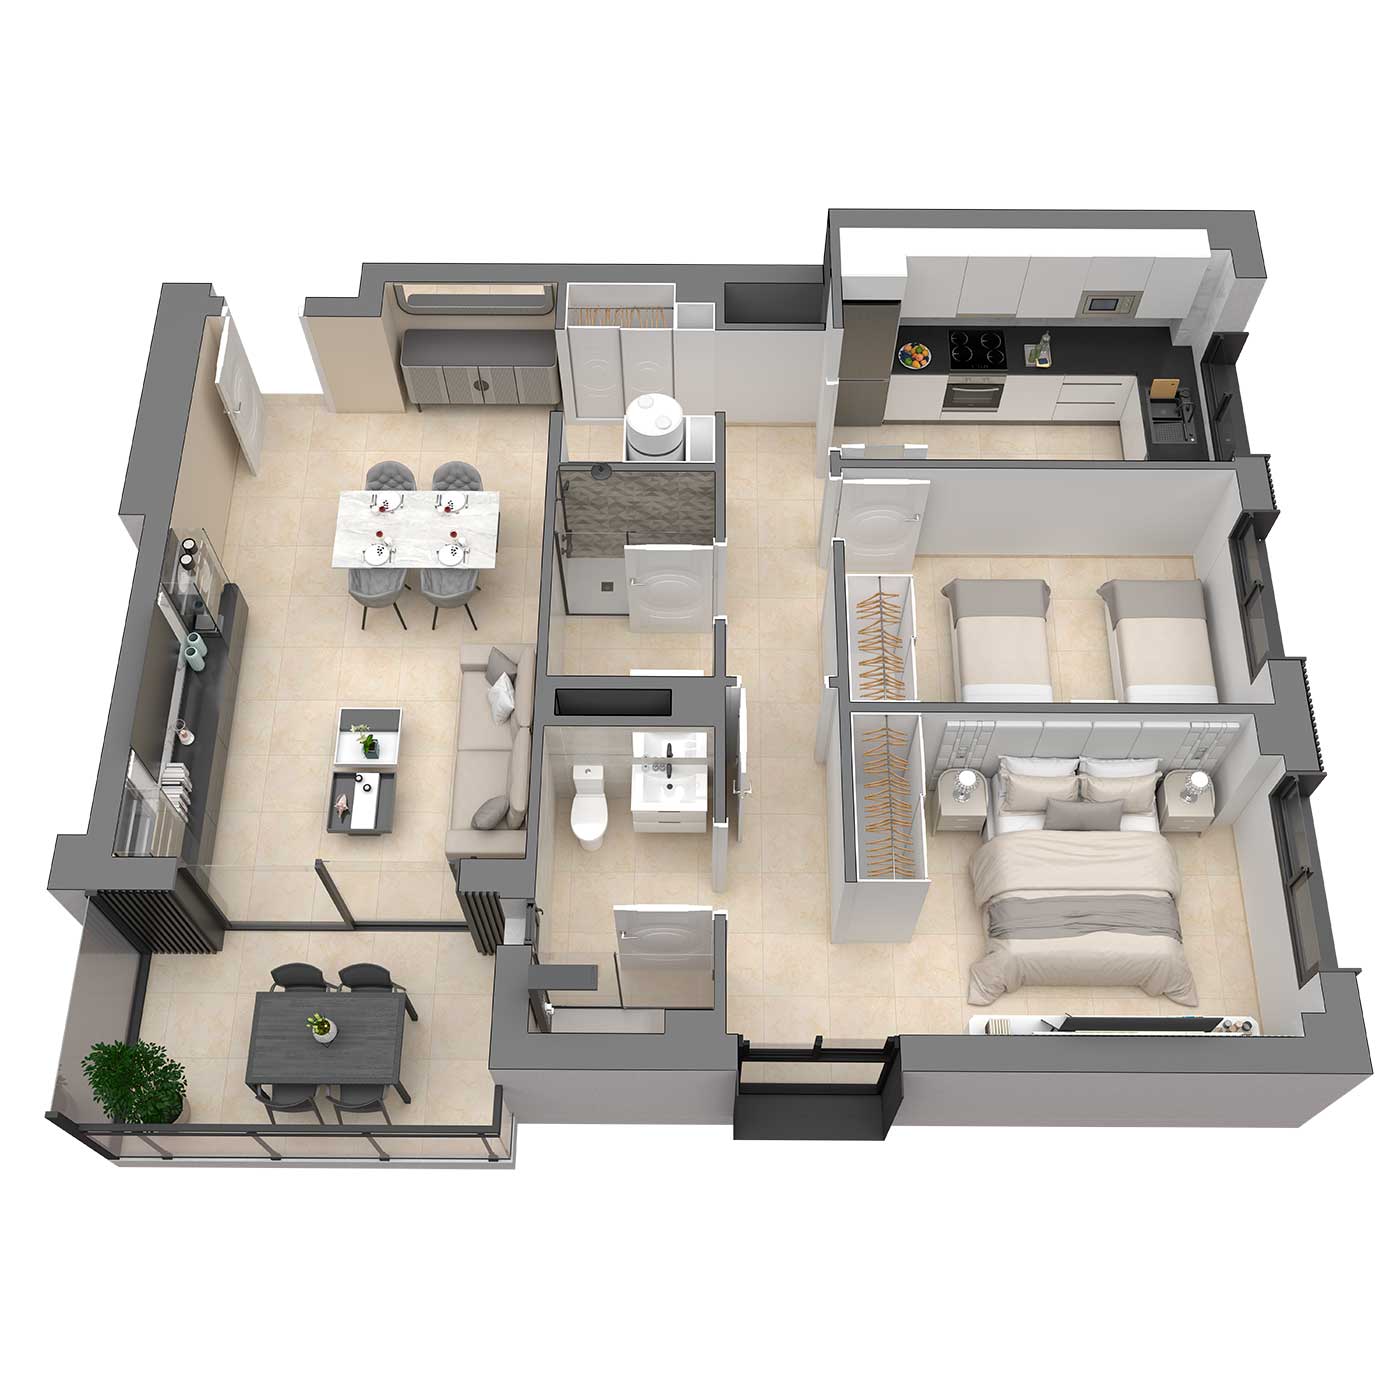
| Living and dining room | 24.61 m² |
| Kitchen | 9.54 m² |
| Hallway | 7.53 m² |
| Pantry | 1.09 m² |
| Bedroom 1 | 16.95 m² |
| Bedroom 2 | 11.24 m² |
| Bathroom 1 | 5.00 m² |
| Bathroom 2 | 4.04 m² |
| Total floor area | 80.00 m² |
| Terrace floor area | 6.52 m² |
| Total floor area | 86.52 m² |
3-bedroom layouts
Closed
C1
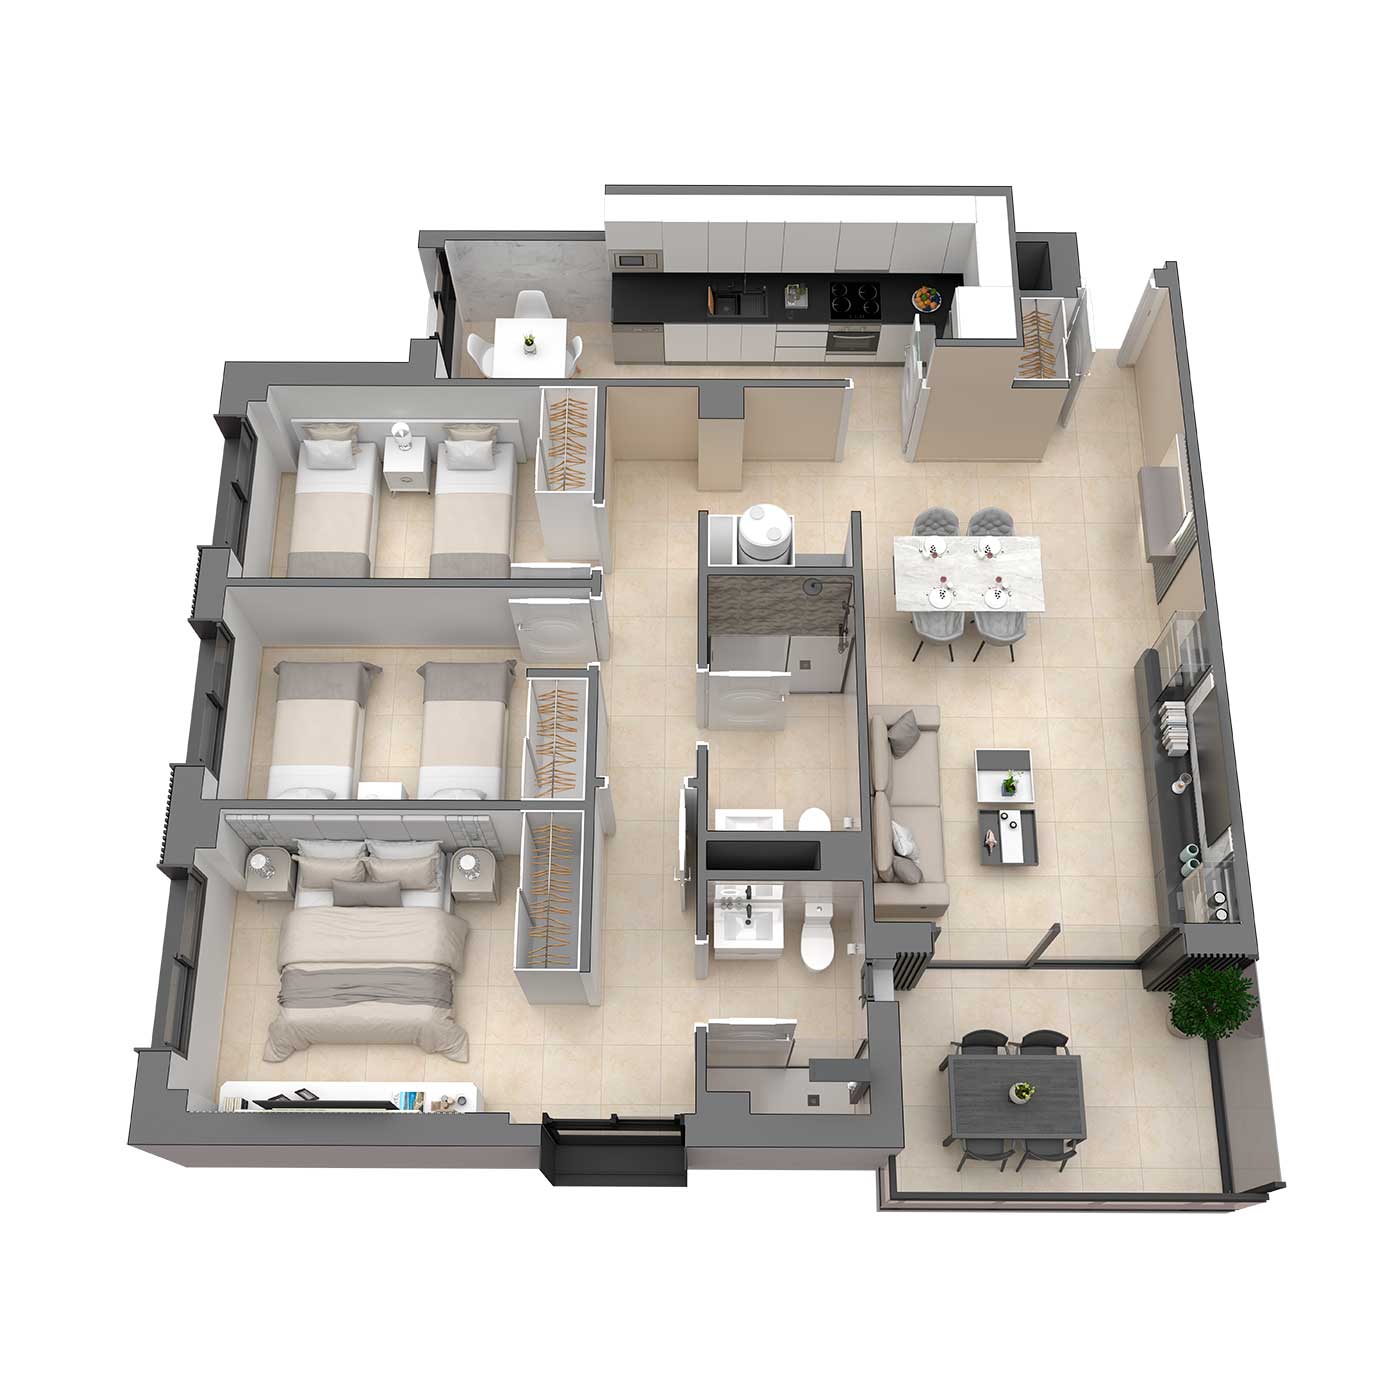
| Hallway | 2.34 m² |
| Living and dining room | 24.00 m² |
| Kitchen | 12.62 m² |
| Hallway | 7.94 m² |
| Pantry | 1.17 m² |
| Bedroom 1 | 16.79 m² |
| Bedroom 2 | 10.16 m² |
| Bedroom 3 | 10.04 m² |
| Bathroom 1 | 3.95 m² |
| Bathroom 2 | 5.00 m² |
| Total floor area | 94.01 m² |
| Terrace floor area | 7.55 m² |
| Total floor area | 101.56 m² |
C2
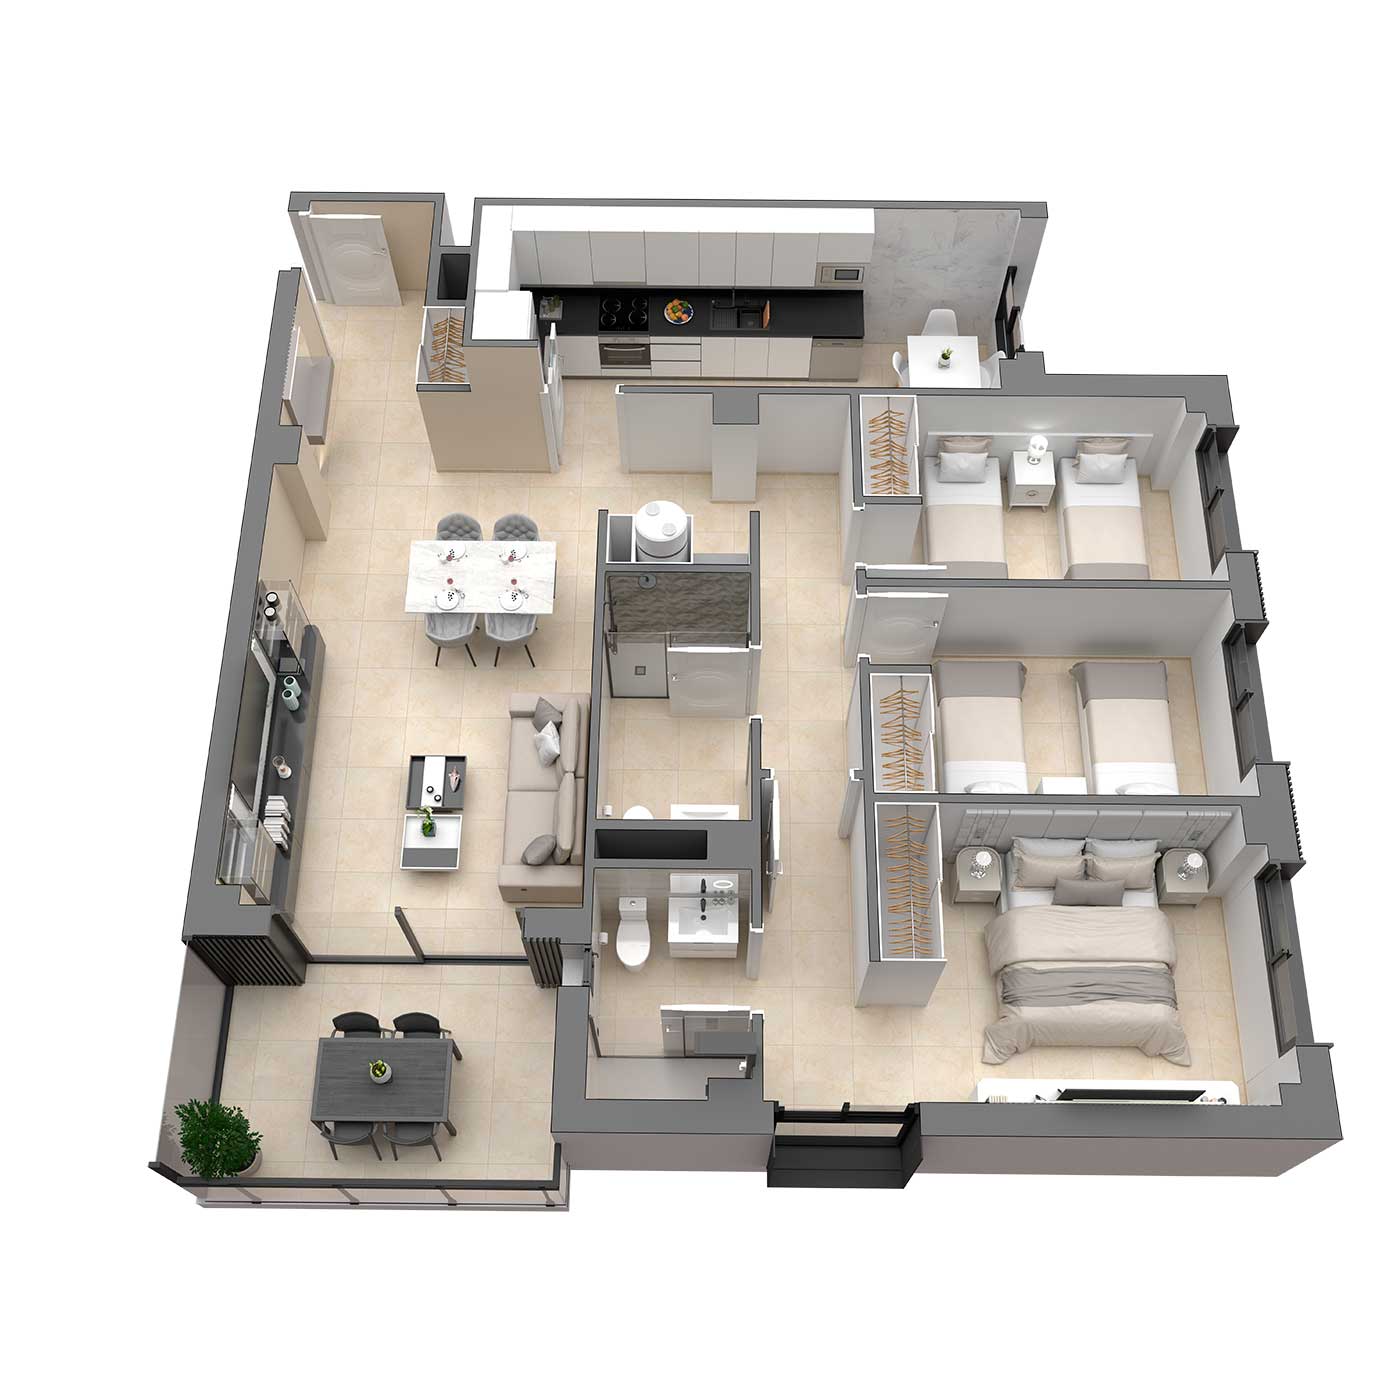
| Hallway | 5.26 m² |
| Living and dining room | 23.81 m² |
| Kitchen | 12.41 m² |
| Hallway | 7.96 m² |
| Pantry | 1.17 m² |
| Bedroom 1 | 16.84 m² |
| Bedroom 2 | 10.19 m² |
| Bedroom 3 | 10.07 m² |
| Bathroom 1 | 3.96 m² |
| Bathroom 2 | 5.01 m² |
| Total floor area | 96.68 m² |
| Terrace floor area | 7.55 m² |
| Total floor area | 104.23 m² |
C3
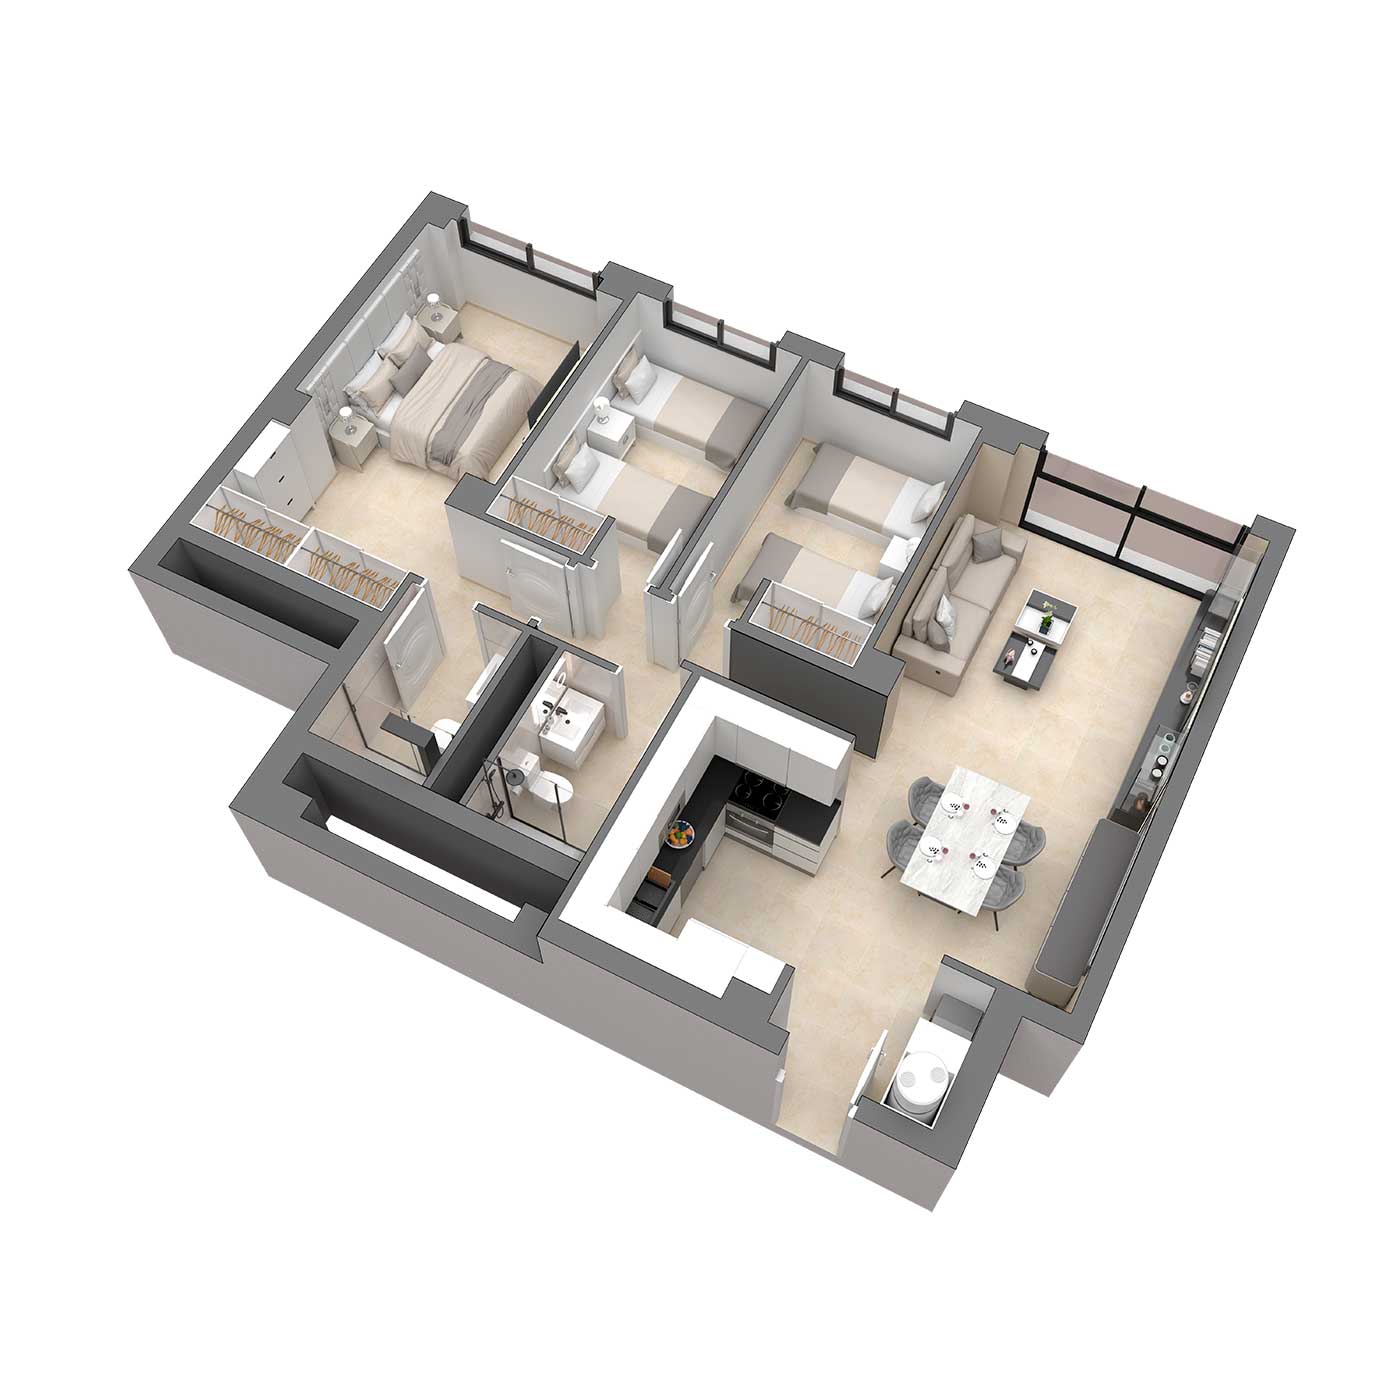
| Living and dining room | 34.80 m² |
| Kitchen | |
| Hallway | 4.49 m² |
| Bedroom 1 | 19.23 m² |
| Bedroom 2 | 10.13 m² |
| Bedroom 3 | 10.05 m² |
| Bathroom 1 | 3.60 m² |
| Bathroom 2 | 3.97 m² |
| Total floor area | 86.27 m² |
C3 - 1
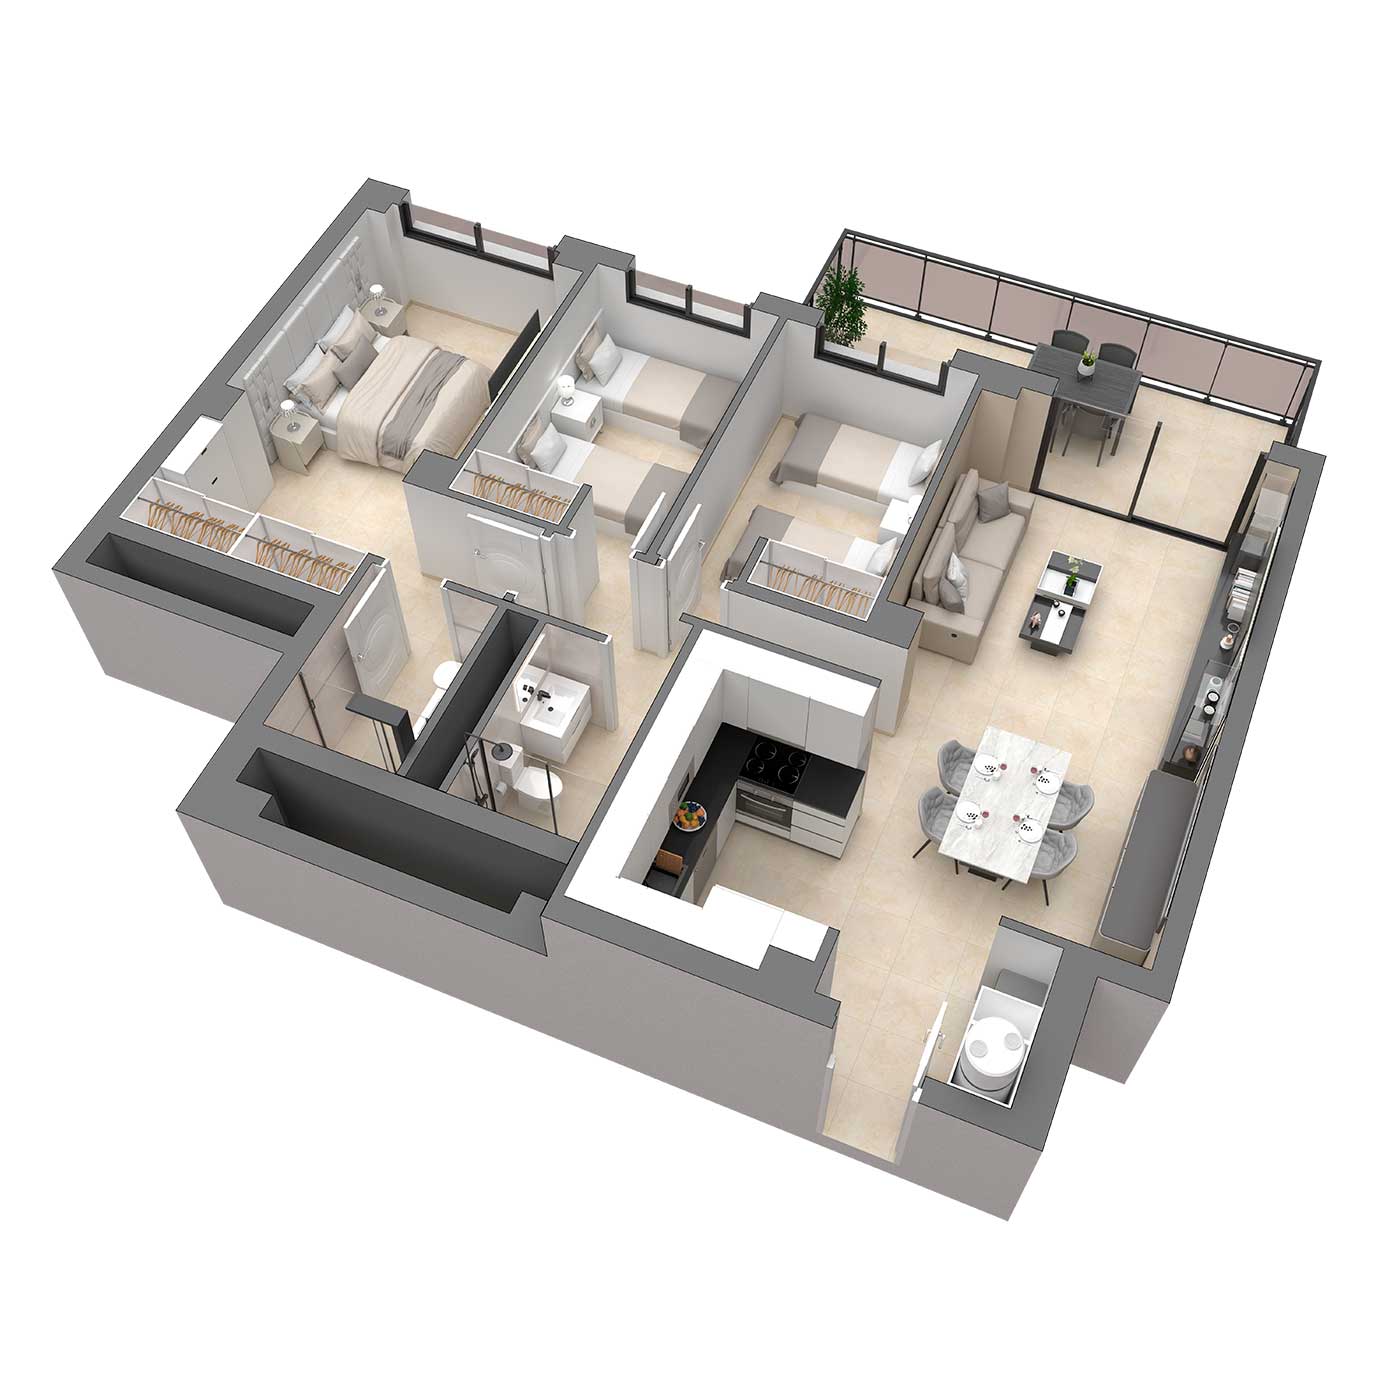
| Living and dining room | 34.80 m² |
| Kitchen | |
| Hallway | 4.49 m² |
| Bedroom 1 | 19.23 m² |
| Bedroom 2 | 10.13 m² |
| Bedroom 3 | 10.05 m² |
| Bathroom 1 | 3.60 m² |
| Bathroom 2 | 3.97 m² |
| Total floor area | 86.27 m² |
| Terrace floor area | 11.95 m² |
| Total floor area | 98.12 m² |
C4
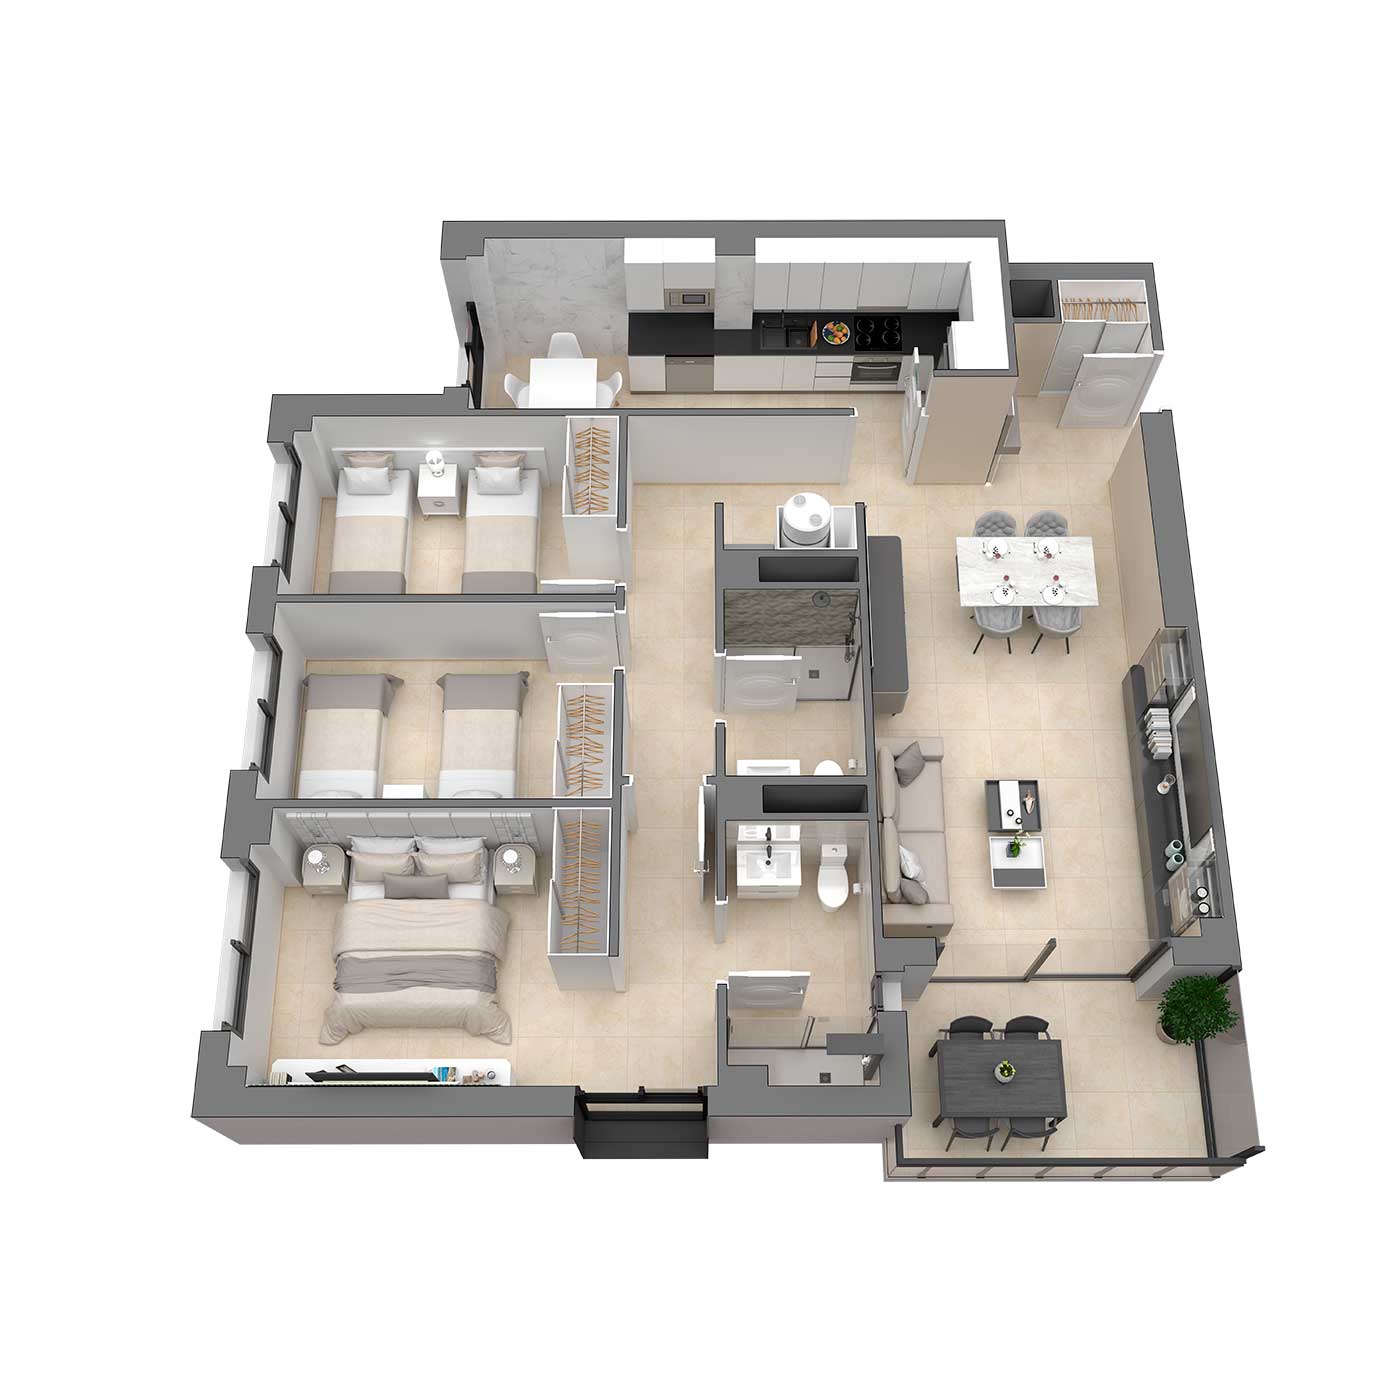
| Hallway | 3.49 m² |
| Living and dining room | 25.27 m² |
| Kitchen | 12.88 m² |
| Hallway | 7.35 m² |
| Pantry | 1.09 m² |
| Bedroom 1 | 16.91 m² |
| Bedroom 2 | 10.31 m² |
| Bedroom 3 | 10.19 m² |
| Bathroom 1 | 4.99 m² |
| Bathroom 2 | 4.03 m² |
| Total floor area | 96.50 m² |
| Terrace floor area | 6.52 m² |
| Total floor area | 103.02 m² |
Location of the Sol Building
Close to all necessary amenities.

SALERA
SHOPPING CENTRE 12 minutes' walk

GAETA HUGUET
SPORTS FACILITIES 8-minute walk

GRAN VÍA
SPORTS PARK 8 minutes’ walk

CIUTAT DE CASTELLÓN
SPORTS CENTRE – 11-minute walk

RAMÓN JAMES BOERA
PARK 10 minutes’ walk

GRAN VÍA
HEALTH CENTRE 3 minutes’ walk

ESTEPARK Retail and Leisure Centre –
13 minutes’ walk

IES VICENT CASTELL I DOMÈNECH
10-minute walk
Mestre Antonio Armelles
Primary School – 9 minutes’ walk
Estepar
Primary School – 13 minutes’ walk
Frequently Asked Questions about the Sol Building
Closed
Where is the Sol Building located?
The Sol Building is located in the best part of Castellón, the Boera area on Avenida Villa-Real. An area with all kinds of local amenities, ideal for family living.
Click on the link to find out how to get to the Sol Building
How many flats are there in the Sol Building?
The Sol Building comprises 49 flats, each with an allocated storage room. Parking spaces are sold separately and are not included in the price.
All flats feature a living-dining room, a kitchen and two bathrooms in the two- and three-bedroom flats (one with direct access from the master bedroom) and an en-suite bathroom in the one-bedroom flats.
What are the characteristics of the kitchens in the homes?
The Sol Building features a fitted kitchen with wall and base units, complete with drawers and doors depending on the type of property. These will be fitted with soft-close mechanisms.
For further information, please refer to the Building Specifications for the Sol Building
What type of air conditioning system do the homes have?
The air-conditioning system in the Sol Building consists of a compact air-source heat pump unit for domestic hot water (DHW) production, installed inside the property, whose heat pump efficiently harnesses energy from a renewable source as common as the air.
Air-source heat pumps are classified as renewable energy under the Technical Building Code.
Air conditioning with an outdoor unit, air-to-air for cooling/heating with indoor distribution via ducts with adjustable supply grilles in the living-dining room and bedrooms, controlled by a digital thermostat and a programmer with a display showing the room temperature.
The indoor unit will be installed in the false ceiling of the secondary bathroom
For further information, please refer to the Building Specifications for the Sol Building
The home you’ve been looking for
In accordance with the General Data Protection Regulation (EU) 2016/679, we inform you that the personal data you provide will be processed by Comervi S.L. so that a sales representative can contact you. The legal basis for the processing of your data is your consent given by submitting this form. Your data will not be disclosed to third parties unless required by law. You have the right to access, rectify and erase your data, as well as other rights, as explained in our privacy policy. To exercise your rights or for any enquiries, please contact us at contacto_rgpd@inseryal.es.