



SENSAL, CASTELLÓN
Mirador de Sensal Building
New-build flats in Castellón
Sensal Area
Mirador
de Sensal Building
FLATS IN THE SENSAL AREA, CASTELLÓN

Promotes and Builds: Comercializadora Mediterránea de Viviendas, S.L. (Marina d’Or Construcciones®)
The Mirador de Sensal Building is a new-build development comprising 44 VPP flats and 4 penthouses in the Sensal area of Castellón de la Plana, developed and built by Comercializadora Mediterránea de Viviendas S.L. (Marina d'Or Construcciones Group).
Two-bedroom flats and penthouses, with a garage and storage room included in the price. Communal areas featuring a swimming pool with LED lighting, a padel court and a children’s play area.
Expected completion: 2026.
Imagine yourself here. Now imagine that it's already late.
In accordance with the General Data Protection Regulation (EU) 2016/679, we hereby inform you that the personal data you provide will be processed by Comervi S.L. so that a sales representative can contact you. The legal basis for the processing of your data is your consent when submitting this form. Your data will not be disclosed to third parties unless required by law. You have the right to access, rectify and erase your data, as well as other rights, as explained in our privacy policy. To exercise your rights or for any enquiries, please contact us at contacto_rgpd@inseryal.es.
A glimpse of your next home
Discover in pictures everything that will make living at Mirador de Sensal special.

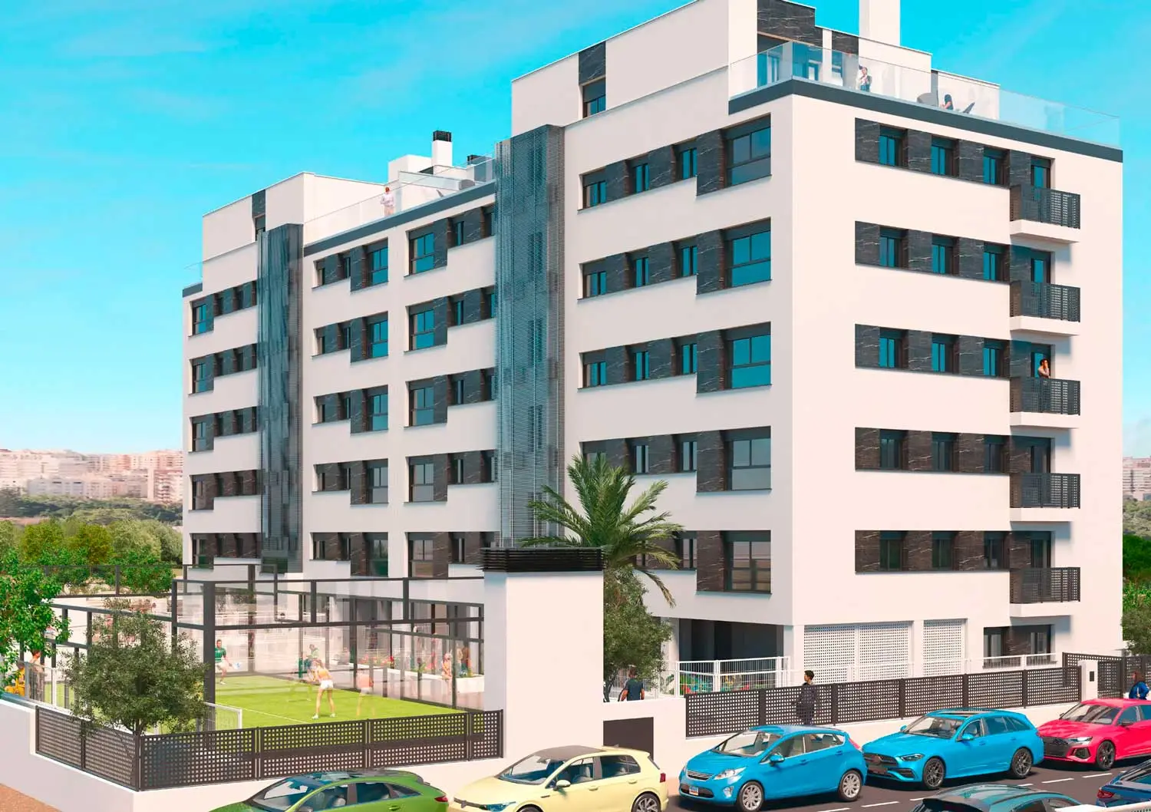
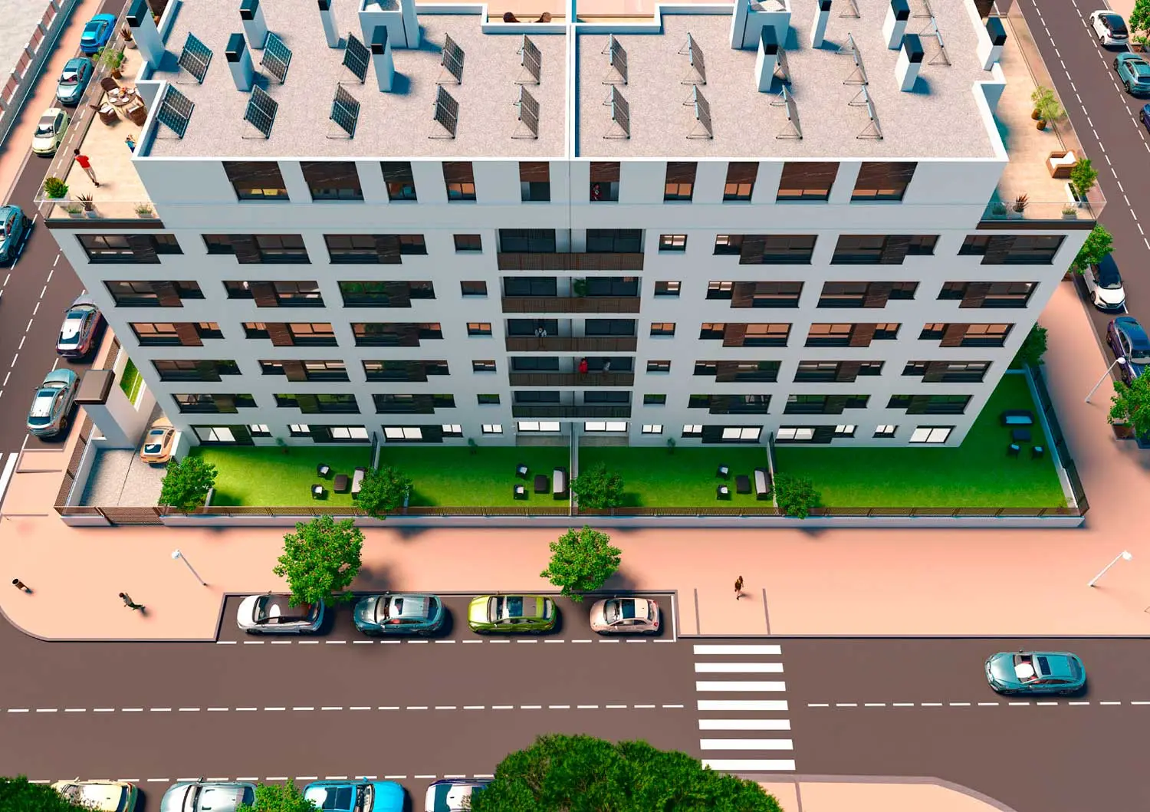
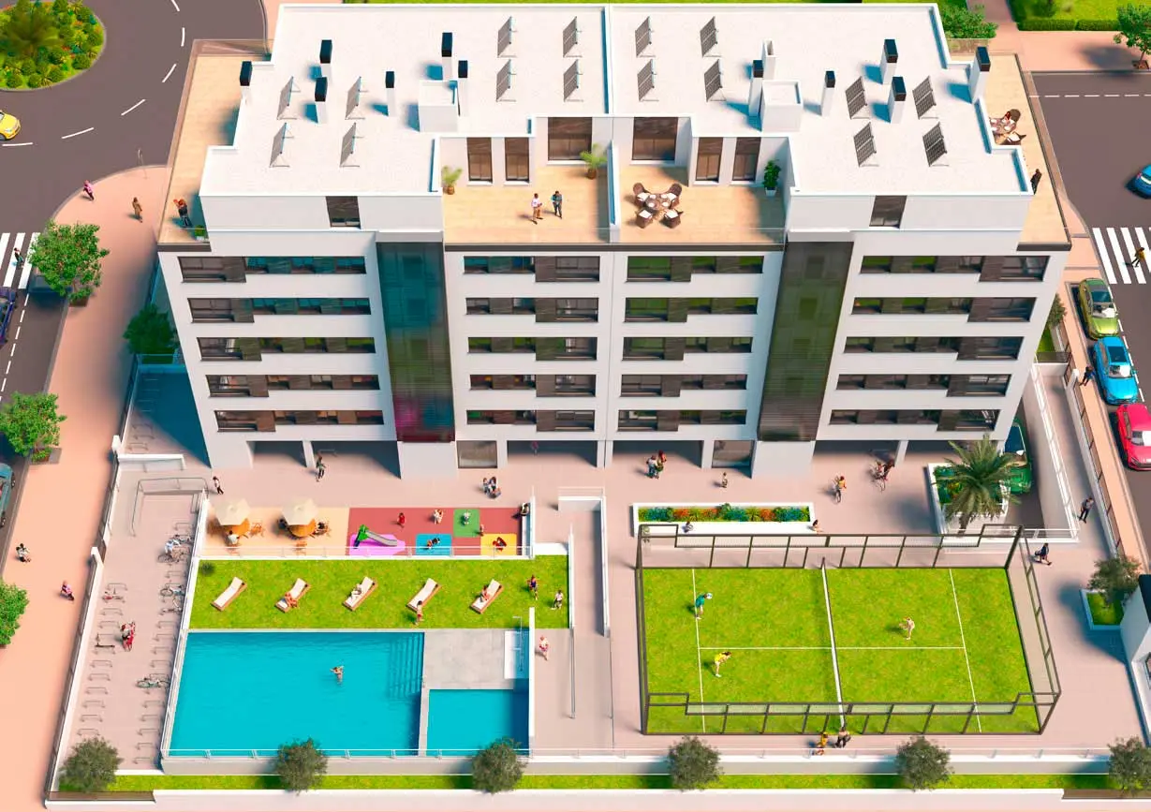


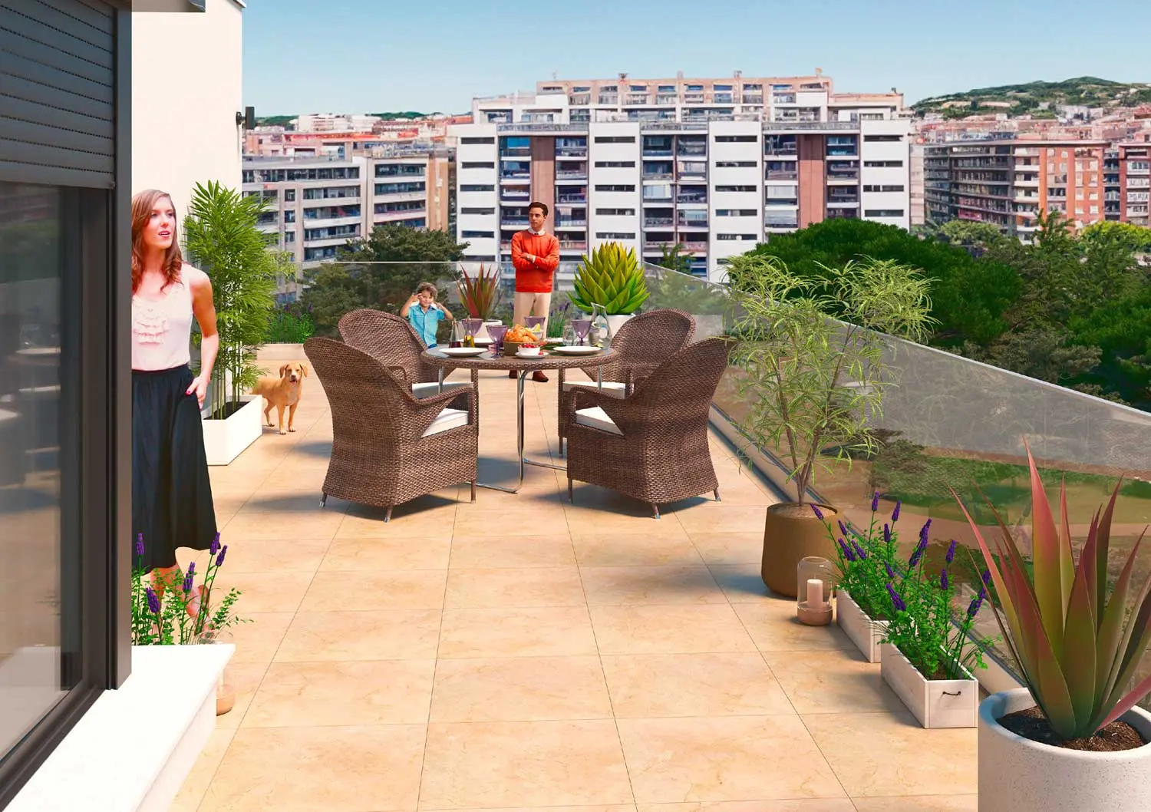
Mirador de Sensal Building video: new-build homes in Castellón

Common areas of Mirador de Sensal
Relax in the sun or take a dip whenever you like. With artificial grass around it and a shower to cool off without any hassle.
PADEL COURT
Play day or night thanks to its four-point lighting system. With a metal frame, safety glass and shock-absorbing flooring.
Comfort and safety, even during the most intense matches.
Requirements for purchasing a VPP home
Be of legal age or an emancipated minor
This requirement ensures that applicants have the legal capacity to purchase or rent a home.
Be a Spanish national or legally resident in Spain.
This includes both Spanish citizens and foreign nationals with legal residence in the country.
Income not exceeding a set limit
It varies depending on the number of members in the family unit.
Not owning another property in Spain
Requirement ensures that VPPs are allocated to those who have no other housing options.
Find out more about VPP homes in Castellón via the following link: VPP homes in Castellón
Floor Plans for the Mirador de Sensal Building
Practical layouts, natural light and space used to its full potential.
Whether you’re looking for something cosy or need space to grow, you’ll find a layout here that suits you.
Take a look at the floor plans, check the dimensions and start imagining what it would be like to live here.
| Typology | Bedrooms | Bathrooms | Area |
|---|---|---|---|
| 2-bedroom flat (VPP) | 2 | 1 | 57-58 m² |
| 3-bedroom flat (VPP) | 3 | 2 | 74-81 m² |
| Penthouse | 3 | 2 | 157-174 m² |
2-bedroom layouts
Closed
C1 (ADAPTED) | 05 (FIRST FLOOR)

| Living/dining room – kitchen | 22.66 m² |
| Master bedroom | 10.25 m² |
| Wardrobe 1 | 0.70 m² |
| Bedroom 2 (single) + wardrobe 2 | 6.42 m² |
| Corridor | 2.10 m² |
| Bathroom | 6.53 m² |
| Total usable floor area of the property | 48.66 m² |
| Total floor area of the property | 58.00 m² |
C1 - S (ADAPTED) | 27 (FIRST FLOOR)

| Living/dining room – kitchen | 22.66 m² |
| Master bedroom | 10.25 m² |
| Wardrobe 1 | 0.70 m² |
| Bedroom 2 (single) + wardrobe 2 | 6.42 m² |
| Corridor | 2.10 m² |
| Bathroom | 6.53 m² |
| Total usable floor area of the property | 48.66 m² |
| Total floor area of the property | 58.00 m² |
C | 10 (P2) | 14 (P3) | 18 (P4) | 22 (P5)

| Living/dining room – kitchen | 19.52 m² |
| Master bedroom | 10.25 m² |
| Wardrobe 1 | 0.91 m² |
| Bedroom 2 (single) + wardrobe 2 | 6.77 m² |
| Corridor | 4.38 m² |
| Bathroom 1 | 3.43 m² |
| Bathroom 2 | 3.00 m² |
| Total usable floor area of the property | 48.26 m² |
| Total floor area of the property | 57.32 m² |
C - S | 32 (P2) | 36 (P3) | 40 (P4) | 44 (P5)

| Living/dining room – kitchen | 19.52 m² |
| Master bedroom | 10.25 m² |
| Wardrobe 1 | 0.91 m² |
| Bedroom 2 (single) + wardrobe 2 | 6.77 m² |
| Corridor | 4.38 m² |
| Bathroom 1 | 3.43 m² |
| Bathroom 2 | 3.00 m² |
| Total usable floor area of the property | 48.26 m² |
| Total floor area of the property | 57.32 m² |
3-bedroom layouts
Closed
A - Ground Floor | 1 (Ground Floor)
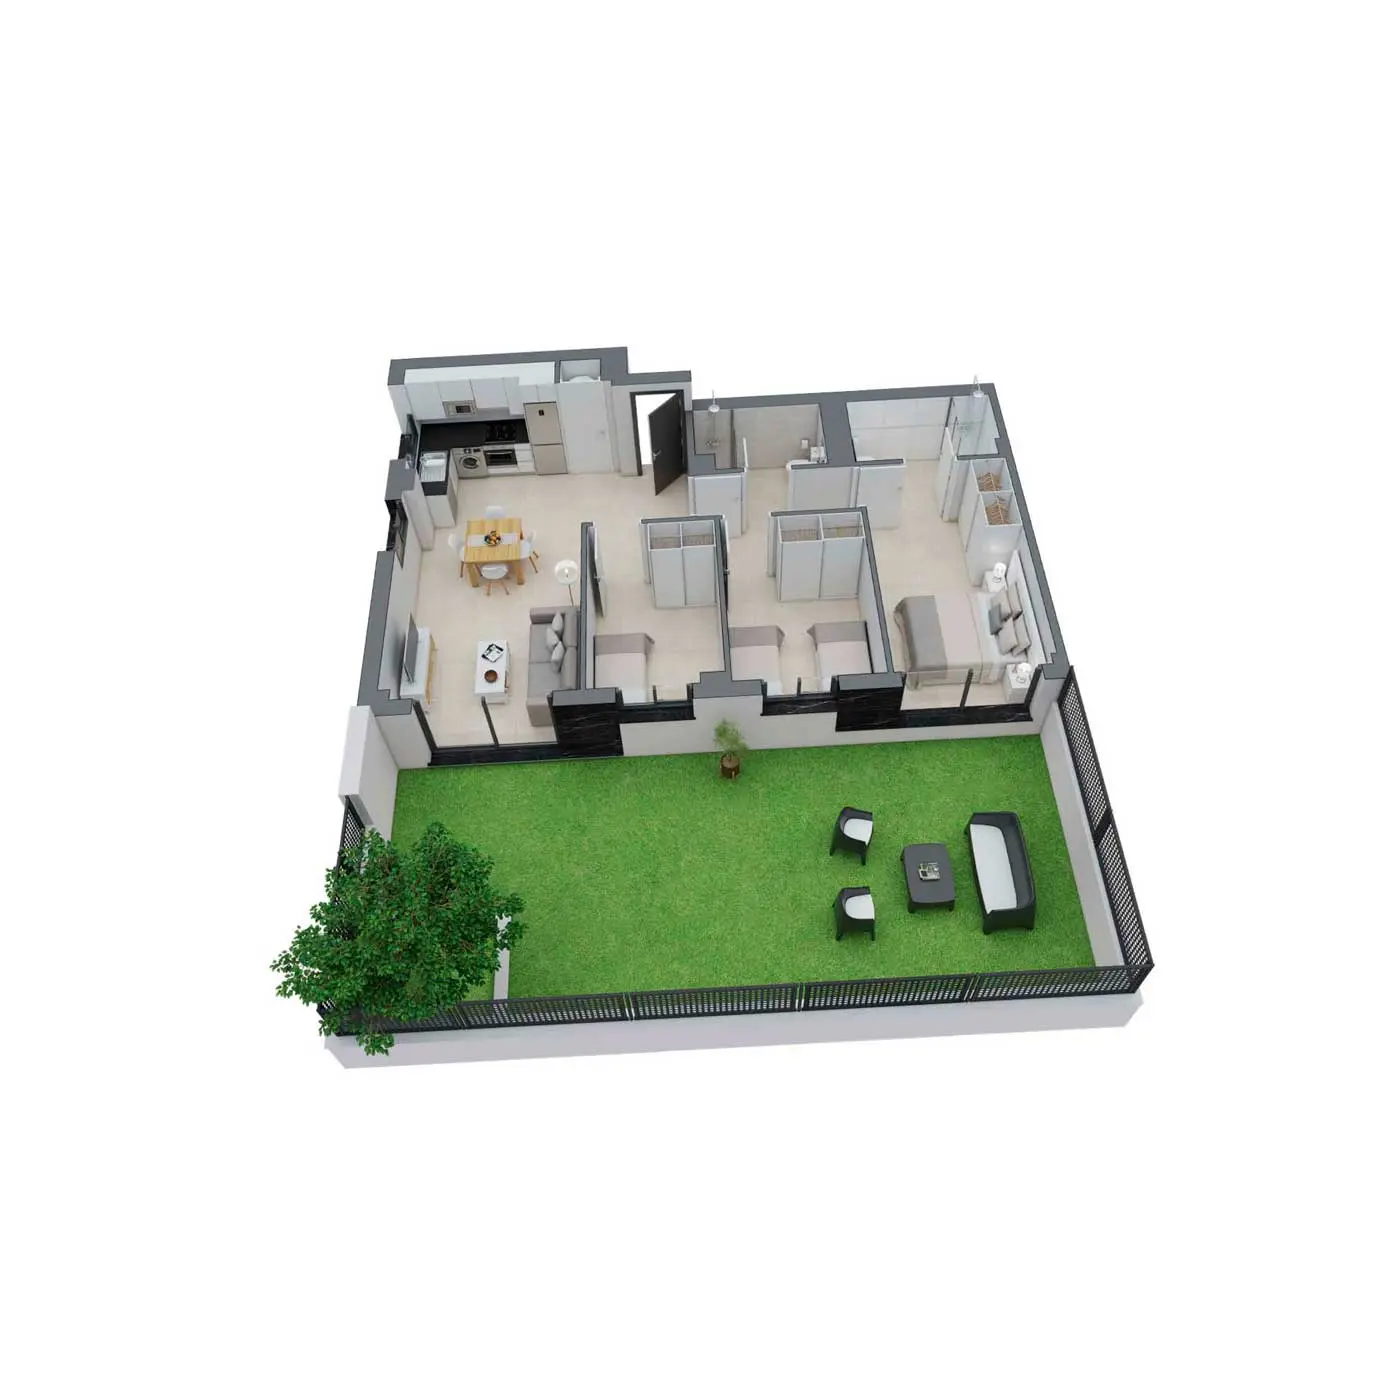
| Living/dining room – kitchen | 27.29 m² |
| Master bedroom | 10.74 m² |
| Wardrobe 1 | 1.00 m² |
| Bedroom 2 (double) + wardrobe 2 | 8.39 m² |
| Bedroom 3 (single) + wardrobe 3 | 7.45 m² |
| Corridor | 2.85 m² |
| Bathroom 1 | 3.48 m² |
| Bathroom 2 | 4.04 m² |
| Total usable floor area of the property | 65.24 m² |
| Total floor area of the property | 78.70 m² |
| Private outdoor area | 47.25 m² |
A - PB - S | 23 (GROUND FLOOR)
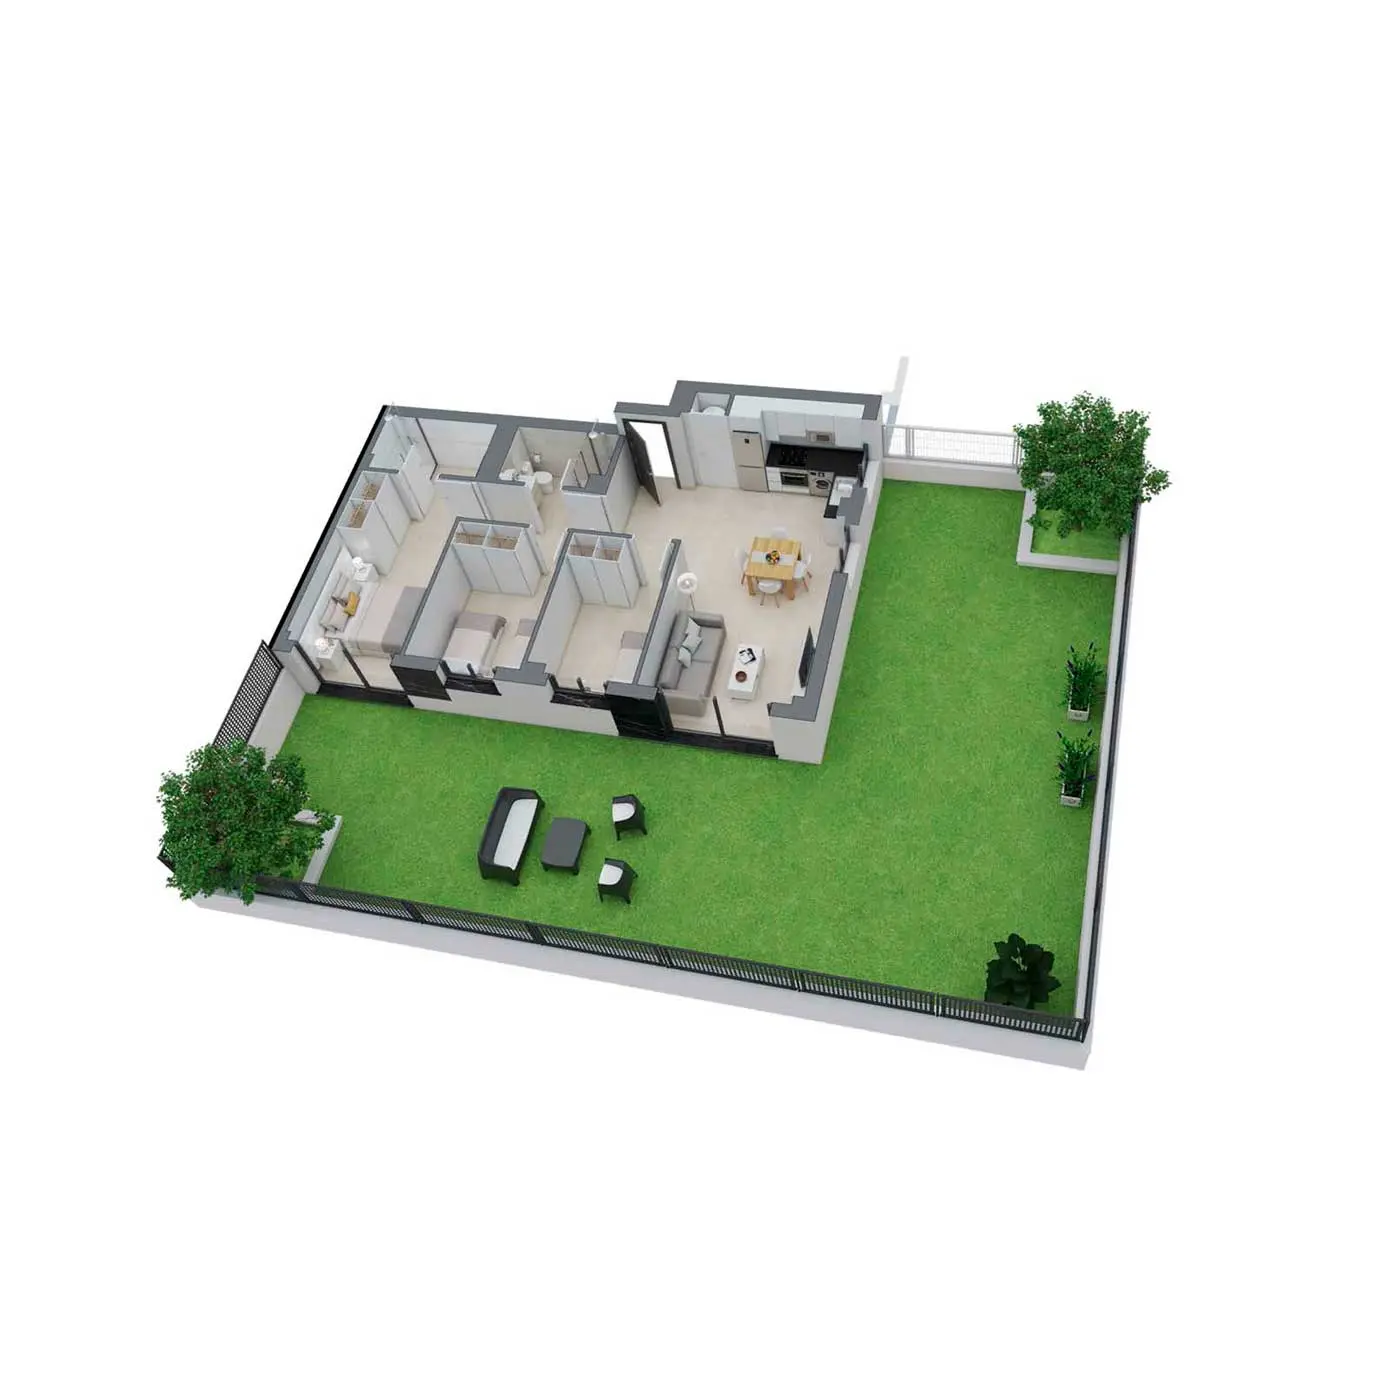
| Living/dining room – kitchen | 27.29 m² |
| Master bedroom | 10.74 m² |
| Wardrobe 1 | 1.00 m² |
| Bedroom 2 (double) + wardrobe 2 | 8.39 m² |
| Bedroom 3 (single) + wardrobe 3 | 7.45 m² |
| Corridor | 2.85 m² |
| Bathroom 1 | 3.48 m² |
| Bathroom 2 | 4.04 m² |
| Total internal floor area | 65.24 m² |
| Covered terrace floor area (with roof) | 1.26 m² |
| Total usable floor area of the property | 66.50 m² |
| Internal floor area | 78.70 m² |
| Covered terrace (with roof) floor area | 1.72 m² |
| Total floor area of the property | 80.42 m² |
| Private outdoor area | 105.14 m² |
B - PB | 2 (Ground Floor)
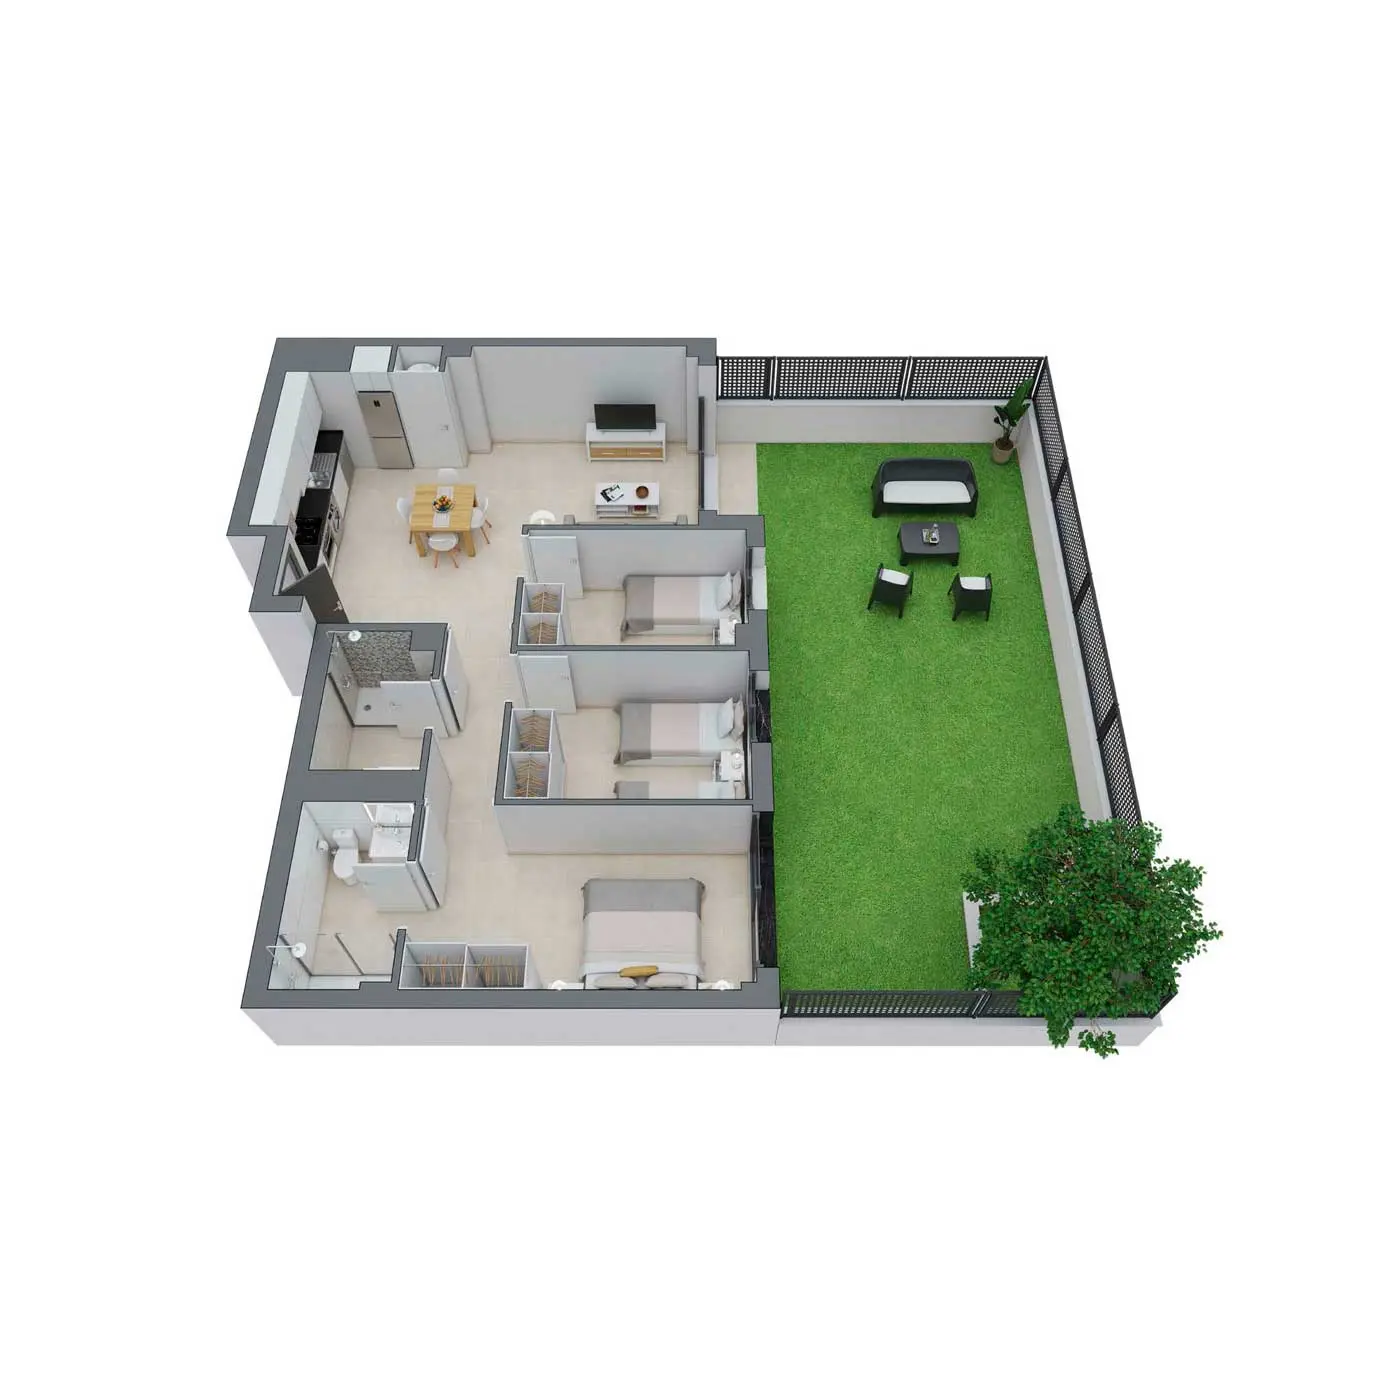
| Living/dining room – kitchen | 27.98 m² |
| Master bedroom | 10.74 m² |
| Wardrobe 1 | 1.00 m² |
| Bedroom 2 (double) + wardrobe 2 | 8.39 m² |
| Bedroom 3 (single) + wardrobe 3 | 7.45 m² |
| Corridor | 2.85 m² |
| Bathroom 1 | 3.48 m² |
| Bathroom 2 | 4.04 m² |
| Total usable internal floor area | 65.93 m² |
| Covered terrace floor area (with roof) | 2.28 m² |
| Total usable floor area of the property | 68.21 m² |
| Internal floor area | 78.25 m² |
| Covered terrace (with roof) floor area | 3.06 m² |
| Total floor area of the property | 81.31 m² |
| Private outdoor area | 47.52 m² |
B - PB - S | 24 (Ground Floor)
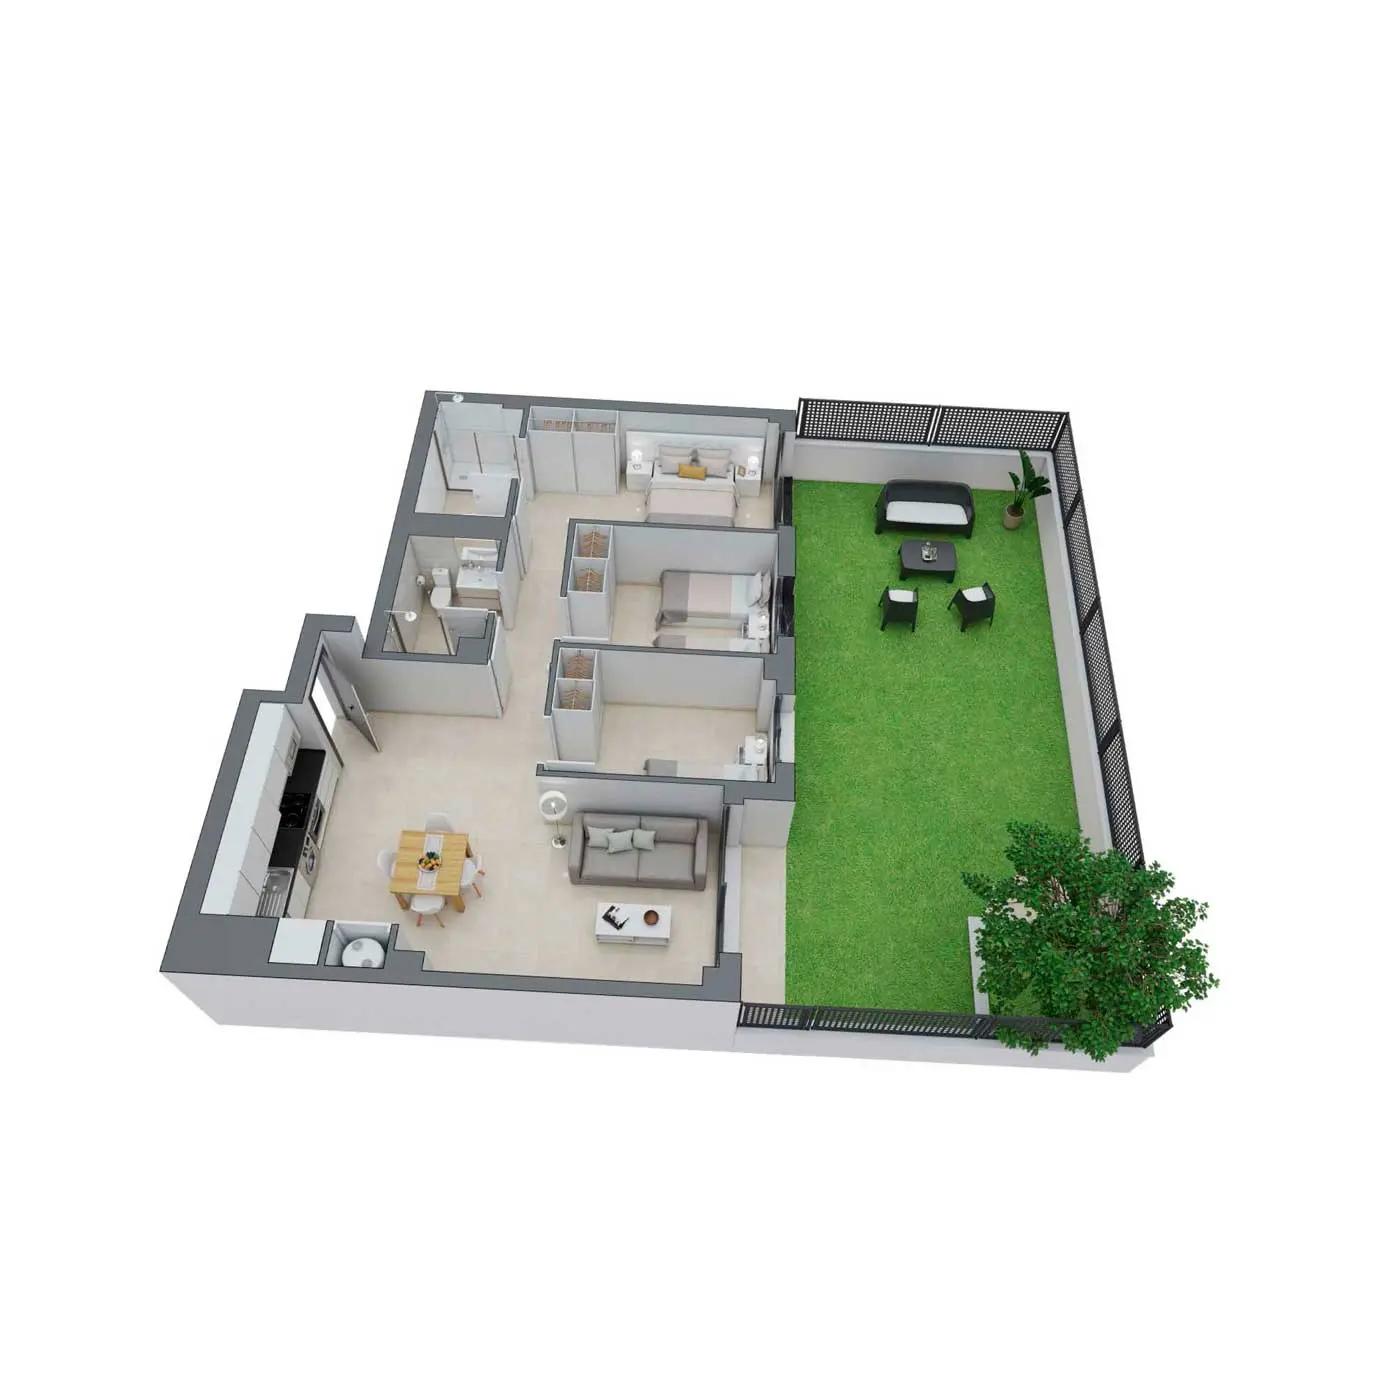
| Living/dining room – kitchen | 27.98 m² |
| Master bedroom | 10.74 m² |
| Wardrobe 1 | 1.00 m² |
| Bedroom 2 (double) + wardrobe 2 | 8.39 m² |
| Bedroom 3 (single) + wardrobe 3 | 7.45 m² |
| Corridor | 2.85 m² |
| Bathroom 1 | 3.48 m² |
| Bathroom 2 | 4.04 m² |
| Total usable internal floor area | 65.93 m² |
| Covered terrace floor area (with roof) | 2.28 m² |
| Total usable floor area of the property | 68.21 m² |
| Internal floor area | 78.25 m² |
| Covered terrace (with roof) floor area | 3.06 m² |
| Total floor area of the property | 81.31 m² |
| Private outdoor area | 47.52 m² |
B1 | 04 (FIRST FLOOR)

| Living/dining room – kitchen | 23.83 m² |
| Master bedroom | 10.74 m² |
| Wardrobe 1 | 1.00 m² |
| Bedroom 2 (double) + wardrobe 2 | 8.39 m² |
| Bedroom 3 (single) + wardrobe 3 | 6.85 m² |
| Corridor | 2.85 m² |
| Bathroom 1 | 3.48 m² |
| Bathroom 2 | 4.04 m² |
| Total internal floor area | 61.18 m² |
| Covered terrace floor area (with roof) | 2.28 m² |
| Total usable floor area of the property | 63.46 m² |
| Internal floor area | 71.86 m² |
| Covered terrace (with roof) floor area | 3.06 m² |
| Total floor area of the property | 74.92 m² |
B1 - S | 26 (FIRST FLOOR)

| Living/dining room – kitchen | 23.83 m² |
| Master bedroom | 10.74 m² |
| Wardrobe 1 | 1.00 m² |
| Bedroom 2 (double) + wardrobe 2 | 8.39 m² |
| Bedroom 3 (single) + wardrobe 3 | 6.85 m² |
| Corridor | 2.85 m² |
| Bathroom 1 | 3.48 m² |
| Bathroom 2 | 4.04 m² |
| Total internal floor area | 61.18 m² |
| Covered terrace floor area (with roof) | 2.28 m² |
| Total usable floor area of the property | 63.46 m² |
| Internal floor area | 71.86 m² |
| Covered terrace (with roof) floor area | 3.06 m² |
| Total floor area of the property | 74.92 m² |
A | 03 (P1) | 07 (P2) | 11 (P3) | 15 (P4) | 19 (P5)

| Living/dining room – kitchen | 27.29 m² |
| Master bedroom | 10.74 m² |
| Wardrobe 1 | 1.00 m² |
| Bedroom 2 (double) + wardrobe 2 | 8.39 m² |
| Bedroom 3 (single) + wardrobe 3 | 7.45 m² |
| Corridor | 2.85 m² |
| Bathroom 1 | 3.48 m² |
| Bathroom 2 | 4.04 m² |
| Total internal floor area | 65.24 m² |
| Covered terrace floor area (with roof) | 1.26 m² |
| Total usable floor area of the property | 66.50 m² |
| Internal floor area | 76.87 m² |
| Covered terrace (with roof) floor area | 1.83 m² |
| Total floor area of the property | 78.70 m² |
A - S | 25 (P1) | 29 (P2) | 33 (P3) | 37 (P4) | 41 (P5)

| Living/dining room – kitchen | 27.29 m² |
| Master bedroom | 10.74 m² |
| Wardrobe 1 | 1.00 m² |
| Bedroom 2 (double) + wardrobe 2 | 8.39 m² |
| Bedroom 3 (single) + wardrobe 3 | 7.45 m² |
| Corridor | 2.85 m² |
| Bathroom 1 | 3.48 m² |
| Bathroom 2 | 4.04 m² |
| Total internal floor area | 65.24 m² |
| Covered terrace floor area (with roof) | 1.26 m² |
| Total usable floor area of the property | 65.50 m² |
| Internal floor area | 76.87 m² |
| Covered terrace (with roof) floor area | 1.83 m² |
| Total floor area of the property | 78.70 m² |
A1 | 06 (P1) | 09 (P2) | 13 (P3) | 17 (P4) | 21 (P5)
| Living/dining room – kitchen | 27.29 m² |
| Master bedroom | 10.69 m² |
| Wardrobe 1 | 0.91 m² |
| Bedroom 2 (double) + wardrobe 2 | 8.39 m² |
| Bedroom 3 (single) + wardrobe 3 | 7.45 m² |
| Corridor | 2.85 m² |
| Bathroom 1 | 3.48 m² |
| Bathroom 2 | 4.08 m² |
| Total internal floor area | 65.14 m² |
| Covered terrace floor area (with roof) | 1.26 m² |
| Total usable floor area of the property | 65.14 m² |
| Total floor area of the property | 77.42 m² |
A1 - S | 28 (P1) | 31 (P2) | 35 (P3) | 39 (P4) | 43 (P5)

| Living/dining room – kitchen | 27.29 m² |
| Master bedroom | 10.69 m² |
| Wardrobe 1 | 0.91 m² |
| Bedroom 2 (double) + wardrobe 2 | 8.39 m² |
| Bedroom 3 (single) + wardrobe 3 | 7.45 m² |
| Corridor | 2.85 m² |
| Bathroom 1 | 3.48 m² |
| Bathroom 2 | 4.08 m² |
| Total usable floor area of the property | 65.14 m² |
| Total floor area of the property | 77.42 m² |
B | 08 (P2) | 12 (P3) | 16 (P4) | 20 (P5)

| Living/dining room – kitchen | 25.02 m² |
| Master bedroom | 10.74 m² |
| Wardrobe 1 | 1.00 m² |
| Bedroom 2 (double) + wardrobe 2 | 8.39 m² |
| Bedroom 3 (single) + wardrobe 3 | 7.45 m² |
| Corridor | 2.85 m² |
| Bathroom 1 | 3.48 m² |
| Bathroom 2 | 4.04 m² |
| Total internal floor area | 62.97 m² |
| Covered terrace floor area (with roof) | 2.28 m² |
| Total usable floor area of the property | 65.25 m² |
| Internal floor area | 73.96 m² |
| Covered terrace (with roof) floor area | 3.06 m² |
| Total floor area of the property | 77.02 m² |
B - S | 30 (P2) | 34 (P3) | 38 (P4) | 42 (P5)
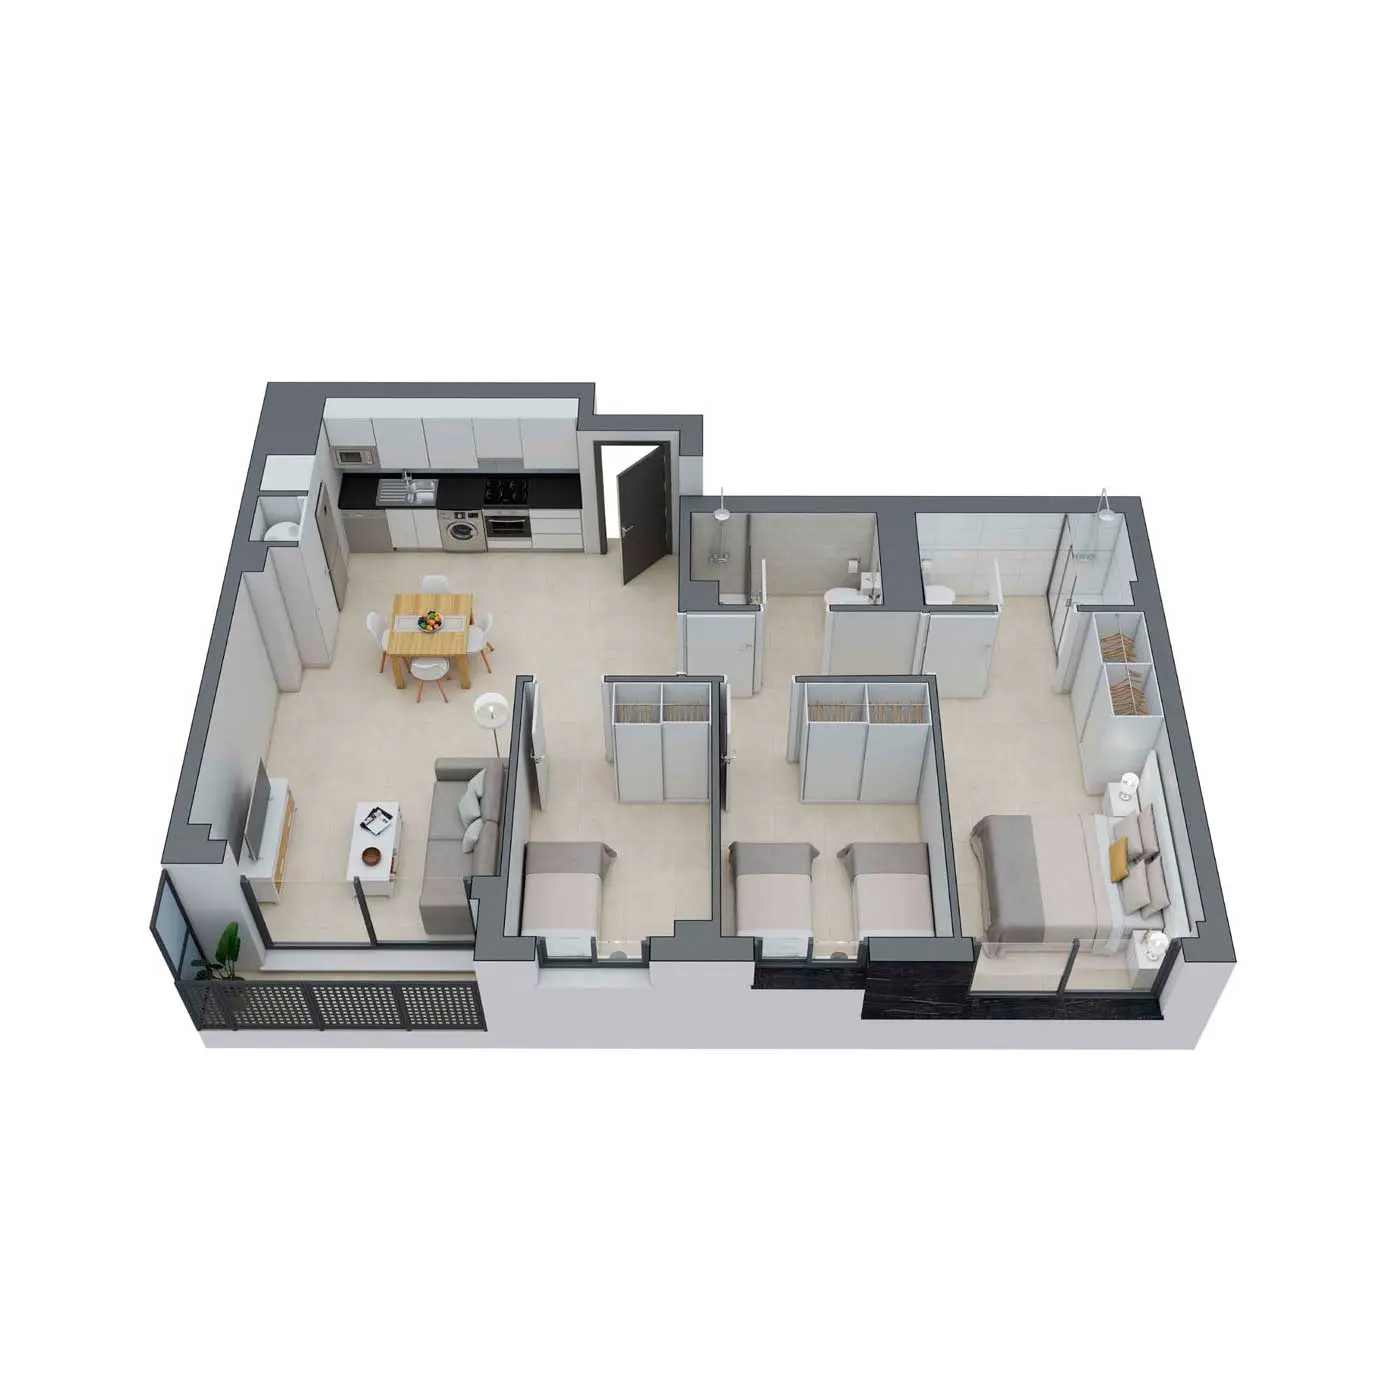
| Living/dining room – kitchen | 25.02 m² |
| Master bedroom | 10.74 m² |
| Wardrobe 1 | 1.00 m² |
| Bedroom 2 (double) + wardrobe 2 | 8.39 m² |
| Bedroom 3 (single) + wardrobe 3 | 7.45 m² |
| Corridor | 2.85 m² |
| Bathroom 1 | 3.48 m² |
| Bathroom 2 | 4.04 m² |
| Total internal floor area | 62.97 m² |
| Covered terrace floor area (with roof) | 2.28 m² |
| Total usable floor area of the property | 65.25 m² |
| Internal floor area | 73.96 m² |
| Covered terrace (with roof) floor area | 3.06 m² |
| Total floor area of the property | 77.02 m² |
P1 - 6A | P2 - 9A | P3 - 13A | P4 - 17A | P5 - 21A

| Living/dining room – kitchen | 27.29 m² |
| Master bedroom | 10.69 m² |
| Wardrobe 1 | 0.91 m² |
| Bedroom 2 (double) + wardrobe 2 | 8.39 m² |
| Bedroom 3 (single) + wardrobe 3 | 7.45 m² |
| Corridor | 2.85 m² |
| Bathroom 1 | 3.48 m² |
| Bathroom 2 | 4.08 m² |
| Total usable floor area of the property | 65.14 m² |
| Total floor area of the property | 77.42 m² |
D | PENTHOUSE 23A (P6)
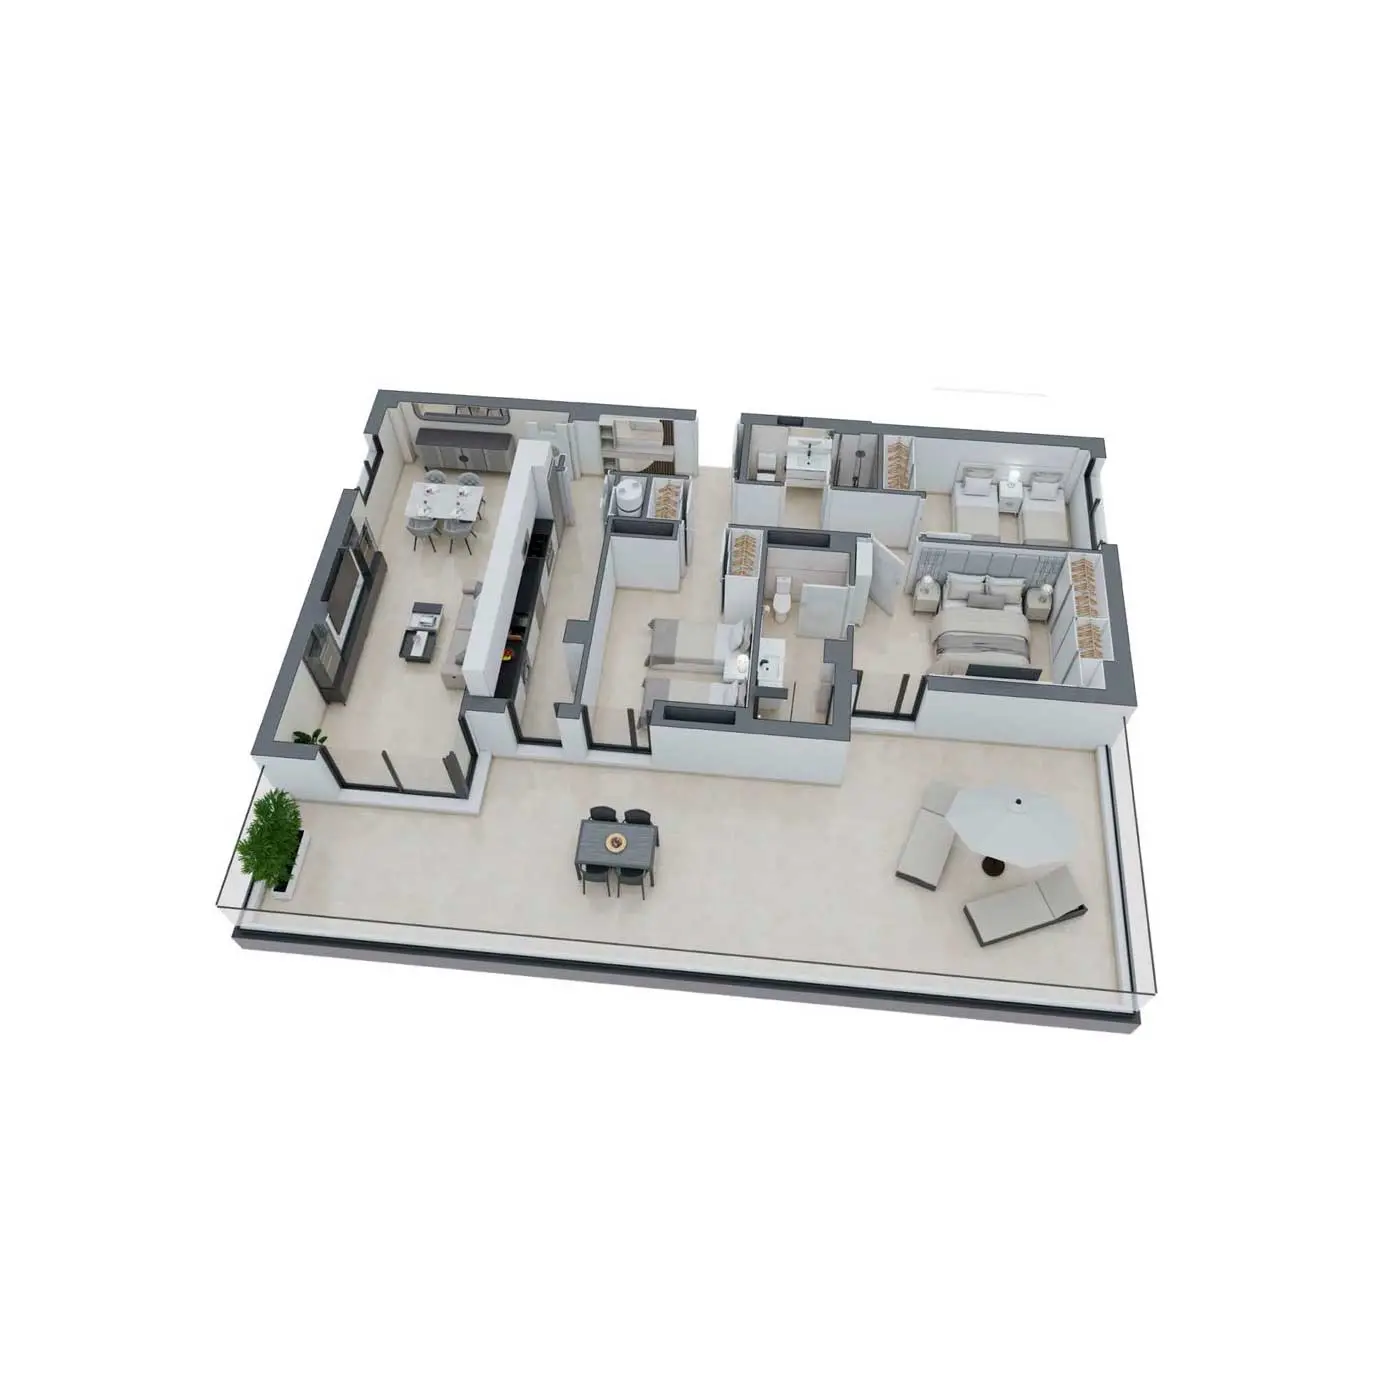
| Entrance hall | 6.20 m² |
| Living/dining room | 30.37 m² |
| Kitchen | 11.96 m² |
| Master bedroom | 14.04 m² |
| Wardrobe 1 | 2.10 m² |
| Bedroom 2 (double) + wardrobe 2 | 11.51 m² |
| Bedroom 3 (double) + wardrobe 3 | 13.16 m² |
| Corridor | 6.47 m² |
| Bathroom 1 | 4.47 m² |
| Bathroom 2 | 6.35 m² |
| Total built area of rooms | 106.64 m² |
| Private outdoor area | 52.54 m² |
| Total built-up area of the property + allocation of common areas (approximate) | 174.47 m² |
E | PENTHOUSE 24A (P6)
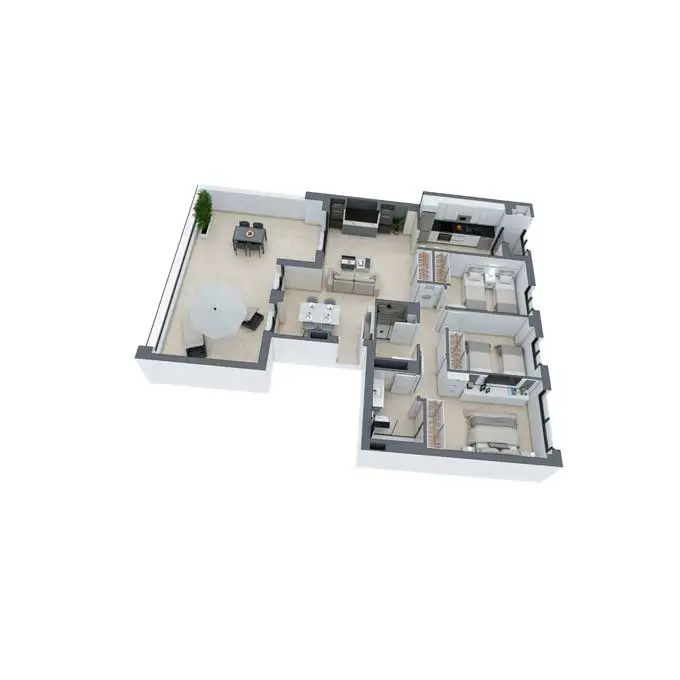
| Living/dining room | 33.15 m² |
| Kitchen | 9.57 m² |
| Master bedroom | 14.42 m² |
| Wardrobe 1 | 1.28 m² |
| Bedroom 2 (double) + wardrobe 2 | 10.35 m² |
| Bedroom 3 (double) + wardrobe 3 | 11.99 m² |
| Corridor | 3.69 m² |
| Bathroom 1 | 4.12 m² |
| Bathroom 2 | 5.03 m² |
| Utility room | 2.80 m² |
| Total built area of rooms | 93.40 m² |
| Private outdoor area | 37.56 m² |
| Total built-up area of the property + apportioned share of communal areas (approximate) | 157.72 m² |
E - S | PENTHOUSE 24B (P6)
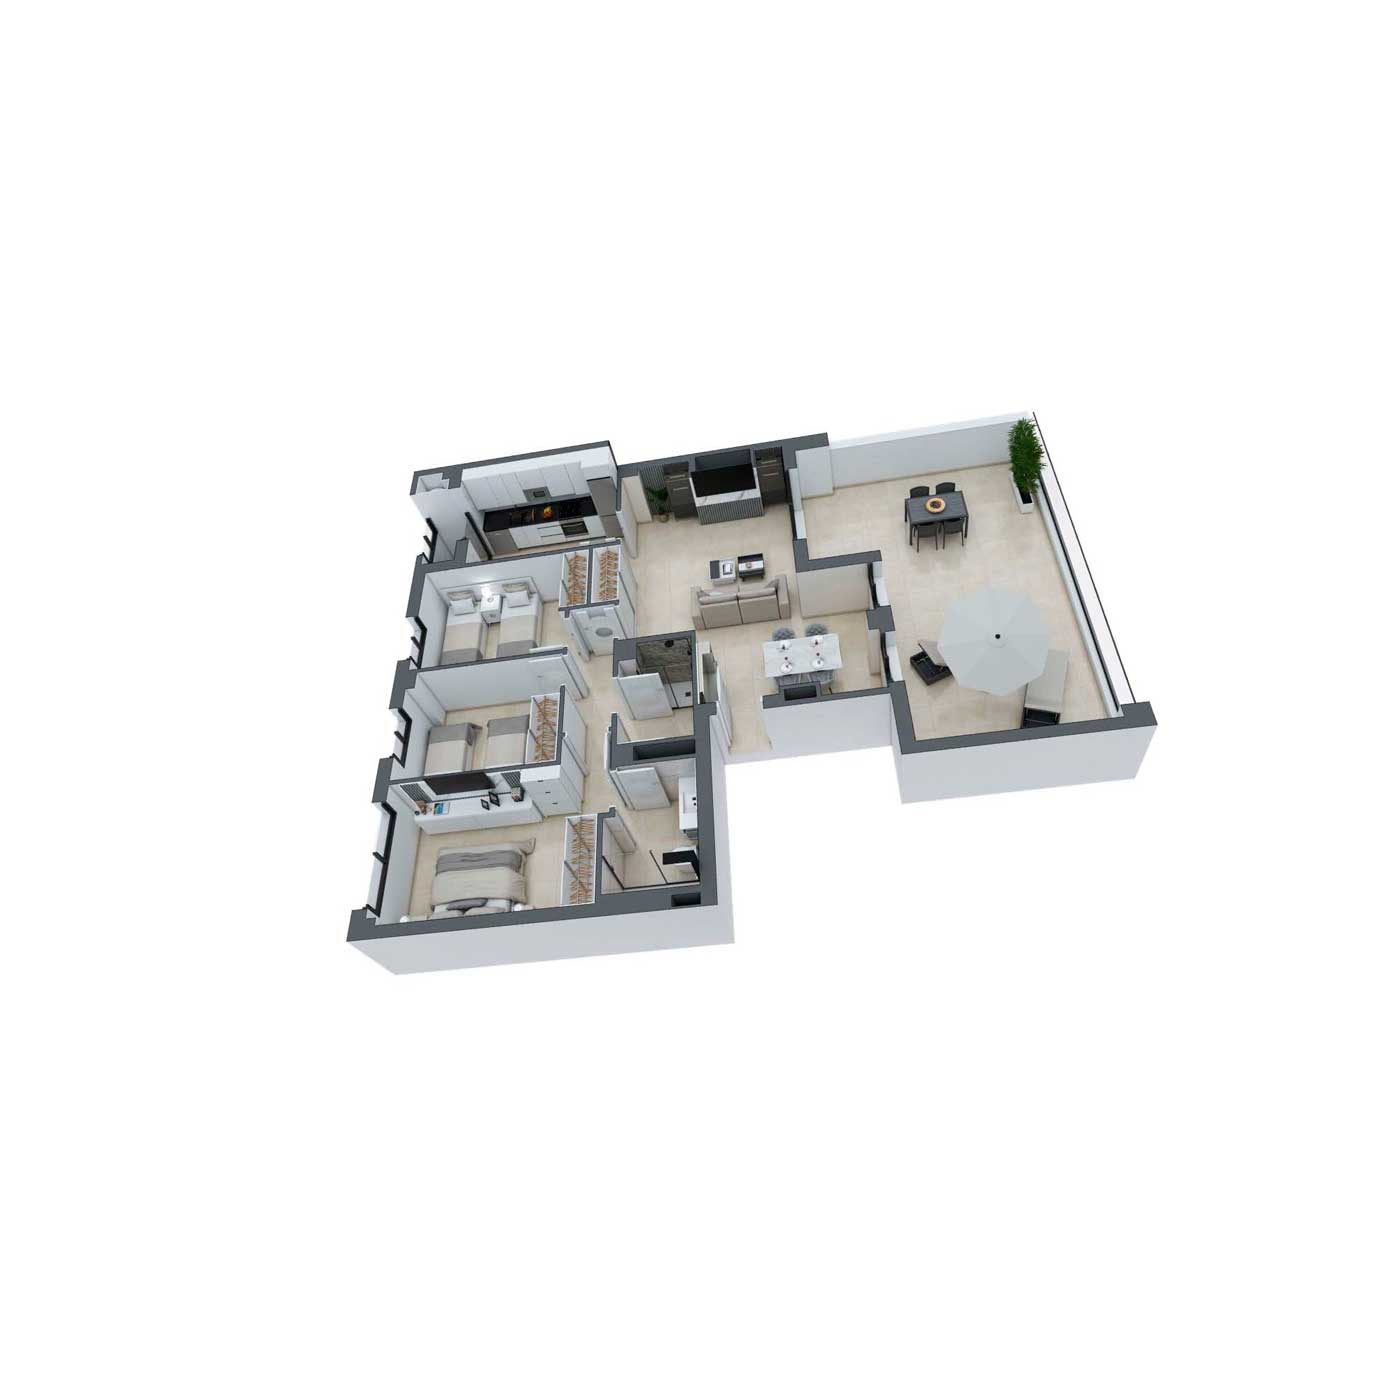
| Living/dining room | 33.15 m² |
| Kitchen | 9.57 m² |
| Master bedroom | 14.42 m² |
| Wardrobe 1 | 1.28 m² |
| Bedroom 2 (double) + wardrobe 2 | 10.35 m² |
| Bedroom 3 (double) + wardrobe 3 | 11.99 m² |
| Corridor | 3.69 m² |
| Bathroom 1 | 4.12 m² |
| Bathroom 2 | 5.03 m² |
| Utility room | 2.80 m² |
| Total built area of rooms | 93.60 m² |
| Private outdoor area | 37.56 m² |
| Total built-up area of the property + allocation of common areas (approximate) | 157.62 m² |
D - S | PENTHOUSE 23B (P6)
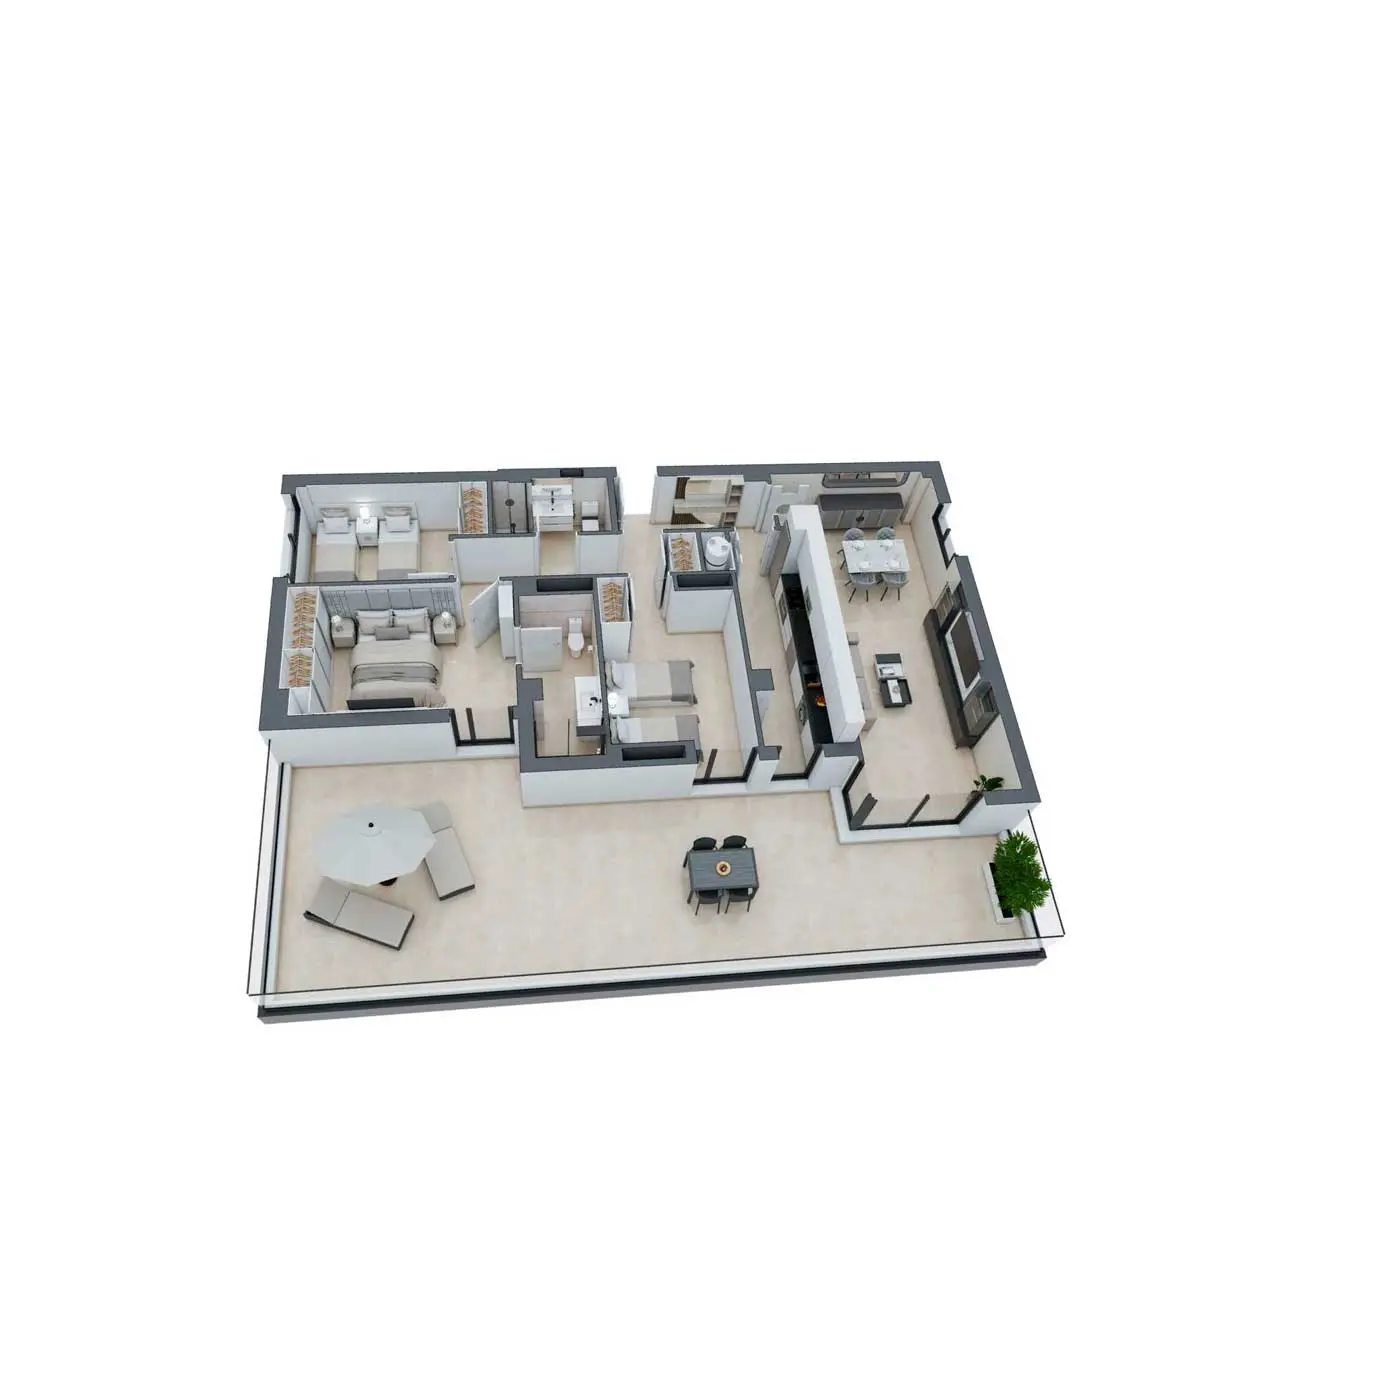
| Entrance hall | 6.20 m² |
| Living/dining room | 30.37 m² |
| Kitchen | 11.96 m² |
| Master bedroom | 14.04 m² |
| Wardrobe 1 | 2.10 m² |
| Bedroom 2 (double) + wardrobe 2 | 11.51 m² |
| Bedroom 3 (double) + wardrobe 3 | 13.16 m² |
| Corridor | 6.47 m² |
| Bathroom 1 | 4.47 m² |
| Bathroom 2 | 6.35 m² |
| Total built-up area of the property | 106.64 m² |
| Private outdoor area | 52.54 m² |
| Total built-up area of the property + share of communal areas (approximate) | 174.47 m² |
Location of the Mirador de Sensal Building
From the park to the hospital or school, everything is just a few minutes away… without leaving the best neighbourhood in Castellón

SENSAL PARK
1 minute walk

PALAU DE LA FESTA
8 minutes on foot

PLAZA MAYOR
23 minutes on foot

MATILDE SALVADOR SECONDARY
SCHOOL 16 minutes on foot
PLAZA DE LA PAZ
17 minutes on foot
PLAZA FADRELL
14 minutes on foot
EACC CONTEMPORARY ART
SPACE 23 minutes on foot
POLYTECHNIC SECONDARY SCHOOL CASTELLÓN
17 minutes on foot

SENSAL
LIBRARY 8 minutes on foot

CASTELLÓ PROVINCIAL
HOSPITAL 6 minutes by car
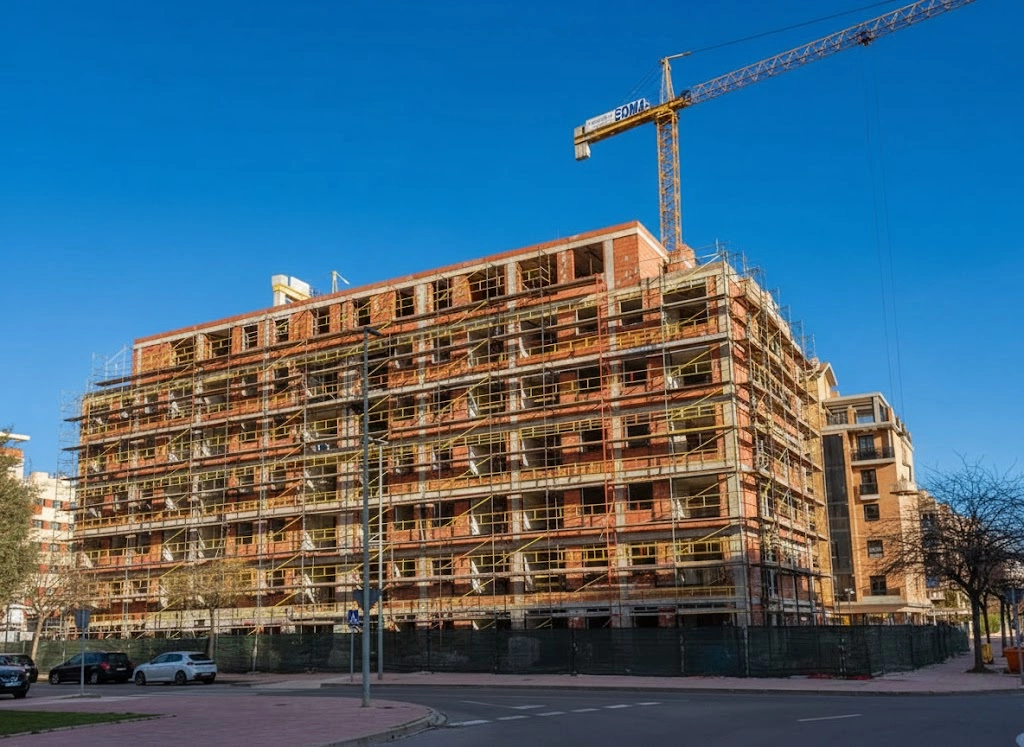
Progress on the construction of the Mirador de Sensal building
Discover how the construction of your Sensal flat is progressing with updated images of each stage of the project. Follow its evolution closely and witness its progress.
Frequently Asked Questions about the Mirador de Sensal Building
Closed
Why is purchasing a flat in Sensal, Castellón a sound investment?
Sensal is one of the most modern and highly valued areas of Castellón, notable for its planned urban development, extensive green spaces and excellent quality of life. This neighbourhood combines the tranquillity of a residential environment with proximity to the city centre, making it an ideal location for both families and investors.
Furthermore, Sensal has proven to be an area in constant revaluation, with growing demand for new, high-quality homes. Buying a flat here not only guarantees a comfortable home with excellent services, but also represents a smart investment with high returns in the future.
What advantages does the Mirador de Sensal building offer over other options in Castellón?
The Mirador de Sensal building stands out for its avant-garde design, high-quality finishes and the variety of housing types it offers. It has two- and three-bedroom flats, as well as exclusive penthouses, all designed to maximise natural light and comfort. In addition, each home is equipped with the latest technology in air conditioning and energy efficiency, ensuring a modern and sustainable home.
Another of its strengths is its private urbanisation, which includes a swimming pool with LED lighting, a paddle tennis court with safety glass and spacious communal areas. All this in one of the best locations in Castellón, with quick access to schools, supermarkets and leisure areas, offering an exclusive and comfortable lifestyle.
What types of homes are available in the Mirador de Sensal building?
The Mirador de Sensal building offers options for all kinds of needs. There are 2- and 3-bedroom homes available, with spacious living rooms, modern kitchens and designer bathrooms. All have large windows that let in natural light and guarantee unobstructed views.
In addition, for those seeking extra exclusivity, there are four penthouses available for sale with private terraces, ideal for enjoying outdoor spaces without leaving home. These homes have been designed with a high level of detail, ensuring comfort, energy efficiency and contemporary style.
What are the characteristics of the penthouses for sale in Mirador de Sensal?
The penthouses at Edificio Mirador de Sensal are exclusive homes designed for those seeking maximum comfort and spaciousness. They feature open-plan layouts with spacious living rooms, separate kitchens and bedrooms with fitted wardrobes. They also have private terraces where you can enjoy the outdoors with spectacular views.
Another great advantage is their high standard of fittings, with top-quality finishes, efficient air conditioning and modern materials that contribute to a sophisticated design. These homes are ideal for those who value privacy without sacrificing the comforts of a residential complex with premium services.
How are communal facilities such as Wi-Fi, the gym and the swimming pool managed?
Yes, all homes in the Mirador de Sensal building include a parking space and storage room in the same building. This not only provides greater convenience for residents, but also ensures greater security for vehicles and extra storage space.
In addition, the car park has been pre-installed with electric vehicle charging points, adapting to current sustainable mobility needs. For those who need more than one parking space, there is the option to purchase additional parking spaces on the open market.
What is the Sensal area like in terms of services and quality of life?
Sensal is one of the most attractive residential areas in Castellón thanks to its balance between tranquillity and accessibility. It is a modern neighbourhood with wide avenues, green spaces and urban planning designed for the well-being of its residents. It also has parks, schools, supermarkets and sports centres just a few minutes away.
Another key point is its excellent connectivity with the centre of Castellón and other strategic areas of the city. Sensal offers an ideal environment for families, professionals and people looking for a home in a safe, well-equipped area with a high quality of life.
What materials and finishes are used in the homes of the Mirador de Sensal building?
The Mirador de Sensal building has been designed with high-quality materials to ensure durability and comfort. The homes feature porcelain flooring, aluminium window frames with thermal breaks, and acoustic and thermal insulation systems for greater energy efficiency.
Inside, the bathrooms feature single-lever taps, quartz shower trays and glass screens. The kitchens are fully equipped with quartz worktops, stainless steel appliances and state-of-the-art sinks. All this ensures that each home has a modern and functional design.
Are the properties ready to move into or do they require refurbishment?
The homes in the Mirador de Sensal building are delivered brand new and ready to move into. They have been designed to offer maximum comfort from day one, with fully equipped kitchens and bathrooms, high-quality flooring and air conditioning systems installed.
Buyers can choose certain finishes according to their preferences, thus ensuring a home tailored to their tastes and needs without the need for additional renovations.
What communal areas are included in the Mirador de Sensal residential development?
The Mirador de Sensal building is part of a private residential complex offering spaces designed for the whole family to enjoy. Its facilities include a swimming pool with LED lighting and a paddling area for younger children, perfect for enjoying during the summer months.
It also has a paddle tennis court with safety glass and night lighting, landscaped areas with an automated irrigation system and children's play areas. All of this has been designed to ensure the well-being of residents without them having to leave the development.
Are there any social housing units in the building?
Yes, the Mirador de Sensal building includes 44 social housing units (VPP), which represents a great opportunity for those looking to access housing with special conditions. These homes have all the amenities and qualities of the development, but with a sales regime that facilitates their acquisition.
In addition, this type of housing maintains the quality and design standards of the development, offering spacious, well-lit spaces equipped with modern materials. To find out the eligibility requirements, it is advisable to find out about the current VPP regulations in Castellón.
Come and see how we live here
In accordance with the General Data Protection Regulation (EU) 2016/679, we hereby inform you that the personal data you provide will be processed by Comervi S.L. so that a sales representative can contact you. The legal basis for the processing of your data is your consent when submitting this form. Your data will not be disclosed to third parties unless required by law. You have the right to access, rectify and erase your data, as well as other rights, as explained in our privacy policy. To exercise your rights or for any enquiries, please contact us at contacto_rgpd@inseryal.es.