



CASTELLÓN
Auditorium de Lledó Building
New-build flats in Castellón
Auditorium de Lledó Building
NEW BUILD IN PAU LLEDÓ

Developed by: Inseryal S.L.U. (Marina d'Or Construcciones Group)
Built by: Comercializadora Mediterránea de Viviendas S.L. (Marina d'Or Construcciones Group)
The Auditorium de Lledó Building is a development comprising 26 new-build affordable homes in the Lledó area of Castellón de la Plana, developed by Inseryal S.L.U. and built by Comercializadora Mediterránea de Viviendas S.L. (Marina d'Or Construcciones Group).
All 2- and 3-bedroom flats are on the outer perimeter, spread across 4 blocks connected by walkways, with a garage and an 8 m² storage room included.
Ground-floor flats with a private outdoor area; penthouses with spacious terraces.
Properties due for handover (July 2025).
You're one step away from your new home
In accordance with the General Data Protection Regulation (EU) 2016/679, we inform you that the personal data provided will be processed by Comervi S.L. for the purpose of allowing a sales agent to contact you. The legal basis for processing your data is your consent when submitting this form. Your data will not be shared with third parties except where legally required. You have the right to access, rectify and erase your data, as well as other rights, as explained in our privacy policy. To exercise your rights or for any queries, you may contact us at contacto_rgpd@inseryal.es.
Gallery of the Auditorium de Lledó Building
It’s impressive from the outside. From the inside, it’s enchanting.
Every image offers a glimpse of what awaits you:
space, light, tranquillity… and that feeling of finally being in the right place


Auditorium de Lledó Building video, Castellón de la Plana
Here, you’re not just buying a home – you’re buying a new way of life
At the Auditorium de Lledó Building, everything has been designed to help you live better.
From ground-floor flats with private gardens to light-filled penthouses. From functional spaces to the finishes you can’t see, but can feel.
Because you don’t just come here to sleep. You come to have your own space. Your sanctuary. Your place in the world.
It’s a building that adapts to your life, not the other way round.
Are you the sort who enjoys breakfast in the sunshine? The sort who needs peace and quiet when you get home from work? The sort who’s already thinking about what the nursery will look like?
Whatever your plans, they’ll fit right in here.
And not just because the flats are marvellous, but because you’ll be living in one of the best areas of Castellón.
Peaceful, well-maintained, and just a stone’s throw from everything.
This isn’t just another property development.
It’s the place where you’ll be writing the next chapter of your life.
Features of the Auditorium de Lledó Building
The complex consists of four buildings, connected by shared walkways, comprising a total of 26 social housing units.
Each property has a garage and an 8-square-metre storage room attached.
Access to the complex via two entrances from the east and west streets, connecting the basement (garage) and residential floors.
The complex has a lift for eight people, which connects all floors.
The homes have 2 or 3 bedrooms, 2 bathrooms (1 with direct access from the master bedroom), kitchen-living room-dining room and, depending on the type, private outdoor areas.

Requirements for purchasing a VPP home
Be of legal age or an emancipated minor
This requirement ensures that applicants have the legal capacity to purchase or rent a home.
Be a Spanish national or legally resident in Spain.
This includes both Spanish citizens and foreign nationals with legal residence in the country.
Income not exceeding a set limit
It varies depending on the number of members in the family unit.
Not owning another property in Spain
Requirement ensures that VPPs are allocated to those who have no other housing options.
Find out more about VPP homes in Castellón via the following link: VPP homes in Castellón
Types of the Auditorium de Lledó Building
| Typology | Bedrooms | Bathrooms | Area |
|---|---|---|---|
| 2-bedroom flat (VPP) | 2 | 2 (1 en suite) | 67-72 m² |
| 3-bedroom flat (VPP) | 3 | 2 (1 en suite) | 74-79 m² |
2-bedroom layouts
Closed
A1 – BIS – PB
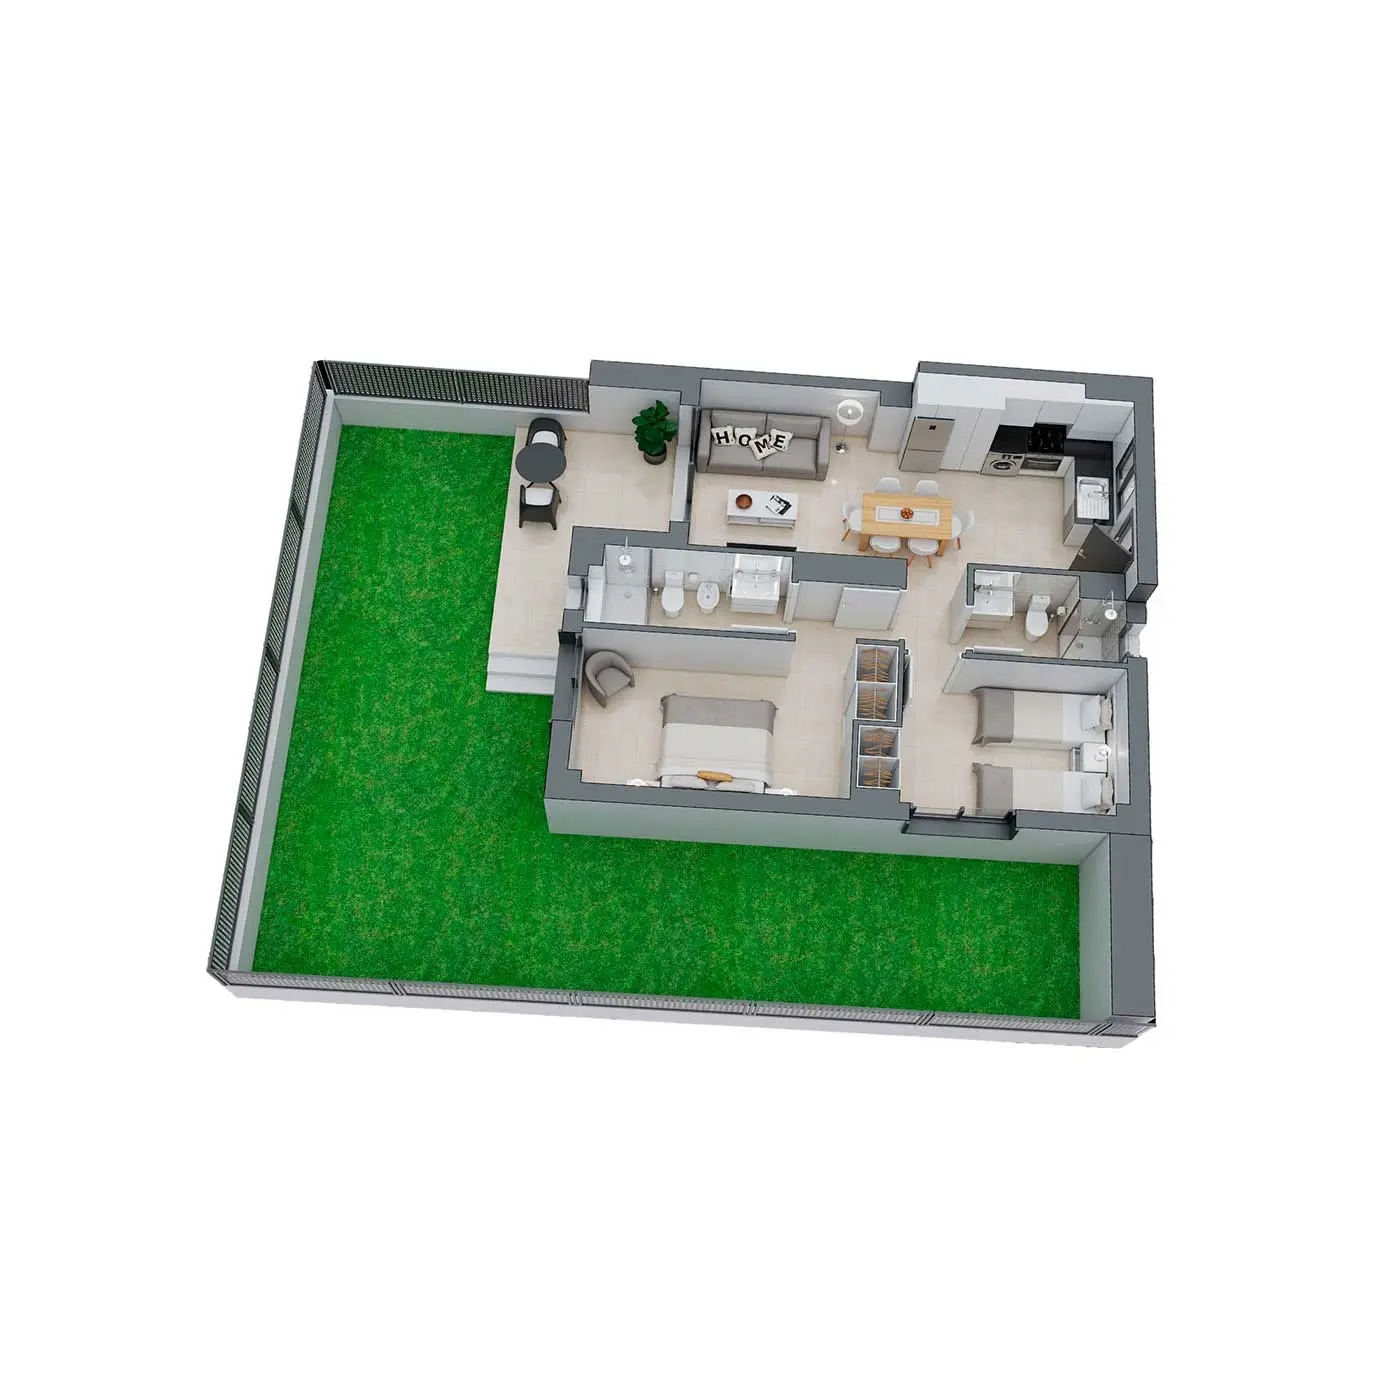
| Living–dining–kitchen area | 19.98 m² |
| Hallway | 1.44 m² |
| Bathroom 1 | 4.08 m² |
| Master bedroom | 11.94 m² |
| Bathroom 2 | 3.12 m² |
| Double bedroom | 8.08 m² |
| Wardrobe D1 | 0.68 m² |
| Wardrobe D2 | 0.81 m² |
| Total internal area | 50.13 m² |
| Outdoor terrace | 9.03 m² |
| Total property area | 59.16 m² |
| Total floor area | |
| Total internal area | 61.41 m² |
| Outdoor terrace | 10.28 m² |
| Total property area | 74.79 m² |
| Private outdoor area | 58.23 m² |
A2 - Ground floor

| Living–dining–kitchen area | 19.50 m² |
| Hallway | 2.28 m² |
| Bathroom 1 | 4.00 m² |
| Master bedroom | 10.67 m² |
| Bathroom 2 | 3.50 m² |
| Double bedroom | 8.75 m² |
| Wardrobe D1 | 0.80 m² |
| Wardrobe D2 | 1.00 m² |
| Total internal area | 50.50 m² |
| Total property area | 60.82 m² |
| Total floor area | |
| Total internal area | 60.63 m² |
| Total property area | 72.80 m² |
| Private outdoor area | 51.95 m² |
A1 - BIS

| Living–dining–kitchen area | 19.98 m² |
| Hallway | 1.44 m² |
| Bathroom 1 | 4.08 m² |
| Master bedroom | 11.94 m² |
| Bathroom 2 | 3.12 m² |
| Double bedroom | 8.08 m² |
| Wardrobe D1 | 0.68 m² |
| Wardrobe D2 | 0.81 m² |
| Total internal area | 50.13 m² |
| Outdoor terrace | 9.03 m² |
| Total property area | 59.16 m² |
| Total floor area | |
| Total internal area | 61.41 m² |
| Outdoor terrace | 10.38 m² |
| Total property area | 71.79 m² |
A2
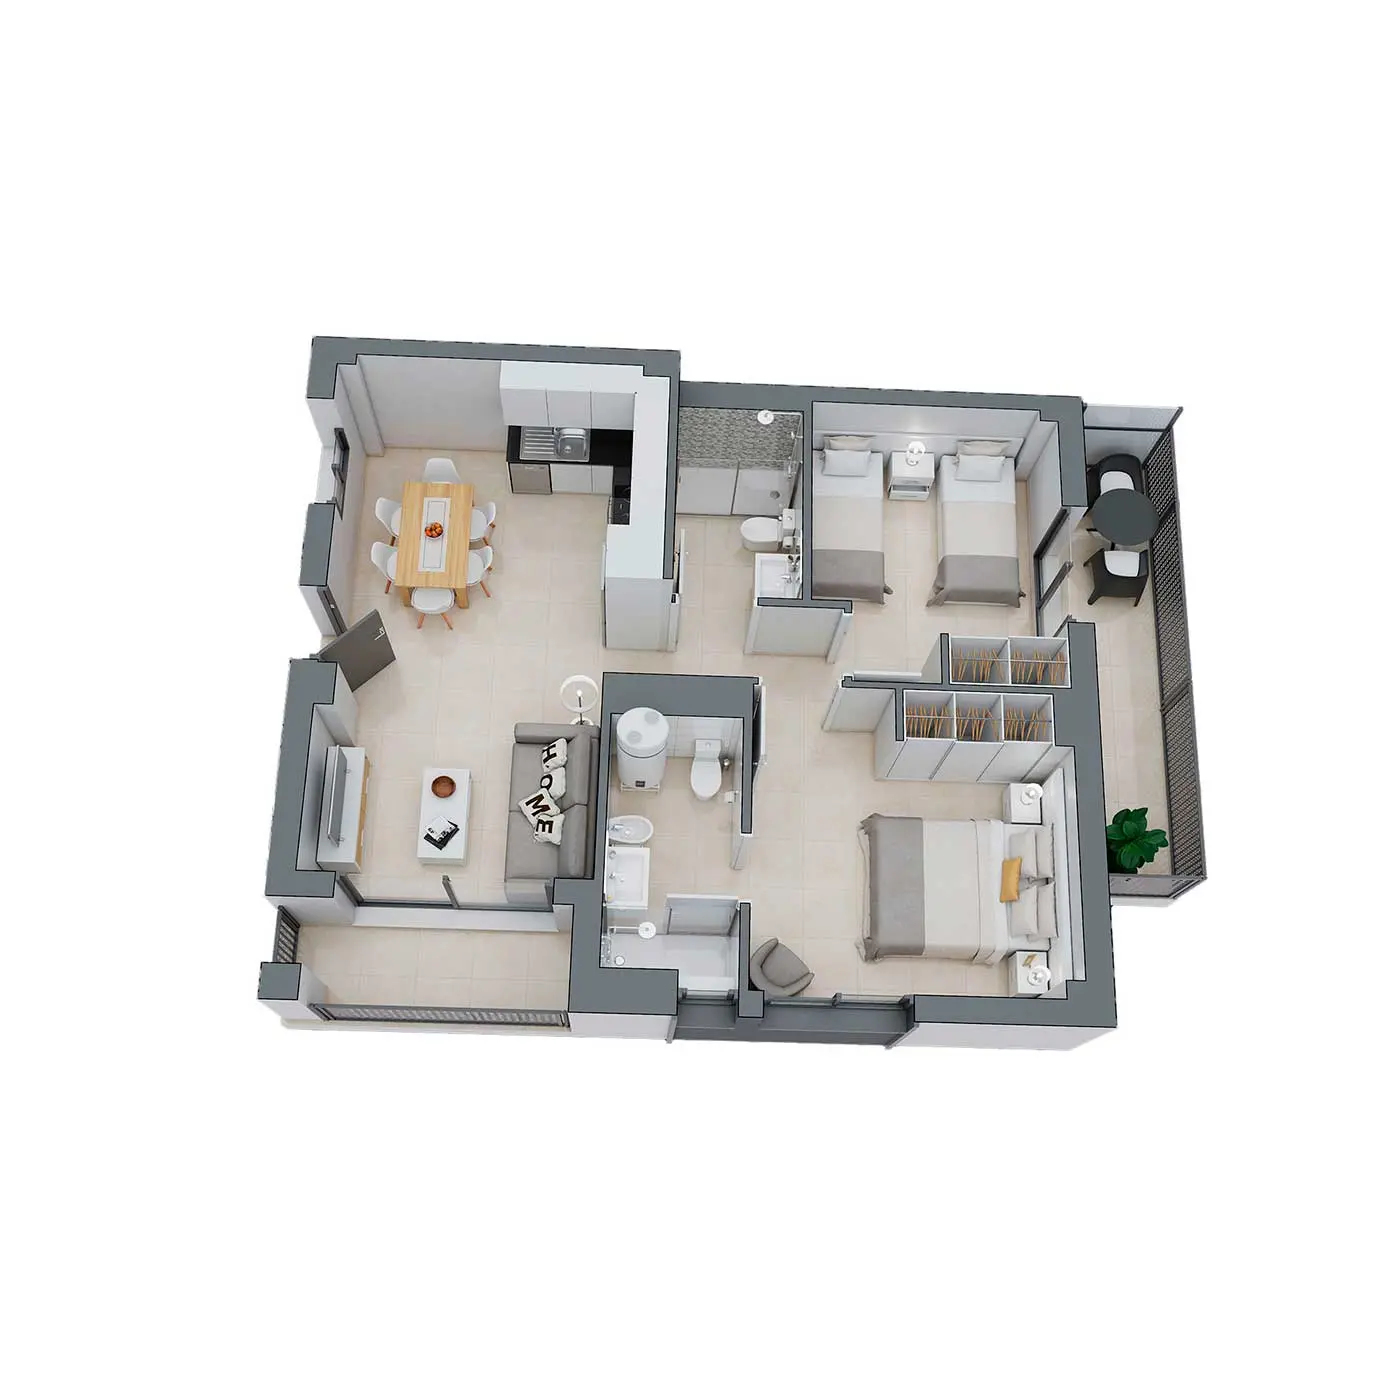
| Living–dining–kitchen area | 19.50 m² |
| Hallway | 2.28 m² |
| Bathroom 1 | 4.00 m² |
| Master bedroom | 10.67 m² |
| Bathroom 2 | 3.50 m² |
| Double bedroom | 8.75 m² |
| Wardrobe D1 | 1.00 m² |
| Wardrobe D2 | 0.80 m² |
| Total internal area | 50.50 m² |
| Total property area | 60.57 m² |
| Total floor area | |
| Total internal area | 60.40 m² |
| Total property area | 72.16 m² |
A3
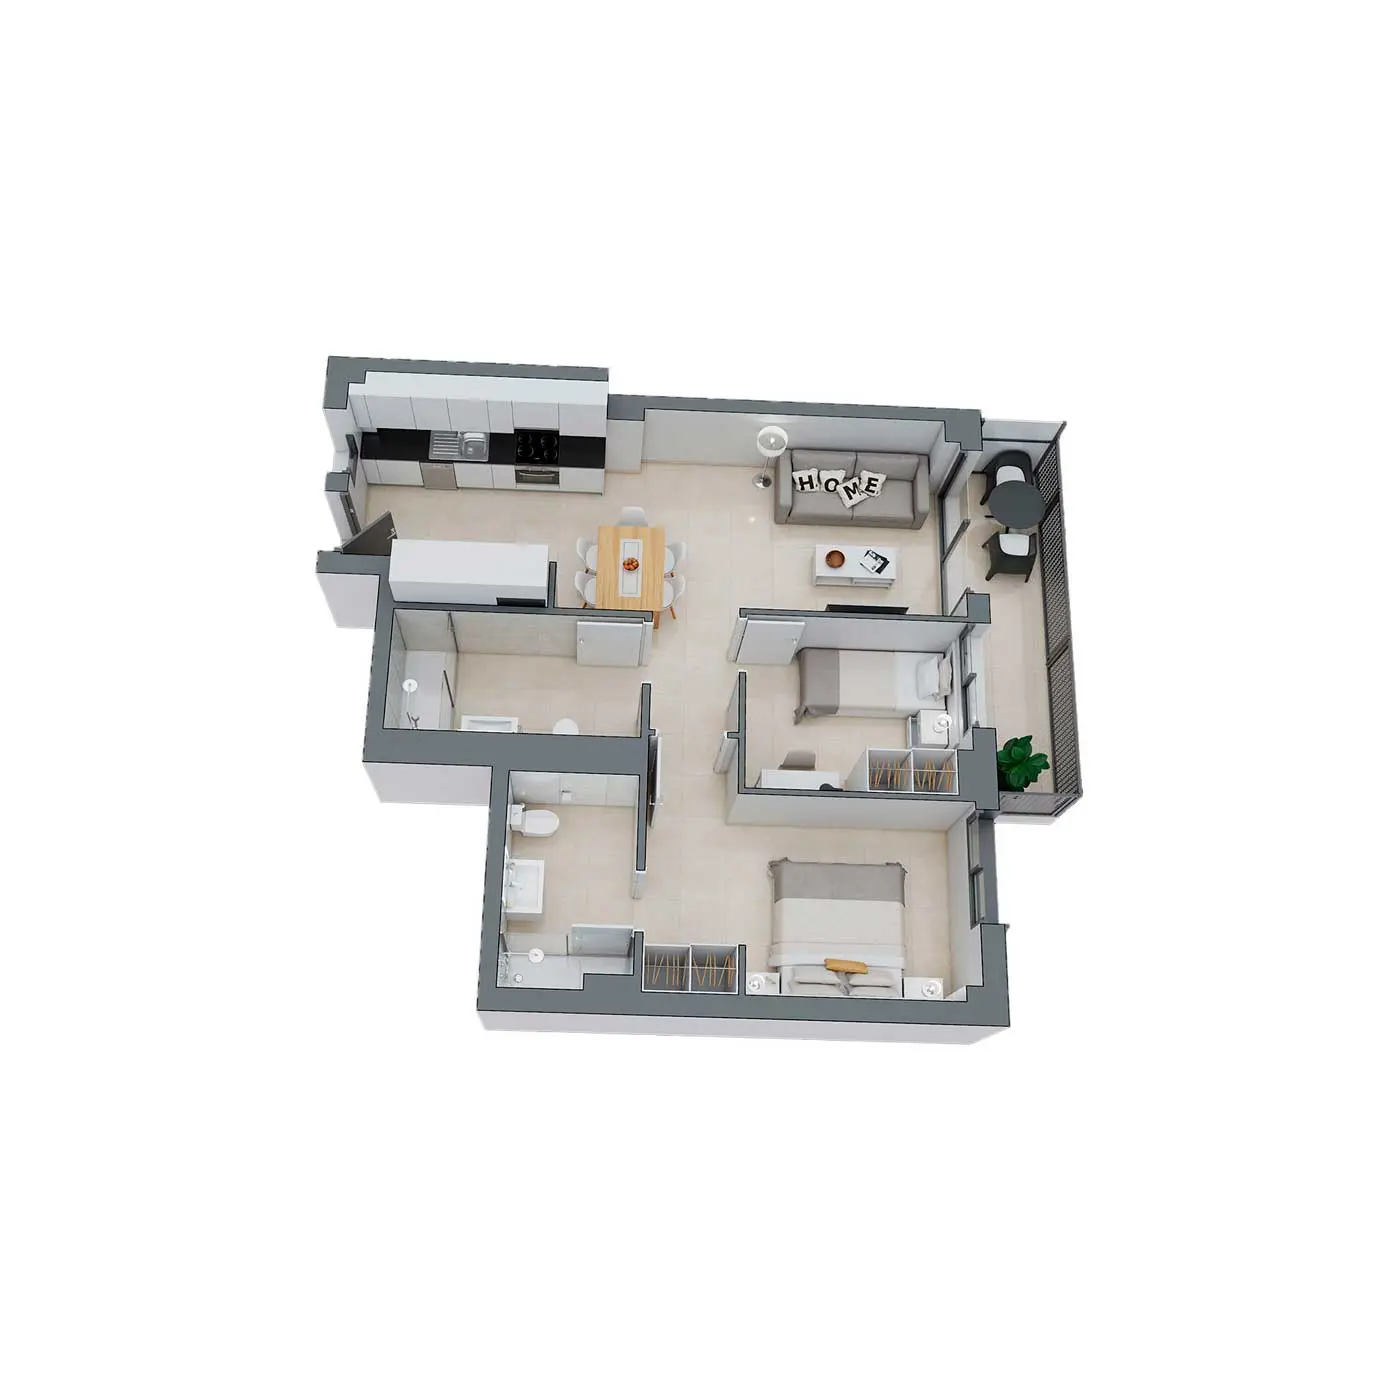
| Living–dining–kitchen area | 23.80 m² |
| Hallway | 1.85 m² |
| Bathroom 1 | 4.30 m² |
| Master bedroom | 10.50 m² |
| Bathroom 2 | 5.30 m² |
| Single bedroom | 6.10 m² |
| Wardrobe D1 | 0.68 m² |
| Wardrobe D2 | 0.68 m² |
| Total internal area | 53.21 m² |
| Total property area | 59.66 m² |
| Total floor area | |
| Total internal area | 67.88 m² |
| Total property area | 75.20 m² |
A1 - PENTHOUSE
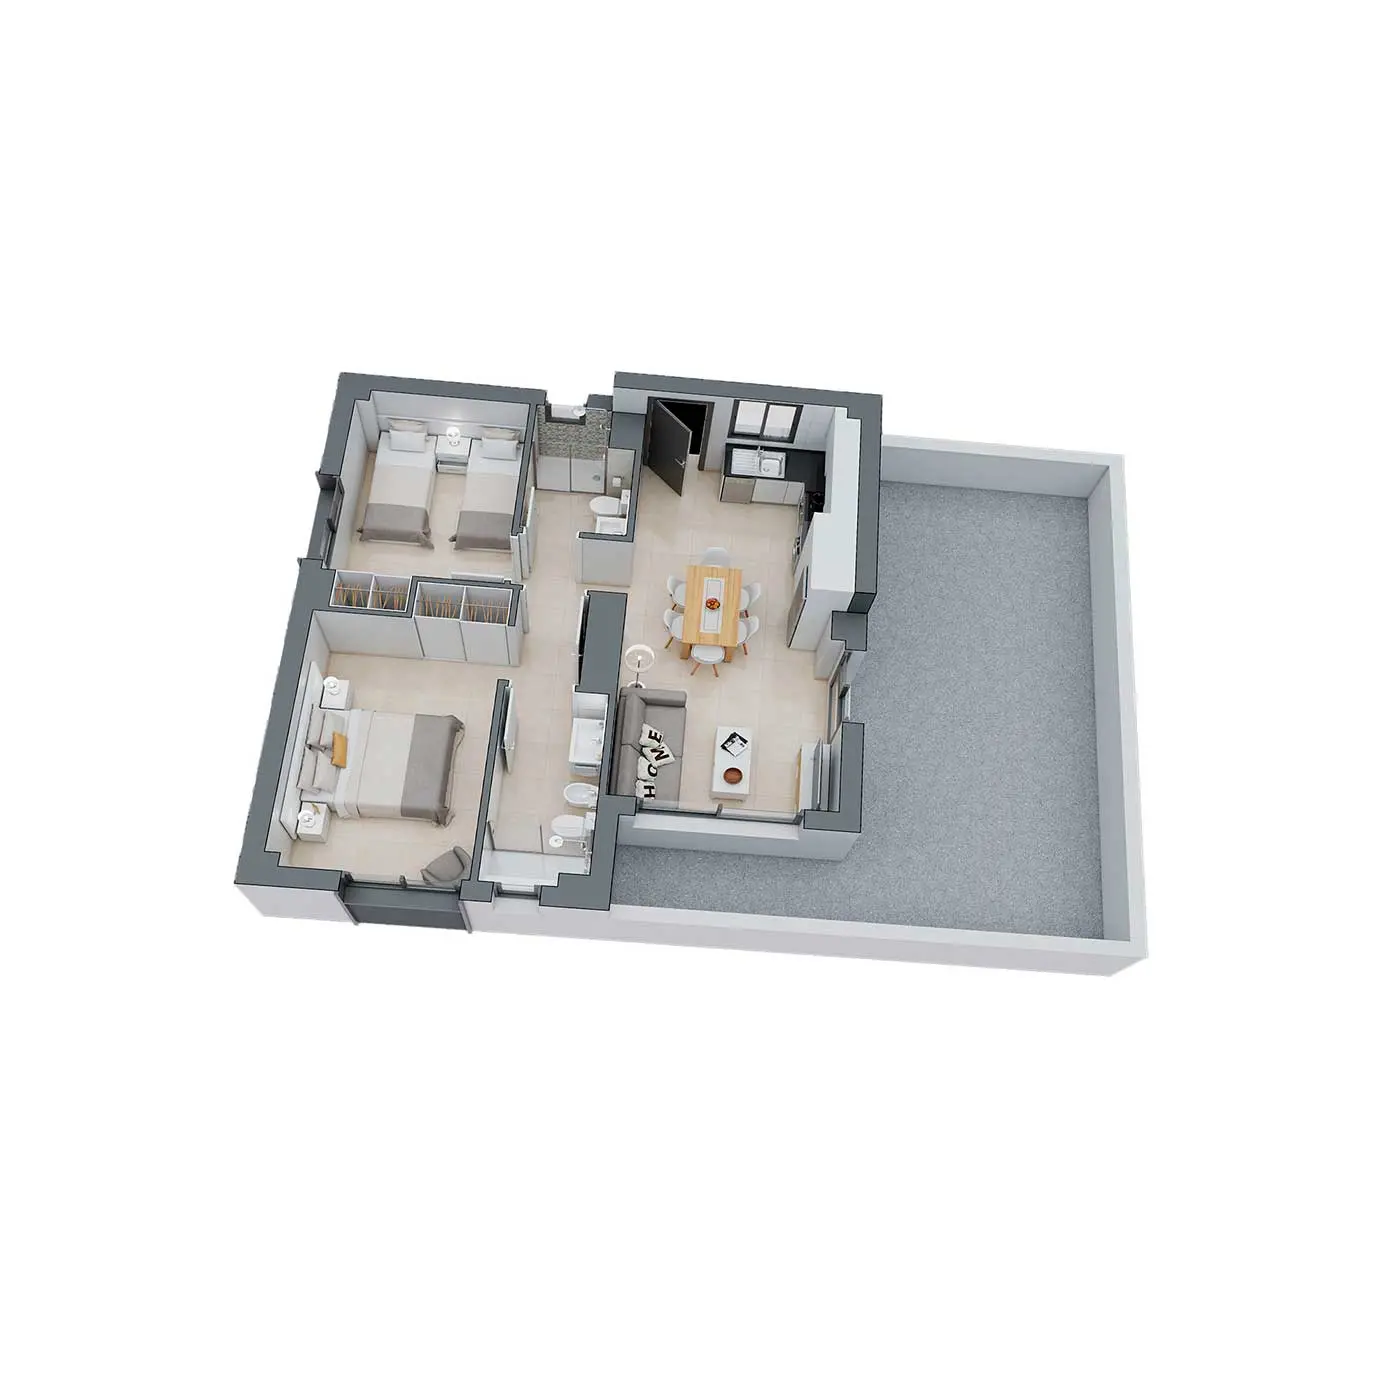
| Living–dining–kitchen area | 19.66 m² |
| Hallway | 1.44 m² |
| Bathroom 1 | 4.08 m² |
| Master bedroom | 11.94 m² |
| Bathroom 2 | 3.12 m² |
| Double bedroom | 8.12 m² |
| Wardrobe D1 | 0.68 m² |
| Wardrobe D2 | 0.81 m² |
| Total internal area | 49.85 m² |
| Total property area | 49.85 m² |
| Total floor area | |
| Total internal area | 63.12 m² |
| Total property area | 63.12 m² |
A1 - BIS - PENTHOUSE

| Living–dining–kitchen area | 19.83 m² |
| Hallway | 1.44 m² |
| Bathroom 1 | 4.08 m² |
| Master bedroom | 11.94 m² |
| Bathroom 2 | 3.12 m² |
| Double bedroom | 8.08 m² |
| Wardrobe D1 | 0.68 m² |
| Wardrobe D2 | 0.81 m² |
| Total internal area | 49.98 m² |
| Outdoor terrace | 9.80 m² |
| Total property area | 59.78 m² |
| Total floor area | |
| Total internal area | 62.20 m² |
| Outdoor terrace | 10.73 m² |
A2 - PENTHOUSE

| Living–dining–kitchen area | 19.67 m² |
| Hallway | 2.28 m² |
| Bathroom 1 | 4.00 m² |
| Master bedroom | 10.67 m² |
| Bathroom 2 | 3.50 m² |
| Double bedroom | 8.89 m² |
| Wardrobe D1 | 1.00 m² |
| Wardrobe D2 | 0.80 m² |
| Total internal area | 50.81 m² |
| Total property area | 50.81 m² |
| Total floor area | |
| Total internal area | 63.97 m² |
| Total property area | 63.97 m² |
A2 - BIS - PENTHOUSE

| Living–dining–kitchen area | 19.70 m² |
| Hallway | 2.27 m² |
| Bathroom 1 | 4.00 m² |
| Master bedroom | 10.67 m² |
| Bathroom 2 | 3.50 m² |
| Double bedroom | 8.90 m² |
| Wardrobe D1 | 1.00 m² |
| Wardrobe D2 | 0.80 m² |
| Total internal area | 50.84 m² |
| Total terrace area | 3.65 m² |
| Total property area | 54.49 m² |
3-bedroom layouts
Closed
A3 - Ground floor

| Living–dining–kitchen area | 23.80 m² |
| Hallway | 1.85 m² |
| Bathroom 1 | 4.30 m² |
| Master bedroom | 10.50 m² |
| Bathroom 2 | 5.30 m² |
| Single bedroom | 6.10 m² |
| Wardrobe D1 | 0.68 m² |
| Wardrobe D2 | 0.68 m² |
| Total internal area | 53.21 m² |
| Outdoor terrace | 6.45 m² |
| Total property area | 59.66 m² |
| Total floor area | |
| Total internal area | 67.88 m² |
| Total property area | 75.20 m² |
| Private outdoor area | 64.95 m² |
B1 - Ground floor

| Living–dining–kitchen area | 23.95 m² |
| Hallway | 2.97 m² |
| Bathroom 1 | 3.20 m² |
| Master bedroom | 10.06 m² |
| Bathroom 2 | 3.35 m² |
| Double bedroom | 8.05 m² |
| Single bedroom | 6.17 m² |
| Wardrobe D1 | 0.80 m² |
| Wardrobe D2 | 1.00 m² |
| Wardrobe D3 | 0.68 m² |
| Total internal area | 60.23 m² |
| Total property area | 66.63 m² |
| Total floor area | |
| Total internal area | 71.56 m² |
| Total property area | 78.76 m² |
| Private outdoor area | 42.00 m² |
B2 - Ground floor
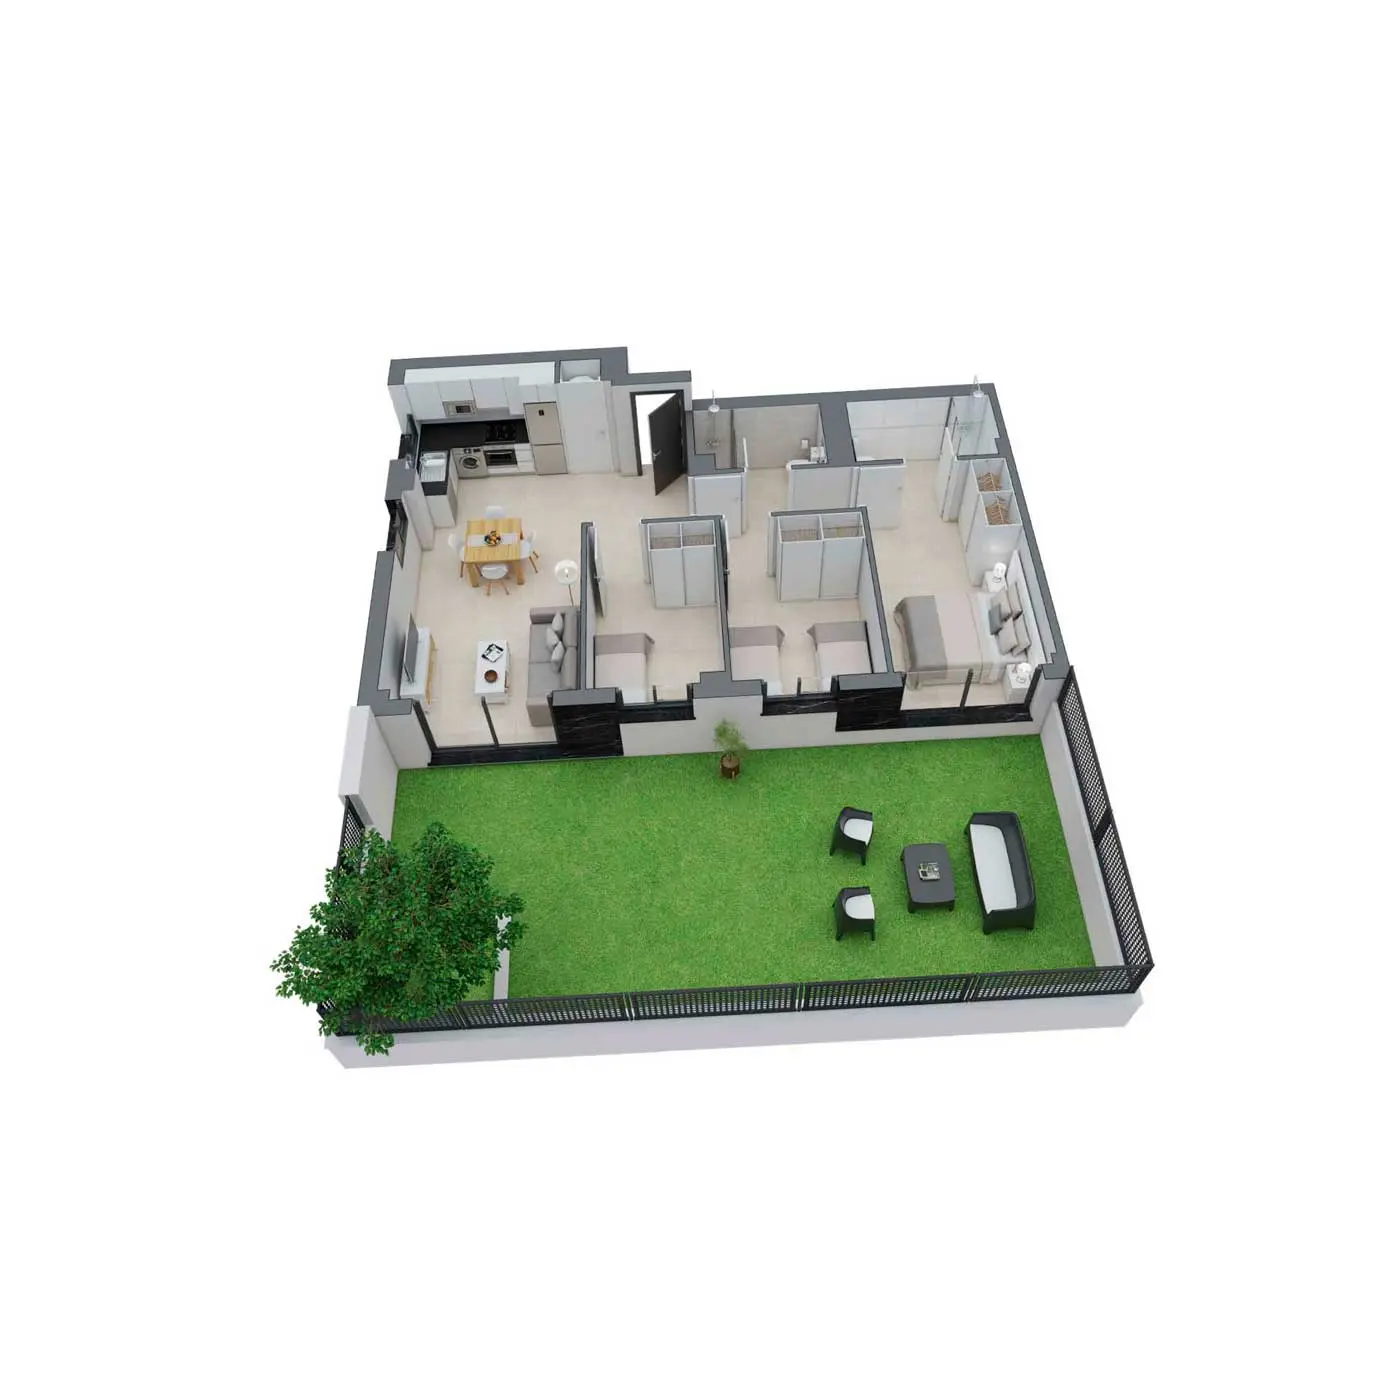
| Living–dining–kitchen area | 23.95 m² |
| Hallway | 2.85 m² |
| Bathroom 1 | 3.00 m² |
| Master bedroom | 10.06 m² |
| Bathroom 2 | 3.21 m² |
| Double bedroom | 8.00 m² |
| Single bedroom | 6.00 m² |
| Wardrobe D1 | 0.93 m² |
| Wardrobe D2 | 1.00 m² |
| Wardrobe D3 | 0.68 m² |
| Total internal area | 59.68 m² |
| Total property area | 69.38 m² |
| Total private outdoor area | 38.10 m² |
B1
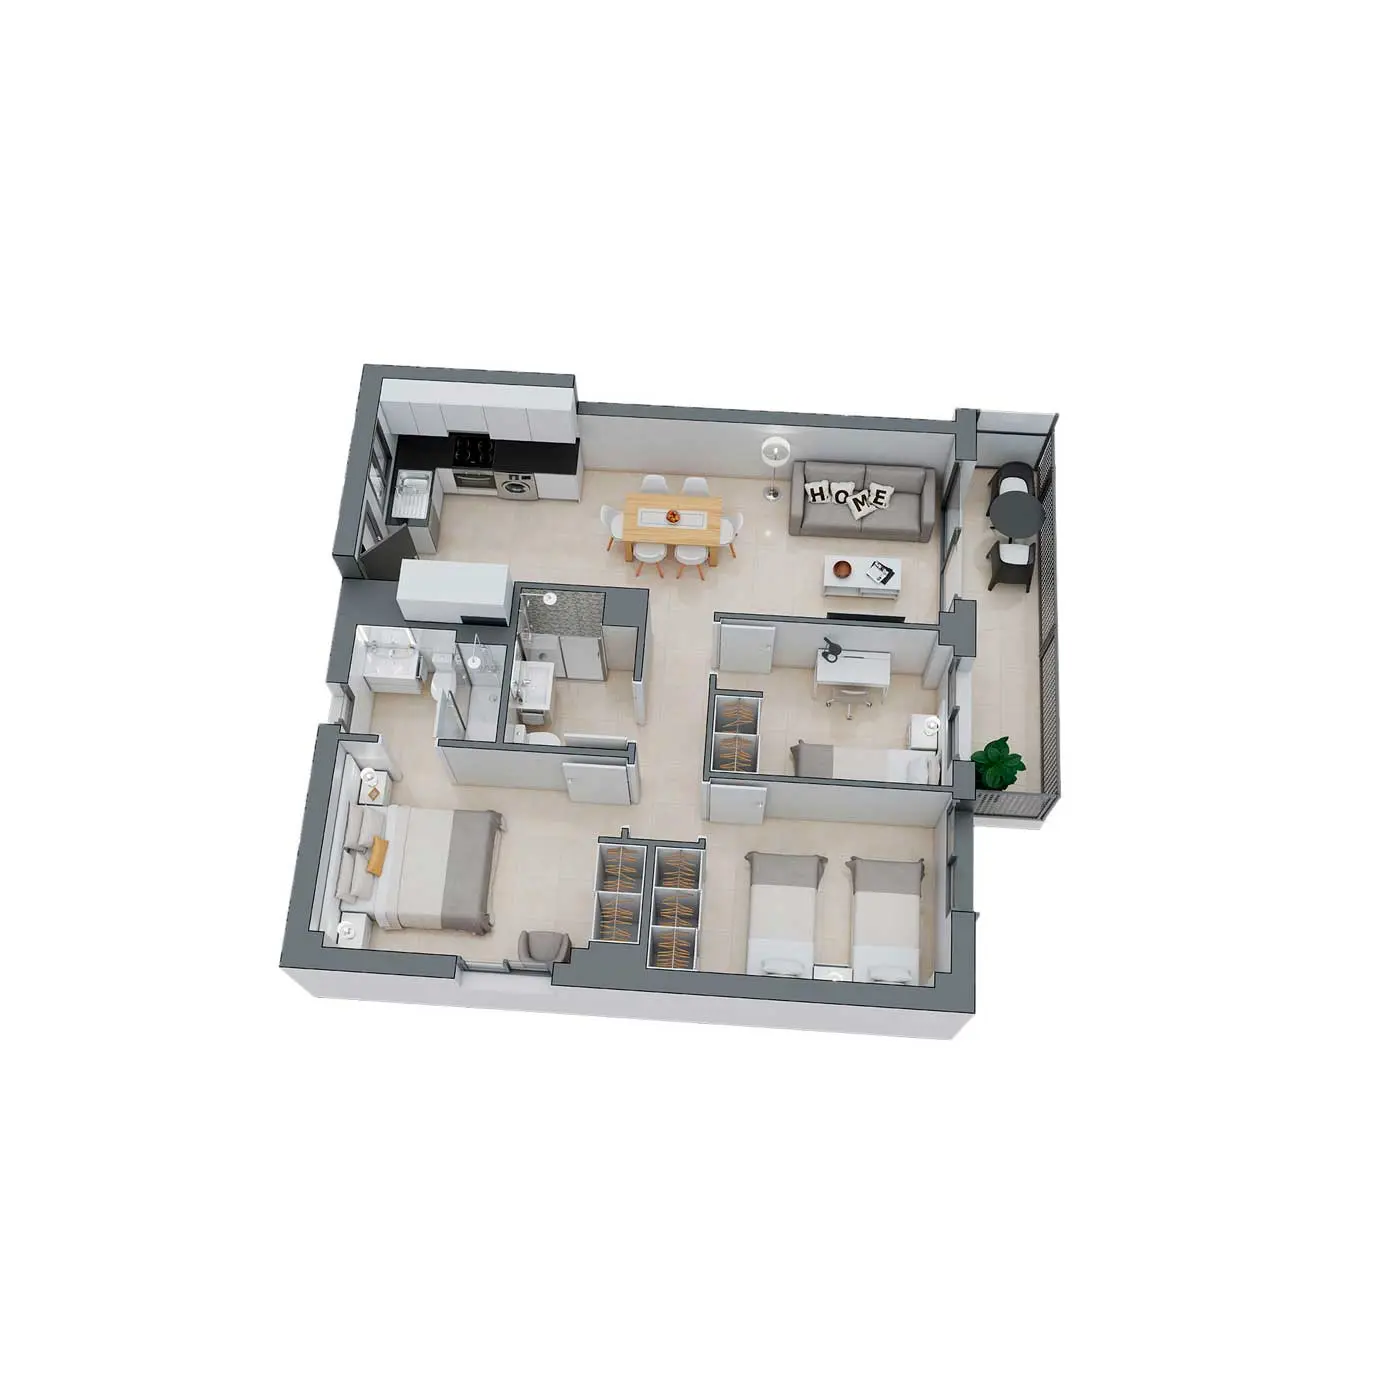
| Living–dining–kitchen area | 23.95 m² |
| Hallway | 2.97 m² |
| Bathroom 1 | 3.20 m² |
| Master bedroom | 10.06 m² |
| Bathroom 2 | 3.35 m² |
| Double bedroom | 8.05 m² |
| Single bedroom | 6.17 m² |
| Wardrobe D1 | 0.80 m² |
| Wardrobe D2 | 1.00 m² |
| Wardrobe D3 | 0.68 m² |
| Total internal area | 60.23 m² |
| Total property area | 66.63 m² |
| Total floor area | |
| Total internal area | 71.56 m² |
| Total property area | 78.76 m² |
B2
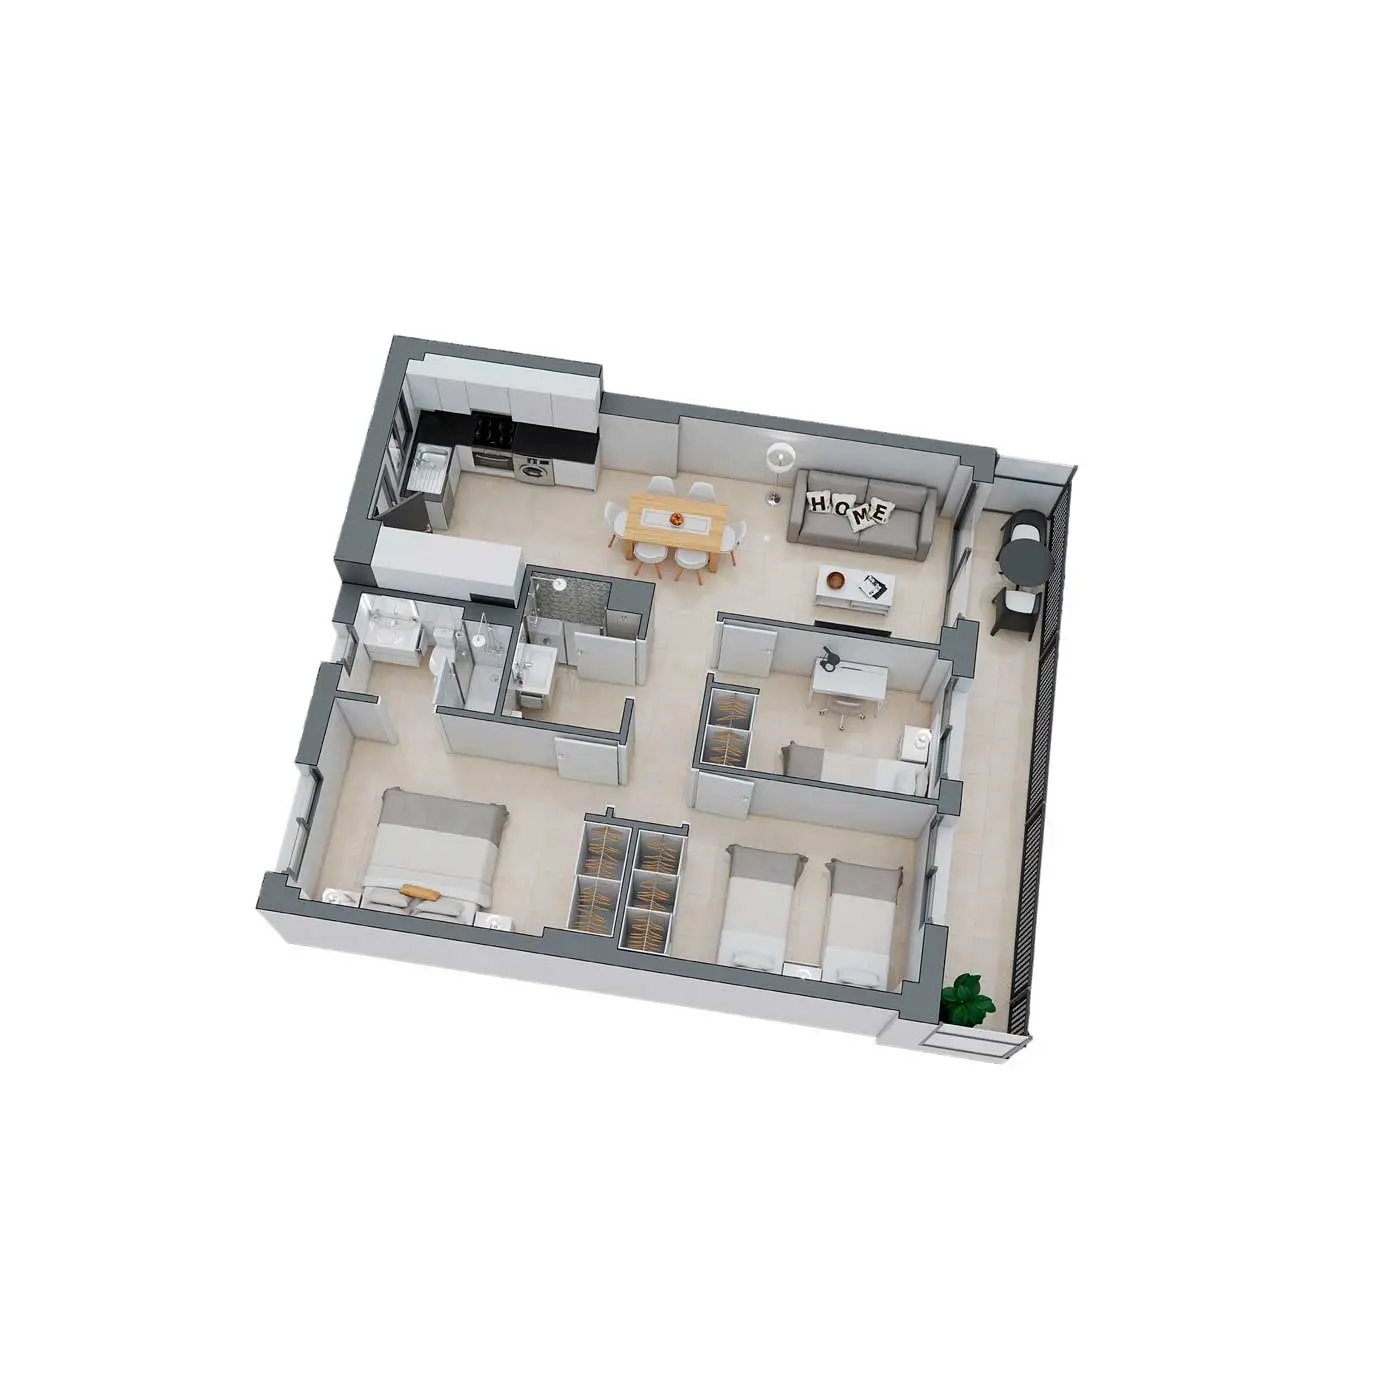
| Living–dining–kitchen area | 23.65 m² |
| Hallway | 2.85 m² |
| Bathroom 1 | 3.06 m² |
| Master bedroom | 10.06 m² |
| Bathroom 2 | 3.09 m² |
| Double bedroom | 8.00 m² |
| Single bedroom | 6.00 m² |
| Wardrobe D1 | 0.93 m² |
| Wardrobe D2 | 1.00 m² |
| Wardrobe D3 | 0.68 m² |
| Total internal area | 59.32 m² |
| Outdoor terrace | 9.70 m² |
| Total property area | 69.02 m² |
| Total floor area | |
| Total internal area | 68.45 m² |
| Total property area | 79.39 m² |
B1 - PENTHOUSE
| Living–dining–kitchen area | 24.00 m² |
| Hallway | 2.97 m² |
| Bathroom 1 | 3.08 m² |
| Master bedroom | 10.06 m² |
| Bathroom 2 | 3.45 m² |
| Double bedroom | 8.05 m² |
| Single bedroom | 6.17 m² |
| Wardrobe D1 | 0.80 m² |
| Wardrobe D2 | 1.00 m² |
| Wardrobe D3 | 0.68 m² |
| Total internal area | 60.26 m² |
| Total property area | 60.26 m² |
| Total floor area | |
| Total internal area | 74.50 m² |
Location of the Auditorium de Lledó Building
Parks, schools, shops, healthcare, leisure… it’s all right on your doorstep. No traffic jams. No time wasted.

IES LA PLANA
5 minutes on foot
CEIP TOMBATOSSALS
14 minutes on foot
NUESTRA SRA DE LA CONSOLACIÓN SCHOOL
7 minutes on foot

GENERAL UNIVERSITY HOSPITAL
6 minutes by car

SUPERCOR EXPRÉS
6 minutes on foot

RAFALAFENA PARK
4 minutes on foot

CASTELLÓ PROVINCIAL
SWIMMING POOL 16 minutes on foot

CASTELLÓ AUDITORIUM AND
CONVENTION CENTRE 8 minutes on foot

SKYFI
CASTÀLIA
STADIUM 13 minutes on foot
MANUEL BABILONI GUITARIST
PARK 10 minutes on foot
Progress on the construction of the
Lledó Auditorium Building
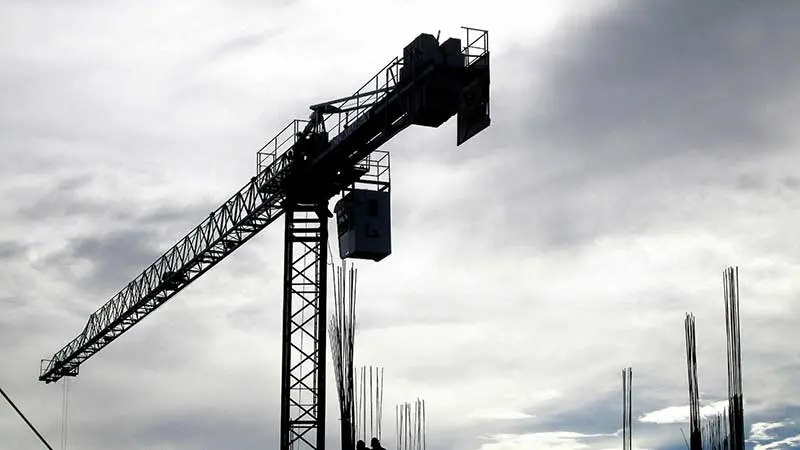
Follow the progress of Auditorium de Lledó and discover how the construction of this exclusive project is advancing. Through updated images, you can see each phase of the work in detail.
Frequently Asked Questions about the Auditorium de Lledó Building
Closed
What advantages does the Auditorium Building offer as social housing in Castellón?
The Auditorium Building offers the opportunity to access modern, well-located housing in Castellón at a more affordable price than the open market. As these are subsidised homes in Castellón, they come with benefits such as more accessible financing conditions and regulated prices, making it easier for those who meet the requirements to purchase.
In addition, the building is located in one of the most exclusive areas of the city, PAU Lledó, with all the necessary services nearby. The homes are designed with excellent quality, spacious rooms and a functional layout that maximises comfort for residents.
Who is eligible for social housing in Castellón in this building?
Social housing in Castellón is intended for people who meet certain financial and administrative requirements established by the public administration. In general, buyers must have an income within specific limits and not own another property at the time of purchase.
In addition, it is necessary to be registered in the Valencian Community's social housing applicant registry. These conditions may vary depending on current regulations, so it is advisable to consult with the developer or local authorities for up-to-date information.
What are the requirements for purchasing a subsidised home in this building?
To access one of these homes, certain requirements must be met:
- Be of legal age or an emancipated minor.
- Be a Spanish national or legally resident in Spain.
- Not own any property, although there are some nuances to this requirement.
- Not exceed a certain gross annual income, depending on the buyer's family situation.
What types of flats are available in the Auditorium Building?
The Auditorium Building has 26 homes distributed across four buildings connected by shared walkways. There are different types of homes to suit the needs of each buyer, including 2- and 3-bedroom homes with different layouts and sizes.
In addition, there are ground floor options with private outdoor areas, first floor homes with spacious rooms and penthouses with large terraces. All homes are designed to offer maximum comfort, with well-lit rooms and high-quality materials.
What is the layout of the flats in the Auditorium Building?
The homes have been designed to offer functional and comfortable spaces, with layouts that maximise natural light and the spaciousness of the rooms. In general, they have a living area consisting of a living-dining room with an integrated kitchen, and a sleeping area with two or three bedrooms and two bathrooms, one of which is en suite in the master bedroom.
The ground floor homes have private outdoor areas, ideal for enjoying the open air, while the penthouses have terraces offering privileged views. In addition, all homes include a garage and storage room, facilitating storage and everyday convenience.
What qualities and materials were used in the construction of the building?
The Auditorium Building has been constructed using high-quality materials to ensure the durability and comfort of the homes. The structure is made of reinforced concrete with hollow ceramic brick walls and thermal and acoustic insulation, which improves energy efficiency and reduces noise between homes.
Inside, the homes feature stoneware flooring, wooden doors and built-in wardrobes, and aluminium exterior carpentry with double glazing for better insulation. The kitchen is equipped with upper and lower cabinets, granite countertops and stainless steel sinks, while the bathrooms include vitrified porcelain fixtures and single-lever taps.
Do the properties include a garage and a storage room?
Yes, all the homes in the Auditorium Building have a parking space and an 8-square-metre storage room, providing residents with extra storage space.
The garage is located in the basement of the building and has direct access to the flats via lift, making everyday life easier for owners. In addition, there is pre-installation for charging electric vehicles at various points in the car park, with sustainable mobility in mind.
In which area of Castellón is the Auditorium Building located, and what services are nearby?
The Auditorium Building is located in PAU Lledó, one of the most exclusive and modern areas of Castellón. It is just a few metres from Avenida de Lidón and the Castellón Auditorium, with easy access to the city's main roads and excellent connections to the city centre.
There are numerous amenities in the surrounding area, including supermarkets, schools, health centres, parks and cycle lanes, making it an ideal environment for both families and professionals seeking a high quality of life. The area also has extensive green spaces and facilities for leisure and sport.
Do the properties have private outdoor areas or terraces?
Yes, many of the homes in the Auditorium Building have private outdoor spaces, allowing residents to enjoy the outdoors without leaving home. On the ground floor, some homes have private patios or gardens, ideal for those looking for more outdoor space.
On the other hand, the penthouses have large terraces that offer unobstructed views and plenty of natural light. These outdoor areas are designed to provide a space for relaxation and enjoyment, with high-quality finishes and non-slip flooring.
How can I reserve a flat in the Auditorium Building?
To reserve a property in the Auditorium Building, the first step is to contact the developer Inseryal S.L.U. by telephone on +34 628 87 72 08 or by filling in the form so that they can contact you. This will enable you to find out about availability and purchase requirements.
Once you have chosen your property, you must formalise the reservation by signing a contract and paying a deposit. Subsequently, the necessary documentation will be completed and the deed of sale will be signed before a notary, thus securing the purchase of the property.